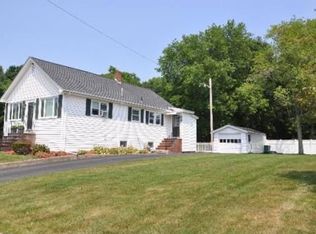
Welcome to this beautifully maintained, 2,047-square-foot Cape Cod home, where style, function, and convenience perfectly blend. Situated on an expansive 40,000-square-foot lot, this 3-bedroom, 2-bath residence offers refined indoor living and exceptional outdoor space. The thoughtfully appointed kitchen features a functional peninsula, granite countertops, stainless steel appliances, and a double oven. It opens seamlessly to a dining area centered by a cozy stone-surround fireplace, with sliding doors leading to the back patio for effortless entertaining. Gleaming hardwood floors flow through the family room and into a charming bonus room accented with beadboard details. Upstairs, the massive primary suite boasts hardwood floors and two walk-in closets. Both bathrooms are designed for ultimate comfort, including one with a double vanity and a walk-in shower with a rainfall head. The outdoor space is an entertainer's dream, featuring an outdoor dining area, a spacious patio, and a welcoming front porch. Nestled in a prime commuter location, this home offers quick access to schools, the commuter rail, I-495, and I-95. Added bonus of a one year home warranty included. *Some photos virtually staged/enhanced.
For sale
Price cut: $25K (9/25)
$649,800
300 Pratt St, Mansfield, MA 02048
3beds
2,047sqft
Single Family Residence
Built in 1945
0.92 Acres Lot
$-- Zestimate®
$317/sqft
$-- HOA
What's special
Gleaming hardwood floorsGranite countertopsSpacious patioStainless steel appliancesMassive primary suiteWelcoming front porchOutdoor dining area
- 54 days
- 3,763
- 292
Zillow last checked:
Listing updated:
Listed by:
John Allaire,
Easton Real Estate, LLC 508-230-8600
Source: MLS PIN,MLS#: 73554371
Facts & features
Interior
Bedrooms & bathrooms
- Bedrooms: 3
- Bathrooms: 2
- Full bathrooms: 2
Primary bedroom
- Features: Ceiling Fan(s), Walk-In Closet(s), Flooring - Hardwood, Attic Access, Recessed Lighting, Closet - Double
- Level: Second
- Area: 532
- Dimensions: 28 x 19
Bedroom 2
- Features: Closet, Flooring - Hardwood
- Level: Second
- Area: 132
- Dimensions: 12 x 11
Bedroom 3
- Features: Closet, Flooring - Wall to Wall Carpet
- Level: First
- Area: 132
- Dimensions: 12 x 11
Primary bathroom
- Features: No
Bathroom 1
- Features: Bathroom - Full, Bathroom - With Shower Stall, Flooring - Stone/Ceramic Tile, Countertops - Stone/Granite/Solid, Beadboard
- Level: First
Bathroom 2
- Features: Bathroom - Full, Bathroom - Double Vanity/Sink, Bathroom - Tiled With Shower Stall, Flooring - Stone/Ceramic Tile, Countertops - Stone/Granite/Solid
- Level: Second
Dining room
- Features: Ceiling Fan(s), Flooring - Vinyl, Breakfast Bar / Nook, Exterior Access, Recessed Lighting, Slider, Beadboard
- Level: First
- Area: 285
- Dimensions: 15 x 19
Family room
- Features: Flooring - Hardwood, Exterior Access
- Level: First
- Area: 234
- Dimensions: 18 x 13
Kitchen
- Features: Flooring - Vinyl, Countertops - Stone/Granite/Solid, Recessed Lighting, Stainless Steel Appliances
- Level: First
- Area: 156
- Dimensions: 13 x 12
Heating
- Baseboard, Oil
Cooling
- None
Appliances
- Included: Water Heater, Range, Oven, Dishwasher, Washer, Dryer
- Laundry: In Basement
Features
- Archway, Beadboard, Bonus Room
- Flooring: Hardwood, Flooring - Hardwood
- Basement: Full,Interior Entry
- Number of fireplaces: 1
- Fireplace features: Dining Room
Interior area
- Total structure area: 2,047
- Total interior livable area: 2,047 sqft
- Finished area above ground: 2,047
Property
Parking
- Total spaces: 5
- Parking features: Paved Drive, Off Street
- Uncovered spaces: 5
Features
- Patio & porch: Porch, Patio
- Exterior features: Porch, Patio, Rain Gutters
Lot
- Size: 0.92 Acres
Details
- Parcel number: M:0030 B:0022 L:0000,2860276
- Zoning: Res
Construction
Type & style
- Home type: SingleFamily
- Architectural style: Cape
- Property subtype: Single Family Residence
Materials
- Frame
- Foundation: Concrete Perimeter
- Roof: Shingle
Condition
- Year built: 1945
Details
- Warranty included: Yes
Utilities & green energy
- Electric: 200+ Amp Service
- Sewer: Public Sewer
- Water: Public
Community & HOA
Community
- Features: Public Transportation, Shopping, Conservation Area, Highway Access, House of Worship, Public School, T-Station
HOA
- Has HOA: No
Location
- Region: Mansfield
Financial & listing details
- Price per square foot: $317/sqft
- Tax assessed value: $581,800
- Annual tax amount: $7,616
- Date on market: 8/17/2026
- Exclusions: Skylight Digital Calendar Excluded.
- Road surface type: Paved
Estimated market value
Not available
Estimated sales range
Not available
$3,836/mo
Price history
| Date | Event | Price |
|---|---|---|
| 9/25/2026 | Price change | $649,800-3.7%$317/sqft |
Source: MLS PIN #73554371 Report a problem | ||
| 9/12/2026 | Listed for sale | $674,800$330/sqft |
Source: MLS PIN #73554371 Report a problem | ||
| 8/31/2026 | Contingent | $674,800$330/sqft |
Source: MLS PIN #73554371 Report a problem | ||
| 8/20/2026 | Listed for sale | $674,800$330/sqft |
Source: MLS PIN #73554371 Report a problem | ||
| 7/26/2026 | Pending sale | $674,800$330/sqft |
Source: MLS PIN #73554371 Report a problem | ||
| 7/23/2026 | Listed for sale | $674,800+26.1%$330/sqft |
Source: MLS PIN #73554371 Report a problem | ||
| 12/28/2022 | Sold | $535,000-2.7%$261/sqft |
Source: MLS PIN #73052105 Report a problem | ||
| 12/2/2022 | Pending sale | $549,900$269/sqft |
Source:  RE/MAX International #73052105 Report a problem RE/MAX International #73052105 Report a problem | ||
| 11/29/2022 | Contingent | $549,900$269/sqft |
Source: MLS PIN #73052105 Report a problem | ||
| 11/11/2022 | Listed for sale | $549,900$269/sqft |
Source: MLS PIN #73052105 Report a problem | ||
| 11/1/2022 | Pending sale | $549,900$269/sqft |
Source: RE/MAX International #73052105 Report a problem | ||
| 11/1/2022 | Contingent | $549,900$269/sqft |
Source: MLS PIN #73052105 Report a problem | ||
| 10/26/2022 | Listed for sale | $549,900+30.6%$269/sqft |
Source: MLS PIN #73052105 Report a problem | ||
| 7/15/2022 | Sold | $421,000-15.8%$206/sqft |
Source: Public Record Report a problem | ||
| 7/1/2022 | Pending sale | $499,900$244/sqft |
Source: RE/MAX International #72976373 Report a problem | ||
| 7/1/2022 | Contingent | $499,900$244/sqft |
Source: MLS PIN #72976373 Report a problem | ||
| 6/28/2022 | Price change | $499,900-4.8%$244/sqft |
Source: MLS PIN #72976373 Report a problem | ||
| 6/1/2022 | Price change | $524,900-4.5%$256/sqft |
Source: MLS PIN #72976373 Report a problem | ||
| 5/4/2022 | Listed for sale | $549,900$269/sqft |
Source: MLS PIN #72976373 Report a problem | ||
Public tax history
| Year | Property taxes | Tax assessment |
|---|---|---|
| 2025 | $7,055 -9.9% | $535,700 -7.6% |
| 2024 | $7,827 +0.8% | $579,800 +5.2% |
| 2023 | $7,764 +3.7% | $551,000 +11.6% |
| 2022 | $7,489 +12.9% | $493,700 +14.3% |
| 2021 | $6,636 +4.2% | $432,000 +4.2% |
| 2020 | $6,367 +11.2% | $414,500 +10.2% |
| 2019 | $5,724 +3.4% | $376,100 +5.8% |
| 2018 | $5,537 +10.9% | $355,600 +7% |
| 2017 | $4,991 +11.2% | $332,300 +14.1% |
| 2016 | $4,489 +0.7% | $291,300 +1.3% |
| 2015 | $4,456 +1.2% | $287,500 +3% |
| 2014 | $4,401 +4.4% | $279,100 -1.4% |
| 2013 | $4,215 +4.2% | $283,100 |
| 2012 | $4,045 -4.9% | $283,100 -4.8% |
| 2011 | $4,254 +7.3% | $297,300 |
| 2010 | $3,963 -1.6% | $297,300 -11.4% |
| 2009 | $4,029 +3.5% | $335,500 -2.4% |
| 2008 | $3,891 +6.7% | $343,700 +6.2% |
| 2007 | $3,646 +4.4% | $323,500 +4.7% |
| 2006 | $3,493 -4% | $309,100 -0.1% |
| 2005 | $3,637 +18.9% | $309,300 +61.9% |
| 2004 | $3,060 +2.1% | $191,100 |
| 2003 | $2,996 +1.5% | $191,100 |
| 2002 | $2,952 +6.4% | $191,100 +17% |
| 2000 | $2,774 +20.7% | $163,300 +18.3% |
| 1997 | $2,299 | $138,000 |
Find assessor info on the county website
Monthly payment
Est. payment
Payment breakdown
Explore the cost of this home by adjusting the details. Changes won't be saved.Climate risks
Neighborhood: 02048
Nearby schools
Schools provided by the listing agent
- Elementary: Robinson & Jordan/Jackson
- Middle: Qualters Middle
- High: Mansfield High
Source: MLS PIN. This data may not be complete. We recommend contacting the local school district to confirm school assignments for this home.

Similar homes
- $679,0003 bd2 ba1.8k sqft135 Newland St, Norton, MA 02766For Sale
 MLS ID #73577646, Daniel DiMatteo, Oval Group Realty, LLC. MLS PIN
 - $725,0003 bd2 ba2.4k sqft42 Summer St, Foxboro, MA 02035For Sale
 MLS ID #73566627, Suzanne Russo, Coldwell Banker Realty - Easton. MLS PIN
 - $749,9004 bd2 ba2.2k sqft32-34 Eddy St, Mansfield, MA 02048For Sale
 MLS ID #73574167, LeeAnn Cerretani, Conway - Mansfield. MLS PIN
 - $659,9004 bd2 ba2k sqft103 Columbus Ave, Stoughton, MA 02072For Sale
 MLS ID #73577154, Karen Tanzer, Keller Williams Elite - Sharon. MLS PIN
