BACK ON THE MARKET DUE TO BUYER'S FINANCING .Welcome to this beautifully maintained and generously proportioned oversized Cape Cod-style home situated on a desirable, large corner lot, offering a perfect blend of classic charm and modern updates including eco-friendly solar panels, low-maintenance vinyl siding, and brand-new bay windows. Inside, you will find a spacious, light-filled living room with hardwood floors and custom built-in shelving, a functional kitchen flowing into a formal dining room framed by backyard views, a convenient first-floor bedroom, and upper-level bedrooms featuring hardwood floors, charming built-ins, and a primary suite with a versatile tandem room ideal for a home office or nursery. Step outside to your private outdoor oasis featuring a concrete in-ground pool and a fully fenced yard with plenty of space for gardening and entertaining, complemented by a partially finished basement, a two-car garage, and generous off-street parking. Subject to seller finding suitable housing. Open House Saturday 15th From 12-2:00 PM To be sold AS-IS
For sale
$585,000
59 Mulberry St, Attleboro, MA 02703
3beds
2,865sqft
Single Family Residence
Built in 1960
0.35 Acres Lot
$585,100 Zestimate®
$204/sqft
$-- HOA
What's special
Charming built-insTwo-car garageEco-friendly solar panelsLarge corner lotPartially finished basementHardwood floorsConvenient first-floor bedroom
- 70 days
- 1,621
- 112
Zillow last checked:
Listing updated:
Listed by:
Richard C. Maurice 617-272-0399,
Diamond Realty Professionals 888-588-5607,
Jessica Maurice 508-930-1429
Source: MLS PIN,MLS#: 73556101
Facts & features
Interior
Bedrooms & bathrooms
- Bedrooms: 3
- Bathrooms: 2
- Full bathrooms: 1
- 1/2 bathrooms: 1
- Main level bathrooms: 1
Primary bedroom
- Features: Walk-In Closet(s), Flooring - Hardwood, Window(s) - Stained Glass
- Level: Second
Bedroom 2
- Features: Closet, Flooring - Hardwood, Window(s) - Stained Glass, Lighting - Overhead
- Level: Second
Bedroom 3
- Features: Closet, Flooring - Hardwood, Window(s) - Stained Glass, Lighting - Overhead
- Level: First
Primary bathroom
- Features: No
Bathroom 1
- Features: Bathroom - Tiled With Tub & Shower, Closet - Linen, Flooring - Marble, Window(s) - Stained Glass
- Level: Second
Bathroom 2
- Features: Bathroom - Half, Closet - Linen, Flooring - Marble, Lighting - Overhead
- Level: Main,First
Dining room
- Features: Flooring - Hardwood, Window(s) - Bay/Bow/Box, Open Floorplan
- Level: Main,First
Family room
- Features: Flooring - Wall to Wall Carpet
- Level: Basement
Kitchen
- Features: Flooring - Marble, Window(s) - Stained Glass, Dining Area, Pantry, Countertops - Stone/Granite/Solid, Countertops - Upgraded, Kitchen Island, Open Floorplan, Recessed Lighting, Remodeled, Stainless Steel Appliances
- Level: Main,First
Living room
- Features: Flooring - Hardwood, Window(s) - Bay/Bow/Box, Exterior Access, Open Floorplan, Recessed Lighting
- Level: Main,First
Heating
- Baseboard, Electric Baseboard
Cooling
- Window Unit(s)
Appliances
- Included: Gas Water Heater, Range, Dishwasher, Disposal, Microwave, Refrigerator, Washer, Dryer, ENERGY STAR Qualified Refrigerator, Range Hood
- Laundry: In Basement, Electric Dryer Hookup
Features
- High Speed Internet
- Flooring: Marble, Hardwood
- Doors: Insulated Doors
- Windows: Insulated Windows
- Basement: Full,Partially Finished,Interior Entry,Bulkhead,Concrete
- Number of fireplaces: 1
- Fireplace features: Dining Room, Family Room, Living Room
Interior area
- Total structure area: 2,865
- Total interior livable area: 2,865 sqft
- Finished area above ground: 2,865
Property
Parking
- Total spaces: 9
- Parking features: Attached, Garage Door Opener, Oversized, Off Street
- Attached garage spaces: 2
- Uncovered spaces: 7
Features
- Patio & porch: Porch, Covered
- Exterior features: Porch, Covered Patio/Deck, Pool - Inground, Storage, Professional Landscaping, Fenced Yard
- Has private pool: Yes
- Pool features: In Ground
- Fencing: Fenced
- Waterfront features: Beach Access, Walk to, 0 to 1/10 Mile To Beach, Beach Ownership(Other (See Remarks))
Lot
- Size: 0.35 Acres
- Features: Corner Lot
Details
- Foundation area: 0
- Parcel number: M:0045 B:0000 L:0026,2758668
- Zoning: R1
Construction
Type & style
- Home type: SingleFamily
- Architectural style: Cape
- Property subtype: Single Family Residence
Materials
- Frame
- Foundation: Concrete Perimeter
- Roof: Shingle
Condition
- Year built: 1960
Utilities & green energy
- Electric: 110 Volts
- Sewer: Public Sewer
- Water: Public
- Utilities for property: for Gas Range, for Gas Oven, for Electric Dryer
Community & HOA
Community
- Features: Public Transportation, Shopping, Pool, Park, Walk/Jog Trails, Stable(s), Medical Facility, Laundromat, Bike Path, Highway Access, House of Worship, Private School, Public School, T-Station
- Security: Security System
HOA
- Has HOA: No
Location
- Region: Attleboro
Financial & listing details
- Price per square foot: $204/sqft
- Tax assessed value: $534,800
- Annual tax amount: $6,525
- Date on market: 8/8/2026
- Exclusions: Seller's Personal Belongings
Estimated market value
$585,100
$556,000 - $614,000
$3,152/mo
Price history
| Date | Event | Price |
|---|---|---|
| 9/15/2026 | Listed for sale | $585,000$204/sqft |
Source: MLS PIN #73556101 Report a problem | ||
| 9/9/2026 | Contingent | $585,000$204/sqft |
Source: MLS PIN #73556101 Report a problem | ||
| 8/11/2026 | Listed for sale | $585,000$204/sqft |
Source: MLS PIN #73556101 Report a problem | ||
| 8/6/2026 | Contingent | $585,000$204/sqft |
Source: MLS PIN #73556101 Report a problem | ||
| 7/29/2026 | Listed for sale | $585,000+51.6%$204/sqft |
Source: MLS PIN #73556101 Report a problem | ||
| 9/30/2020 | Sold | $386,000+2.9%$135/sqft |
Source: Public Record Report a problem | ||
| 8/12/2020 | Pending sale | $375,000$131/sqft |
Source: RE/MAX Real Estate Center #72702849 Report a problem | ||
| 8/3/2020 | Listed for sale | $375,000$131/sqft |
Source: RE/MAX Real Estate Center #72702849 Report a problem | ||
Public tax history
| Year | Property taxes | Tax assessment |
|---|---|---|
| 2025 | $6,412 +3.9% | $510,900 +5.4% |
| 2024 | $6,172 +7.3% | $484,800 +15.3% |
| 2023 | $5,754 +6.4% | $420,300 +12.3% |
| 2022 | $5,406 +13.3% | $374,100 +16% |
| 2021 | $4,773 +4.6% | $322,500 +2.9% |
| 2020 | $4,563 +6.1% | $313,400 +3.2% |
| 2019 | $4,300 +5.3% | $303,700 +10.2% |
| 2018 | $4,083 +3.3% | $275,500 +1.4% |
| 2017 | $3,953 +4.9% | $271,700 +6.8% |
| 2016 | $3,770 +6% | $254,400 +5.2% |
| 2015 | $3,557 +2.4% | $241,800 +3.3% |
| 2014 | $3,475 +2.5% | $234,000 -4.2% |
| 2013 | $3,389 +3.9% | $244,200 -3.6% |
| 2012 | $3,261 +4.3% | $253,200 -1.2% |
| 2011 | $3,126 +4.4% | $256,200 -4.1% |
| 2010 | $2,993 +2.9% | $267,200 -7.4% |
| 2009 | $2,910 +2.1% | $288,400 -4.5% |
| 2008 | $2,851 -2.4% | $302,000 0% |
| 2007 | $2,921 +0.8% | $302,100 +1.6% |
| 2006 | $2,897 +5% | $297,400 +8.7% |
| 2005 | $2,760 +8.1% | $273,500 +42.9% |
| 2004 | $2,553 +5.9% | $191,400 +2.8% |
| 2003 | $2,410 +4.3% | $186,100 +27.3% |
| 2001 | $2,310 +3% | $146,200 |
| 2000 | $2,243 +23.6% | $146,200 +2% |
| 1995 | $1,815 | $143,400 |
Find assessor info on the county website
Monthly payment
Est. payment
Payment breakdown
Explore the cost of this home by adjusting the details. Changes won't be saved.Climate risks
Neighborhood: 02703
Nearby schools
Schools provided by the listing agent
- Elementary: Attleboro
- Middle: Attleboro
- High: Attleboro
Source: MLS PIN. This data may not be complete. We recommend contacting the local school district to confirm school assignments for this home.


Similar homes
- $674,9004 bd3 ba1.9k sqft23 Nick Rock Rd, Attleboro, MA 02703For Sale
 MLS ID #73586463, Jessica Ortega, eXp Realty LLC. MLS PIN
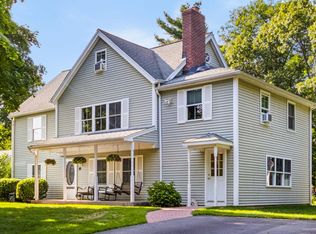
 - $685,0005 bd3 ba2.6k sqft30 Kratz Ave, Attleboro, MA 02703For Sale
 MLS ID #73557280, Joan Kourtelidis, Better Living Real Estate, LLC. MLS PIN
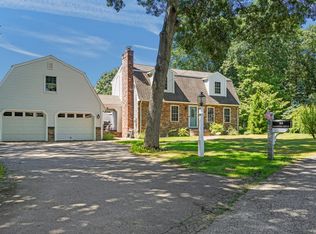
 - $659,9003 bd4 ba2.1k sqft28 Sagewood Cir, Attleboro, MA 02703For Sale
 MLS ID #73580688, Izabella Whiting, RE/MAX Real Estate Center. MLS PIN
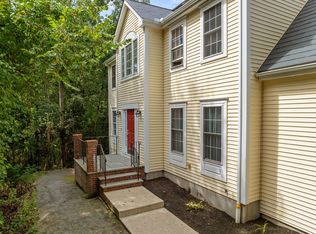
 - $749,9004 bd3 ba2.4k sqft115 Cathedral Dr, Attleboro, MA 02703For Sale
 MLS ID #73577169, Ellen Connelly, RE/MAX Real Estate Center. MLS PIN
 - $649,9995 bd2 ba2.6k sqft21 Milton St, Blackstone, MA 01504For Sale
 MLS ID #1425622, The Peter Izzi Team, REMAX Revolution. StateWide MLS RI
