Classic New England character meets modern comfort at 396 Central St! Ideally situated with easy access to Routes 95 and 495, the Mansfield/Foxboro line, and Mansfield commuter rail, this charming home offers a wonderful blend of historic detail and inviting living spaces. Built in 1900 and thoughtfully maintained, the home showcases beautiful woodwork, crown molding, decorative columns, and distinctive door frames throughout. The main level features a flexible front room perfect for a home office or creative space, a spacious living room with hardwood floors, and a bright dining room that creates an open, connected feel. The well-appointed kitchen features high-end stainless-steel appliances, generous cabinetry, and a walk-in butler’s pantry. Just off the kitchen, the refinished deck overlooks a private, level backyard with partial fencing and a natural gas grill hookup. Upstairs, three comfortable bedrooms offer deep closets, along with a full bath featuring a jetted soaking tub. Central air completes the package.
For sale
Price cut: $15.9K (10/1)
$599,000
396 Central St, Mansfield, MA 02048
3beds
1,552sqft
Single Family Residence
Built in 1900
0.4 Acres Lot
$593,900 Zestimate®
$386/sqft
$-- HOA
What's special
Central airClassic new england characterRefinished deckPrivate level backyardWell-appointed kitchenPartial fencingDecorative columns
- 48 days
- 990
- 48
Zillow last checked:
Listing updated:
Listed by:
Brendan Henry 857-939-1800,
Redfin Corp. 617-340-7803
Source: MLS PIN,MLS#: 73565696
Facts & features
Interior
Bedrooms & bathrooms
- Bedrooms: 3
- Bathrooms: 2
- Full bathrooms: 1
- 1/2 bathrooms: 1
Primary bedroom
- Features: Ceiling Fan(s), Closet, Flooring - Wall to Wall Carpet
- Level: Second
Bedroom 2
- Features: Ceiling Fan(s), Closet, Flooring - Wall to Wall Carpet
- Level: Second
Bedroom 3
- Features: Closet, Flooring - Wall to Wall Carpet, Lighting - Overhead
- Level: Second
Primary bathroom
- Features: No
Bathroom 1
- Features: Bathroom - Half
- Level: First
Bathroom 2
- Features: Bathroom - Full
- Level: Second
Dining room
- Features: Flooring - Wood, Open Floorplan, Lighting - Overhead
- Level: First
Kitchen
- Features: Flooring - Stone/Ceramic Tile, Pantry, Recessed Lighting, Stainless Steel Appliances, Gas Stove
- Level: First
Living room
- Features: Ceiling Fan(s), Flooring - Wood, Open Floorplan
- Level: First
Office
- Features: Flooring - Wall to Wall Carpet, Recessed Lighting
- Level: First
Heating
- Natural Gas, Hydro Air
Cooling
- Central Air
Appliances
- Included: Tankless Water Heater, Oven, Dishwasher, Disposal, Microwave, Range, Refrigerator, Washer, Dryer, Range Hood, Other
Features
- Recessed Lighting, Home Office
- Flooring: Flooring - Wall to Wall Carpet
- Basement: Full,Interior Entry,Unfinished
- Has fireplace: No
Interior area
- Total structure area: 1,552
- Total interior livable area: 1,552 sqft
- Finished area above ground: 1,552
Property
Parking
- Total spaces: 6
- Parking features: Detached, Paved Drive, Off Street
- Garage spaces: 1
- Uncovered spaces: 5
Lot
- Size: 0.4 Acres
Details
- Parcel number: M:0017 B:0045 L:0000,2857937
- Zoning: 00
Construction
Type & style
- Home type: SingleFamily
- Architectural style: Colonial
- Property subtype: Single Family Residence
Materials
- Foundation: Stone
- Roof: Shingle
Condition
- Year built: 1900
Utilities & green energy
- Sewer: Public Sewer
- Water: Public
Community & HOA
HOA
- Has HOA: No
Location
- Region: Mansfield
Financial & listing details
- Price per square foot: $386/sqft
- Tax assessed value: $531,200
- Annual tax amount: $6,953
- Date on market: 8/19/2026
Estimated market value
$593,900
$564,000 - $624,000
$3,523/mo
Price history
| Date | Event | Price |
|---|---|---|
| 10/1/2026 | Price change | $599,000-2.6%$386/sqft |
Source: MLS PIN #73565696 Report a problem | ||
| 8/19/2026 | Listed for sale | $614,900+53.7%$396/sqft |
Source: MLS PIN #73565696 Report a problem | ||
| 10/29/2018 | Sold | $400,000+3.9%$258/sqft |
Source: Public Record Report a problem | ||
| 9/11/2018 | Pending sale | $385,000$248/sqft |
Source: Coldwell Banker Residential Brokerage - Easton #72389706 Report a problem | ||
| 9/6/2018 | Listed for sale | $385,000+10.6%$248/sqft |
Source: Coldwell Banker Residential Brokerage - South Easton #72389706 Report a problem | ||
| 9/18/2015 | Sold | $348,000-0.6%$224/sqft |
Source: Public Record Report a problem | ||
| 8/27/2014 | Listing removed | $349,988$226/sqft |
Source: Jim Kinahan Real Estate #71660523 Report a problem | ||
| 5/28/2014 | Price change | $349,988-2.6%$226/sqft |
Source: Jim Kinahan Real Estate #71660523 Report a problem | ||
| 4/14/2014 | Listed for sale | $359,488+33.6%$232/sqft |
Source: Jim Kinahan Real Estate #71660523 Report a problem | ||
| 12/22/2008 | Listing removed | $269,000$173/sqft |
Source: NRT NewEngland #70800354 Report a problem | ||
| 11/10/2008 | Price change | $269,000-10%$173/sqft |
Source: NRT NewEngland #70800354 Report a problem | ||
| 10/8/2008 | Price change | $299,000-23.1%$193/sqft |
Source: NRT NewEngland #70800354 Report a problem | ||
| 8/6/2008 | Listed for sale | $389,000-2.8%$251/sqft |
Source: NRT NewEngland #70800354 Report a problem | ||
| 7/6/2006 | Sold | $400,000+60.1%$258/sqft |
Source: Public Record Report a problem | ||
| 6/28/2002 | Sold | $249,900+92.2%$161/sqft |
Source: Public Record Report a problem | ||
| 7/30/1990 | Sold | $130,000$84/sqft |
Source: Public Record Report a problem | ||
Public tax history
| Year | Property taxes | Tax assessment |
|---|---|---|
| 2025 | $6,672 -0.7% | $506,600 +1.8% |
| 2024 | $6,719 +4.2% | $497,700 +8.7% |
| 2023 | $6,450 +1.2% | $457,800 +9% |
| 2022 | $6,373 +6.2% | $420,100 +7.5% |
| 2021 | $6,003 +7.7% | $390,800 +7.7% |
| 2020 | $5,576 +2.5% | $363,000 +1.5% |
| 2019 | $5,441 +4.6% | $357,500 +7% |
| 2018 | $5,203 +6.1% | $334,200 +2.3% |
| 2017 | $4,906 +3.9% | $326,600 +6.6% |
| 2016 | $4,723 +7.2% | $306,500 +7.8% |
| 2015 | $4,405 +8.3% | $284,200 +10.2% |
| 2014 | $4,066 +5.9% | $257,800 |
| 2013 | $3,839 +2.7% | $257,800 -1.4% |
| 2012 | $3,737 -4.9% | $261,500 -4.7% |
| 2011 | $3,928 +7.3% | $274,500 0% |
| 2010 | $3,660 -2.4% | $274,600 -12% |
| 2009 | $3,750 -0.1% | $312,200 -5.9% |
| 2008 | $3,754 +9.4% | $331,600 +8.9% |
| 2007 | $3,433 +1.4% | $304,600 +1.7% |
| 2006 | $3,385 +0.9% | $299,600 +5% |
| 2005 | $3,355 +19.8% | $285,300 +63.1% |
| 2004 | $2,800 +2.1% | $174,900 |
| 2003 | $2,742 +1.5% | $174,900 |
| 2002 | $2,702 +25.4% | $174,900 +37.9% |
| 2000 | $2,154 +31.4% | $126,800 +28.9% |
| 1997 | $1,639 | $98,400 |
Find assessor info on the county website
Monthly payment
Est. payment
Payment breakdown
Explore the cost of this home by adjusting the details. Changes won't be saved.Climate risks
Neighborhood: 02048
Similar homes
- $565,0003 bd1 ba1.2k sqft25 Fuller Pl, Mansfield, MA 02048For Sale
 MLS ID #73585092, Erica Fluevog, Remax Revolution. MLS PIN
 - $679,0003 bd2 ba1.8k sqft135 Newland St, Norton, MA 02766For Sale
 MLS ID #73577646, Daniel DiMatteo, Oval Group Realty, LLC. MLS PIN
 - $679,9004 bd2 ba1.6k sqft18 Eleanor Rd, Walpole, MA 02081For Sale
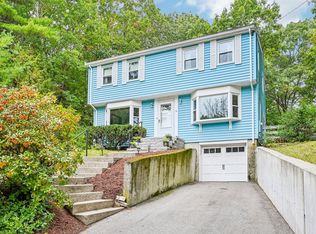 MLS ID #73586155, Erin Thomas, Conway - Walpole. MLS PIN
 - $575,0004 bd1 ba1.7k sqft68 Leonard St, Norton, MA 02766For Sale
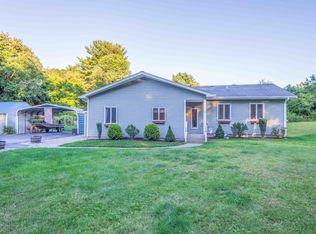 MLS ID #73578956, James Pham, RE/MAX Partners. MLS PIN
