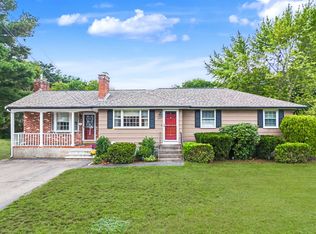
Welcome to the charming Cape-style home offering a spacious and versatile floor plan in a convenient Franklin location! The first floor features a bright living room, kitchen, dining area, full bath and a bedroom that offers flexibility for guests, a home office, or first-floor living. Upstairs, you’ll find three additional bedrooms and a second full bath. The basement offers a family room, providing additional space for recreation. Step outside and enjoy the spacious, level backyard with plenty of room for outdoor gatherings, gardening and play. Ideally located with convenient access to the commuter rail, shopping, dining and major highways. A wonderful opportunity to enjoy comfortable living with space inside and out!! Don't Miss it!!
For sale
$639,000
35 Anthony Rd, Franklin, MA 02038
4beds
1,739sqft
Single Family Residence
Built in 1959
0.36 Acres Lot
$637,500 Zestimate®
$367/sqft
$-- HOA
What's special
Dining area
- 6 days
- 391
- 43
Likely to sell faster than
Zillow last checked:
Listing updated:
Listed by:
Sumathi Narayanan 508-579-6054,
Sumathi Narayanan Realty LLC 508-579-6054
Source: MLS PIN,MLS#: 73579268
Facts & features
Interior
Bedrooms & bathrooms
- Bedrooms: 4
- Bathrooms: 2
- Full bathrooms: 2
Primary bedroom
- Features: Ceiling Fan(s), Flooring - Hardwood
- Level: Second
Bedroom 2
- Features: Flooring - Hardwood, Lighting - Overhead
- Level: Second
Bedroom 3
- Features: Flooring - Hardwood, Lighting - Overhead
- Level: Second
Bedroom 4
- Features: Ceiling Fan(s), Flooring - Hardwood
- Level: First
Bathroom 1
- Features: Bathroom - Full, Flooring - Stone/Ceramic Tile
- Level: First
Bathroom 2
- Features: Bathroom - Full, Flooring - Stone/Ceramic Tile
- Level: Second
Dining room
- Features: Flooring - Hardwood
- Level: First
Family room
- Features: Flooring - Wall to Wall Carpet
- Level: Basement
Kitchen
- Features: Flooring - Hardwood, Recessed Lighting, Lighting - Pendant
- Level: First
Living room
- Features: Flooring - Hardwood
- Level: First
Heating
- Forced Air, Natural Gas
Cooling
- Central Air
Appliances
- Included: Range, Dishwasher, Microwave, Refrigerator
- Laundry: In Basement
Features
- Flooring: Tile, Carpet, Hardwood
- Has basement: No
- Number of fireplaces: 1
Interior area
- Total structure area: 1,739
- Total interior livable area: 1,739 sqft
- Finished area above ground: 1,392
- Finished area below ground: 347
Video & virtual tour
Property
Parking
- Total spaces: 3
- Parking features: Paved Drive, Paved
- Uncovered spaces: 3
Lot
- Size: 0.36 Acres
Details
- Parcel number: M:0272 B:0060 L:0000,91774
- Zoning: RES
Construction
Type & style
- Home type: SingleFamily
- Architectural style: Cape
- Property subtype: Single Family Residence
Materials
- Frame
- Foundation: Concrete Perimeter
- Roof: Shingle
Condition
- Year built: 1959
Utilities & green energy
- Sewer: Public Sewer
- Water: Public
Community & HOA
Community
- Features: Public Transportation, Shopping, Medical Facility, Highway Access, Public School, T-Station, University
HOA
- Has HOA: No
Location
- Region: Franklin
Financial & listing details
- Price per square foot: $367/sqft
- Tax assessed value: $544,700
- Annual tax amount: $6,220
- Date on market: 9/25/2026
- Exclusions: Shed, Washer And Dryer
Estimated market value
$637,500
$606,000 - $669,000
$3,684/mo
Price history
| Date | Event | Price |
|---|---|---|
| 9/17/2026 | Listed for sale | $639,000+96.6%$367/sqft |
Source: MLS PIN #73579268 Report a problem | ||
| 5/6/2016 | Sold | $325,000+0%$187/sqft |
Source: Public Record Report a problem | ||
| 3/21/2016 | Pending sale | $324,900$187/sqft |
Source: ERA Key Realty Services #71973640 Report a problem | ||
| 3/18/2016 | Listed for sale | $324,900+10.1%$187/sqft |
Source: ERA Key Realty Services #71973640 Report a problem | ||
| 6/28/2002 | Sold | $295,000+96.7%$170/sqft |
Source: Public Record Report a problem | ||
| 10/29/1997 | Sold | $150,000+8.7%$86/sqft |
Source: Public Record Report a problem | ||
| 12/22/1993 | Sold | $138,000$79/sqft |
Source: Public Record Report a problem | ||
Public tax history
| Year | Property taxes | Tax assessment |
|---|---|---|
| 2025 | $6,234 +12% | $536,500 +13.7% |
| 2024 | $5,564 -2.4% | $471,900 +4.2% |
| 2023 | $5,699 +5.1% | $453,000 +17.4% |
| 2022 | $5,423 +1.7% | $386,000 +6.1% |
| 2021 | $5,330 +2.5% | $363,800 +1.5% |
| 2020 | $5,202 +5% | $358,500 +6.1% |
| 2019 | $4,954 +2.8% | $337,900 +2.7% |
| 2018 | $4,821 +5.9% | $329,100 +5.4% |
| 2017 | $4,553 +5.6% | $312,300 +5% |
| 2016 | $4,312 -0.8% | $297,400 +1.5% |
| 2015 | $4,347 +13.8% | $292,900 +10.8% |
| 2014 | $3,819 +7.5% | $264,300 +6.7% |
| 2013 | $3,553 +5.4% | $247,800 +0.9% |
| 2012 | $3,371 -4.5% | $245,500 -9.9% |
| 2011 | $3,530 +5% | $272,600 -2.5% |
| 2010 | $3,362 +7.3% | $279,500 -0.4% |
| 2009 | $3,133 -3.9% | $280,500 -12% |
| 2008 | $3,259 +11.1% | $318,600 -3.8% |
| 2007 | $2,934 +4.4% | $331,200 +6.3% |
| 2006 | $2,811 +8.1% | $311,600 +9.9% |
| 2005 | $2,601 -5% | $283,600 +14.4% |
| 2004 | $2,738 +1% | $248,000 +1.2% |
| 2003 | $2,712 +9% | $245,000 +26.2% |
| 2001 | $2,488 +27.3% | $194,100 +41.1% |
| 1997 | $1,955 | $137,600 |
Find assessor info on the county website
Monthly payment
Est. payment
Payment breakdown
Explore the cost of this home by adjusting the details. Changes won't be saved.Climate risks
Neighborhood: 02038

Similar homes
- $674,9003 bd2 ba2.3k sqft592 Pond St, Franklin, MA 02038For Sale
 MLS ID #73573002, Kulesza Mercuri Real Estate Team, RE/MAX Real Estate Center. MLS PIN
 - $675,0003 bd3 ba1.8k sqft170 David Rd, Franklin, MA 02038For Sale
 MLS ID #73559258, Eileen A. Mason, REMAX Executive Realty. MLS PIN
 - $635,0004 bd2 ba1.9k sqft26 Joyce Ln, Bellingham, MA 02019For Sale
 MLS ID #73572963, Catherine Kiernan, Coldwell Banker Realty - Worcester. MLS PIN
 - $589,0004 bd2 ba2.4k sqft51 Mechanic St, Bellingham, MA 02019For Sale
 MLS ID #73577002, Darcilane Oliveira, The Neighborhood Realty Group. MLS PIN
