Welcome home to this antique colonial home in Milford, MA. This single-family residence consists of 1674 square feet of well-maintained living space. The kitchen features an open-plan design that seamlessly integrates with the living room and is appointed with stainless steel appliances and a beautiful butcher block island, all complemented by a distinctive wood wall mudroom feature. Upstairs, you will find three bedrooms enhanced by replastered walls, the durability of hardwood flooring, and a beautifully updated bathroom. The expansive 17,999-square-foot lot provides a private yard, complete with an outdoor dining area, a patio, and a private pool, creating an ideal setting for outdoor enjoyment and entertaining. The basement provides additional functional living space along with a newly finished half-bathroom and laundry space!
For sale
Price cut: $20K (11/3)
$499,000
18 Vine St, Milford, MA 01757
3beds
1,674sqft
Single Family Residence
Built in 1920
0.41 Acres Lot
$496,100 Zestimate®
$298/sqft
$-- HOA
What's special
Private poolLaundry spacePrivate yardNewly finished half-bathroomThree bedroomsReplastered wallsStainless steel appliances
- 49 days
- 1,242
- 112
Zillow last checked:
Listing updated:
Listed by:
Michelle Haley 508-567-8153,
Berkshire Hathaway HomeServices Commonwealth Real Estate 508-528-7777
Source: MLS PIN,MLS#: 73577383
Facts & features
Interior
Bedrooms & bathrooms
- Bedrooms: 3
- Bathrooms: 2
- Full bathrooms: 1
- 1/2 bathrooms: 1
Primary bedroom
- Level: Second
Bedroom 2
- Level: Second
Bedroom 3
- Level: Second
Primary bathroom
- Features: Yes
Bathroom 1
- Level: Second
Bathroom 2
- Level: Basement
Dining room
- Level: First
Kitchen
- Level: First
Living room
- Level: First
Heating
- Central, Forced Air, Natural Gas
Cooling
- Central Air
Appliances
- Included: Gas Water Heater, Water Heater, Range, Dishwasher, Disposal, Microwave, Refrigerator, Washer, Dryer, Water Treatment
- Laundry: In Basement, Gas Dryer Hookup, Washer Hookup
Features
- Bonus Room, Game Room, Walk-up Attic, Internet Available - Broadband, Internet Available - DSL, High Speed Internet
- Flooring: Wood, Tile
- Basement: Full,Partially Finished,Walk-Out Access,Concrete
- Has fireplace: No
Interior area
- Total structure area: 1,674
- Total interior livable area: 1,674 sqft
- Finished area above ground: 1,674
- Finished area below ground: 1,238
Property
Parking
- Total spaces: 6
- Parking features: Detached, Storage, Insulated, Paved Drive, Off Street
- Garage spaces: 2
- Uncovered spaces: 4
Accessibility
- Accessibility features: No
Features
- Patio & porch: Porch - Enclosed, Patio
- Exterior features: Porch - Enclosed, Patio, Pool - Above Ground, Rain Gutters
- Has private pool: Yes
- Pool features: Above Ground, Indoor
Lot
- Size: 0.41 Acres
- Features: Sloped
Details
- Parcel number: MILF M:52 B:000 L:283,1619190
- Zoning: RA
Construction
Type & style
- Home type: SingleFamily
- Architectural style: Colonial
- Property subtype: Single Family Residence
Materials
- Frame
- Foundation: Concrete Perimeter
- Roof: Shingle
Condition
- Year built: 1920
Utilities & green energy
- Electric: 220 Volts, 200+ Amp Service, Other (See Remarks)
- Sewer: Public Sewer
- Water: Public
- Utilities for property: for Electric Range, for Gas Dryer, Washer Hookup
Community & HOA
Community
- Features: Pool
HOA
- Has HOA: No
Location
- Region: Milford
Financial & listing details
- Price per square foot: $298/sqft
- Tax assessed value: $395,500
- Annual tax amount: $5,062
- Date on market: 9/16/2026
- Exclusions: They Will Be Keeping The Generator And Freezer.
Estimated market value
$496,100
$471,000 - $521,000
$3,096/mo
Price history
| Date | Event | Price |
|---|---|---|
| 11/3/2026 | Price change | $499,000-3.9%$298/sqft |
Source: MLS PIN #73577383 Report a problem | ||
| 10/14/2026 | Price change | $519,000-2.1%$310/sqft |
Source: MLS PIN #73577383 Report a problem | ||
| 9/15/2026 | Listed for sale | $529,900+82.8%$317/sqft |
Source: MLS PIN #73577383 Report a problem | ||
| 11/26/2018 | Sold | $289,900$173/sqft |
Source: Public Record Report a problem | ||
| 9/19/2018 | Pending sale | $289,900$173/sqft |
Source: Keller Williams Realty Premier Properities #72393155 Report a problem | ||
| 9/12/2018 | Sold | $289,900$173/sqft |
Source: Agent Provided Report a problem | ||
| 9/11/2018 | Listed for sale | $289,900$173/sqft |
Source: Keller Williams Realty Premier Properities #72393155 Report a problem | ||
Public tax history
| Year | Property taxes | Tax assessment |
|---|---|---|
| 2025 | $5,062 +3.8% | $395,500 +7.8% |
| 2024 | $4,876 +1.6% | $366,900 +10.5% |
| 2023 | $4,797 +4.1% | $332,000 +10.9% |
| 2022 | $4,606 +8.4% | $299,300 +12.6% |
| 2021 | $4,249 +1.2% | $265,900 +1.1% |
| 2020 | $4,199 +9.7% | $263,100 +13.7% |
| 2019 | $3,827 +2.1% | $231,400 +2.3% |
| 2018 | $3,748 +5.1% | $226,300 +6.6% |
| 2017 | $3,565 +7.1% | $212,300 +9.5% |
| 2016 | $3,329 -0.4% | $193,800 +1.8% |
| 2015 | $3,342 -1% | $190,400 -0.3% |
| 2014 | $3,377 +2.6% | $190,900 -1.7% |
| 2013 | $3,293 +0.7% | $194,300 -4% |
| 2012 | $3,271 +6.3% | $202,300 +0.1% |
| 2011 | $3,076 +0.3% | $202,100 -7.2% |
| 2010 | $3,067 +8.6% | $217,800 -3.3% |
| 2009 | $2,823 +1.2% | $225,300 -4.7% |
| 2008 | $2,790 -0.6% | $236,400 -8.2% |
| 2007 | $2,808 +0.6% | $257,600 +4.8% |
| 2006 | $2,791 +3.3% | $245,900 +7.7% |
| 2005 | $2,701 +7% | $228,300 +7.9% |
| 2004 | $2,525 +21% | $211,500 +35.4% |
| 2003 | $2,087 +1.2% | $156,200 +8.2% |
| 2002 | $2,062 +19.7% | $144,400 +36.5% |
| 1998 | $1,723 | $105,800 |
Find assessor info on the county website
Monthly payment
Est. payment
Payment breakdown
Explore the cost of this home by adjusting the details. Changes won't be saved.Climate risks
Neighborhood: 01757
Nearby schools
Schools provided by the listing agent
- High: Milford High School
Source: MLS PIN. This data may not be complete. We recommend contacting the local school district to confirm school assignments for this home.

Similar homes
- $469,9003 bd2 ba1.4k sqft26 Vine St Unit 26, Milford, MA 01757For Sale
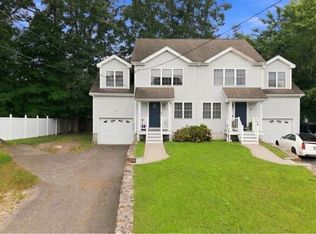 MLS ID #73571260, Murillo Abdalla, Mega Realty Services. MLS PIN
- $579,9003 bd2 ba2k sqft15 Hancock St, Milford, MA 01757For Sale
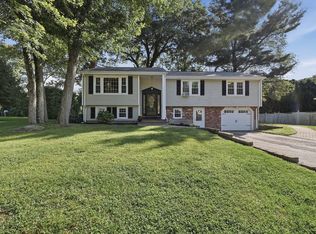 MLS ID #73587103, Lioce Properties Group, Lamacchia Realty, Inc.. MLS PIN
- $599,0004 bd3 ba1.8k sqft259 Congress St, Milford, MA 01757For Sale
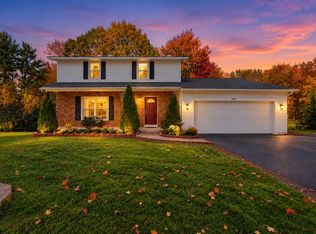 MLS ID #73593934, Anne St. Vrain, Berkshire Hathaway Home Services Commonwealth Real Estate. MLS PIN
- $659,9004 bd3 ba2.4k sqft251 Congress St, Milford, MA 01757For Sale
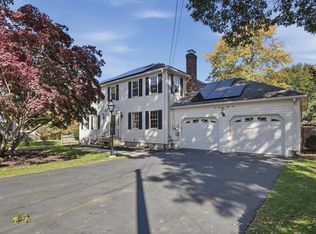 MLS ID #73593338, Karole O'Leary, Lamacchia Realty, Inc.. MLS PIN
