PRICE IMPROVEMENT ~ be home for the holidays!! This inviting 3-bedroom, 2-full-bath Colonial has it all—set on a private 3+ acre lot. The updated kitchen (2024) features a Sub-Zero refrigerator, gas stove, stainless dishwasher, Wood-Mode cabinetry, and granite countertops. Enjoy the oversized island with extensive seating and storage underneath. The dining area adds character with a unique wood cathedral ceiling.The open main level offers a large foyer/mudroom and a huge approx 23x14 living room with a pellet stove. Two generously sized bedrooms and a full bath complete the main level. The primary suite is a standout encompassing the second floor, approximately 25x11, with a walk-in closet, en-suite bath, and a dedicated home office with access to an exterior deck. The lower level includes laundry and a 23x16 game/recreation room with a bar. Additional updates include new flooring and fresh paint throughout (2026), a newer roof & gutters (2021), a water heater (2023), 2025 Samsung washing machine, 2026 D-box replacement. Conveniently located near Rt. 16 & 146 is close to all Douglas has to offer. This one is a must-see. Convenient to the Trunkline Trail!! Horses allowed. Douglas is a right-to-farm town.
For sale
Price cut: $10K (9/23)
$635,000
188 Maple St, Douglas, MA 01516
3beds
2,112sqft
Single Family Residence
Built in 1983
3.05 Acres Lot
$621,700 Zestimate®
$301/sqft
$-- HOA
What's special
Pellet stoveExterior deckGenerously sized bedroomsGranite countertopsEn-suite bathStainless dishwasherSub-zero refrigerator
- 46 days
- 543
- 17
Zillow last checked:
Listing updated:
Listed by:
Laura Hebb 774-804-1680,
ERA Key Realty Services 508-234-0550
Source: MLS PIN,MLS#: 73563058
Facts & features
Interior
Bedrooms & bathrooms
- Bedrooms: 3
- Bathrooms: 2
- Full bathrooms: 2
- Main level bathrooms: 1
- Main level bedrooms: 2
Primary bedroom
- Features: Bathroom - Full, Ceiling Fan(s), Walk-In Closet(s), Flooring - Wall to Wall Carpet, Deck - Exterior, Exterior Access, Recessed Lighting, Closet - Double
- Level: Second
- Area: 289.56
- Dimensions: 25.4 x 11.4
Bedroom 2
- Features: Closet, Flooring - Wall to Wall Carpet
- Level: Main,First
- Area: 154.7
- Dimensions: 11.8 x 13.11
Bedroom 3
- Features: Ceiling Fan(s), Closet, Flooring - Wall to Wall Carpet, Lighting - Overhead
- Level: Main,First
- Area: 154.58
- Dimensions: 11.8 x 13.1
Primary bathroom
- Features: Yes
Bathroom 1
- Features: Bathroom - Full, Bathroom - With Shower Stall, Flooring - Laminate, Lighting - Overhead
- Level: Main,First
- Area: 60.06
- Dimensions: 9.1 x 6.6
Bathroom 2
- Features: Bathroom - Full, Bathroom - With Tub & Shower, Flooring - Laminate
- Level: Second
- Area: 72.75
- Dimensions: 9.7 x 7.5
Dining room
- Features: Ceiling Fan(s), Flooring - Laminate, Open Floorplan
- Level: Main,First
- Area: 144.84
- Dimensions: 10.2 x 14.2
Kitchen
- Features: Flooring - Laminate, Dining Area, Countertops - Stone/Granite/Solid, Kitchen Island, Cabinets - Upgraded, Open Floorplan, Remodeled, Stainless Steel Appliances, Gas Stove, Lighting - Pendant
- Level: Main,First
- Area: 92.92
- Dimensions: 9.2 x 10.1
Living room
- Features: Wood / Coal / Pellet Stove, Ceiling Fan(s), Flooring - Laminate, Paints & Finishes - Low VOC, Remodeled
- Level: Main,First
- Area: 306.77
- Dimensions: 23.4 x 13.11
Office
- Features: Flooring - Laminate, Deck - Exterior, Exterior Access
- Level: Second
- Area: 76.22
- Dimensions: 10.3 x 7.4
Heating
- Baseboard, Oil
Cooling
- Window Unit(s)
Appliances
- Included: Electric Water Heater, ENERGY STAR Qualified Refrigerator, ENERGY STAR Qualified Dryer, ENERGY STAR Qualified Dishwasher, ENERGY STAR Qualified Washer, Range
- Laundry: Flooring - Laminate, Recessed Lighting, In Basement
Features
- Countertops - Upgraded, Wet bar, Recessed Lighting, Closet, Home Office, Game Room, Foyer
- Flooring: Laminate
- Doors: Insulated Doors, Storm Door(s)
- Windows: Insulated Windows
- Has basement: No
- Number of fireplaces: 1
Interior area
- Total structure area: 2,112
- Total interior livable area: 2,112 sqft
- Finished area above ground: 2,112
Video & virtual tour
Property
Parking
- Total spaces: 8
- Parking features: Off Street, Paved
- Uncovered spaces: 8
Features
- Patio & porch: Deck - Exterior, Porch, Deck, Deck - Wood
- Exterior features: Porch, Deck, Deck - Wood, Rain Gutters, Garden, Horses Permitted
- Waterfront features: Lake/Pond, Beach Ownership(Public)
Lot
- Size: 3.05 Acres
- Features: Cleared, Level
Details
- Parcel number: M:0193 L:0008,1493609
- Zoning: IND
- Horses can be raised: Yes
Construction
Type & style
- Home type: SingleFamily
- Architectural style: Colonial
- Property subtype: Single Family Residence
Materials
- Conventional (2x4-2x6)
- Foundation: Block
- Roof: Asphalt/Composition Shingles
Condition
- Remodeled
- Year built: 1983
Utilities & green energy
- Electric: 100 Amp Service
- Sewer: Private Sewer
- Water: Private
- Utilities for property: for Electric Range
Green energy
- Energy efficient items: Thermostat
Community & HOA
Community
- Features: Shopping, Park, Walk/Jog Trails, Stable(s), Golf, Bike Path, Conservation Area, Highway Access, House of Worship, Public School
HOA
- Has HOA: No
Location
- Region: Douglas
Financial & listing details
- Price per square foot: $301/sqft
- Tax assessed value: $426,600
- Annual tax amount: $5,149
- Date on market: 8/14/2026
- Exclusions: Butcher Block In Kitchen, Sellers' Personal Possessions.
Estimated market value
$621,700
$591,000 - $653,000
$3,416/mo
Price history
| Date | Event | Price |
|---|---|---|
| 9/23/2026 | Price change | $635,000-1.6%$301/sqft |
Source: MLS PIN #73563058 Report a problem | ||
| 8/13/2026 | Listed for sale | $645,000+95.5%$305/sqft |
Source: MLS PIN #73563058 Report a problem | ||
| 1/8/2021 | Sold | $330,000+1.5%$156/sqft |
Source: Public Record Report a problem | ||
| 12/8/2020 | Pending sale | $325,000$154/sqft |
Source: Custom Home Realty #72763378 Report a problem | ||
| 12/3/2020 | Listed for sale | $325,000+185.1%$154/sqft |
Source: Custom Home Realty #72763378 Report a problem | ||
| 9/30/2011 | Sold | $114,000-0.4%$54/sqft |
Source: Public Record Report a problem | ||
| 7/16/2011 | Pending sale | $114,500$54/sqft |
Source: Fannie Mae #71256913 Report a problem | ||
| 7/14/2011 | Listed for sale | $114,500$54/sqft |
Source: Fannie Mae #71256913 Report a problem | ||
| 7/13/2011 | Pending sale | $114,500$54/sqft |
Source: Fannie Mae #71256913 Report a problem | ||
| 7/7/2011 | Price change | $114,500-57.4%$54/sqft |
Source: Fannie Mae #71256913 Report a problem | ||
| 7/2/2011 | Listed for sale | -- |
Source: isNowListed.com Report a problem | ||
| 6/17/2011 | Sold | $268,896$127/sqft |
Source: Public Record Report a problem | ||
Public tax history
| Year | Property taxes | Tax assessment |
|---|---|---|
| 2025 | $5,082 +1.9% | $385,900 +4.6% |
| 2024 | $4,986 +1.7% | $368,800 +8% |
| 2023 | $4,905 +0.9% | $341,600 +17.5% |
| 2022 | $4,862 | $290,800 |
| 2021 | $4,862 +1.9% | $290,800 +3.5% |
| 2020 | $4,771 +1% | $281,000 +4.1% |
| 2019 | $4,723 +11.8% | $269,900 +2.6% |
| 2018 | $4,226 +2% | $263,000 +6.1% |
| 2017 | $4,143 -2.4% | $247,800 -1.9% |
| 2016 | $4,247 +2.2% | $252,500 |
| 2015 | $4,156 +2.8% | $252,500 +1.4% |
| 2014 | $4,043 +14.5% | $249,100 |
| 2012 | $3,532 +6.2% | $249,100 -0.3% |
| 2011 | $3,325 +3.3% | $249,800 -8.7% |
| 2010 | $3,220 +2.3% | $273,600 -6% |
| 2009 | $3,149 +2.9% | $291,000 -3.9% |
| 2008 | $3,060 -5.5% | $302,700 -3.9% |
| 2007 | $3,239 -0.7% | $315,100 +8% |
| 2006 | $3,261 +11.1% | $291,700 +9.9% |
| 2005 | $2,934 -3.6% | $265,500 +43.8% |
| 2004 | $3,042 +9.9% | $184,600 |
| 2003 | $2,767 +15.1% | $184,600 +19.5% |
| 2001 | $2,404 | $154,500 |
Find assessor info on the county website
Monthly payment
Est. payment
Payment breakdown
Explore the cost of this home by adjusting the details. Changes won't be saved.Climate risks
Neighborhood: 01516
Nearby schools
Schools provided by the listing agent
- High: Douglas/Bvt
Source: MLS PIN. This data may not be complete. We recommend contacting the local school district to confirm school assignments for this home.
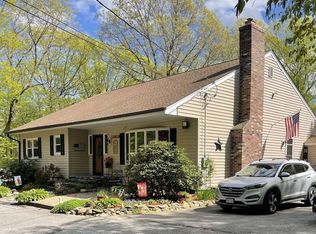
Similar homes
- $649,9004 bd3 ba2k sqft6 Conservation Dr, Douglas, MA 01516For Sale
 MLS ID #73563978, Mary Stolarczyk, RE/MAX Vision. MLS PIN
 - $649,5003 bd3 ba2.7k sqft50 North St, Douglas, MA 01516For Sale
 MLS ID #73567472, Rogelio Zuniga, United Brokers. MLS PIN
 - $599,0005 bd2 ba2.2k sqft350 SE Main St, Douglas, MA 01516For Sale
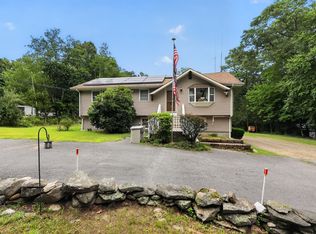 MLS ID #73568095, Joseph Aube, Berkshire Hathaway HomeServices Commonwealth Real Estate. MLS PIN
 - $615,9003 bd3 ba2.2k sqft32 Sibley Rd, Sutton, MA 01590For Sale
 MLS ID #73579445, Lisa Y. Shaw, REMAX Executive Realty. MLS PIN
