If you've been dreaming of a home that feels like a cozy Vermont getaway, you may have just found it! Tucked along one of Blackstone's picturesque winding country roads, this one-of-a-kind A-frame offers the feeling of a peaceful vacation retreat right here in Massachusetts. Set on nearly an acre of beautiful grounds surrounded by mature trees, the property enjoys a truly special setting along the Mill River. It's not every day you find a home where you can step outside, settle into an Adirondack chair and listen to the river flowing alongside your own property.Inside, unmistakable A-frame character blends beautifully with thoughtful updates and comfortable everyday living. The spacious living and dining area opens through sliders to an expansive deck spanning the width of the home, creating a wonderful extension of the living space and offering incredible views of the lush backyard, surrounding nature and winding river beyond. The kitchen features granite countertops, generous cabinetry and plenty of workspace, making it as functional as it is inviting.The home offers 3 bedrooms and 2 baths, with beautiful cathedral ceilings in the upstairs bedrooms adding to the architectural character. Downstairs, the finished walkout lower level provides even more living space. A cozy wood stove in the family room makes this the perfect place to settle in on a chilly New England evening, while the additional space offers flexibility for a home office, exercise area, hobbies or entertaining. Step outside to the oversized patio and enjoy yet another place to take in this incredible setting.Outdoors is where this property becomes truly special. Enjoy morning coffee on the deck, afternoons by the river and evenings gathered outside surrounded by nature. There's room to entertain, garden, unwind and experience the changing New England seasons right outside your door. A large storage shed provides plenty of space for outdoor equipment and all the extras.Rustic charm, modern updates, distinctive A-frame architecture and an idyllic riverfront setting come together to create a home unlike the typical property you'll find on the market. Here, home feels a little more like a getaway every day.
For sale
Price cut: $20K (10/6)
$579,900
171 Elm St, Blackstone, MA 01504
3beds
1,765sqft
Single Family Residence
Built in 1978
0.9 Acres Lot
$571,900 Zestimate®
$329/sqft
$-- HOA
What's special
Oversized patioDistinctive a-frame architectureIdyllic riverfront settingOne-of-a-kind a-frameSurrounded by mature treesGenerous cabinetryPlenty of workspace
- 50 days
- 1,238
- 33
Zillow last checked:
Listing updated:
Listed by:
Paula Sullivan 774-287-5852,
Century 21 Custom Home Realty 508-473-4777,
Tara Sullivan 774-287-4538
Source: MLS PIN,MLS#: 73567139
Facts & features
Interior
Bedrooms & bathrooms
- Bedrooms: 3
- Bathrooms: 2
- Full bathrooms: 2
Primary bedroom
- Level: First
Bedroom 2
- Level: Second
Bedroom 3
- Level: Second
Bathroom 1
- Level: First
Bathroom 2
- Level: Second
Family room
- Level: Basement
Kitchen
- Level: First
Living room
- Level: First
Heating
- Baseboard, Wood Stove
Cooling
- None
Appliances
- Included: Water Heater, Range, Microwave, Refrigerator, Washer, Dryer
- Laundry: In Basement, Electric Dryer Hookup, Washer Hookup
Features
- Flooring: Wood, Carpet, Wood Laminate
- Basement: Full,Partially Finished,Walk-Out Access,Interior Entry
- Has fireplace: No
Interior area
- Total structure area: 1,765
- Total interior livable area: 1,765 sqft
- Finished area above ground: 1,105
- Finished area below ground: 660
Property
Parking
- Total spaces: 4
- Parking features: Off Street, Stone/Gravel, Unpaved
- Uncovered spaces: 4
Features
- Patio & porch: Porch, Deck, Covered
- Exterior features: Porch, Deck, Covered Patio/Deck, Storage
- Has view: Yes
- View description: Scenic View(s), Water, River
- Has water view: Yes
- Water view: River,Water
- Waterfront features: Waterfront, Stream, River
Lot
- Size: 0.9 Acres
- Features: Gentle Sloping
Details
- Parcel number: 3448206
- Zoning: R2
Construction
Type & style
- Home type: SingleFamily
- Architectural style: Other (See Remarks)
- Property subtype: Single Family Residence
Materials
- Frame
- Foundation: Concrete Perimeter
- Roof: Shingle
Condition
- Year built: 1978
Utilities & green energy
- Electric: Circuit Breakers, 100 Amp Service
- Sewer: Public Sewer
- Water: Public
- Utilities for property: for Electric Oven, for Electric Dryer, Washer Hookup
Community & HOA
Community
- Features: Park, Walk/Jog Trails, Laundromat, Bike Path, House of Worship, Public School
- Subdivision: East Blackstone
HOA
- Has HOA: No
Location
- Region: Blackstone
Financial & listing details
- Price per square foot: $329/sqft
- Tax assessed value: $374,200
- Annual tax amount: $5,650
- Date on market: 8/23/2026
- Road surface type: Paved
Estimated market value
$571,900
$543,000 - $600,000
$2,719/mo
Price history
| Date | Event | Price |
|---|---|---|
| 10/6/2026 | Price change | $579,900-3.3%$329/sqft |
Source: MLS PIN #73567139 Report a problem | ||
| 8/23/2026 | Listed for sale | $599,900$340/sqft |
Source: MLS PIN #73567139 Report a problem | ||
Public tax history
| Year | Property taxes | Tax assessment |
|---|---|---|
| 2025 | $5,650 -11.1% | $374,200 -3.9% |
| 2024 | $6,359 +9.5% | $389,400 +8.5% |
| 2023 | $5,809 -1.2% | $359,000 +9.3% |
| 2022 | $5,880 +10.3% | $328,500 +15.3% |
| 2021 | $5,333 -3.2% | $284,900 -2.5% |
| 2020 | $5,511 +5% | $292,200 +5.3% |
| 2019 | $5,249 +12.3% | $277,600 +15.8% |
| 2018 | $4,674 -0.2% | $239,800 -1.4% |
| 2017 | $4,684 +7.6% | $243,200 +8% |
| 2016 | $4,353 -2.5% | $225,100 -1.8% |
| 2015 | $4,465 +11.6% | $229,200 +7.9% |
| 2014 | $4,001 +5.3% | $212,500 +0.7% |
| 2013 | $3,798 +6.9% | $211,100 +0.6% |
| 2012 | $3,552 +6.8% | $209,900 -2.1% |
| 2011 | $3,325 +0.7% | $214,400 -8.8% |
| 2010 | $3,303 +6% | $235,100 -5.5% |
| 2009 | $3,115 -10.3% | $248,800 -18.3% |
| 2008 | $3,472 +8.2% | $304,600 +3.3% |
| 2007 | $3,210 +3.5% | $294,800 +2.3% |
| 2006 | $3,102 +7.9% | $288,300 +12.4% |
| 2004 | $2,874 +7.6% | $256,400 +20.2% |
| 2003 | $2,671 +11.2% | $213,300 +25.6% |
| 2001 | $2,401 +14.5% | $169,800 +21.1% |
| 2000 | $2,097 | $140,200 |
Find assessor info on the county website
Monthly payment
Est. payment
Payment breakdown
Explore the cost of this home by adjusting the details. Changes won't be saved.Climate risks
Neighborhood: 01504
Nearby schools
Schools provided by the listing agent
- Elementary: Jfk/Mes
- Middle: Hartnett
- High: Bmr
Source: MLS PIN. This data may not be complete. We recommend contacting the local school district to confirm school assignments for this home.
Similar homes
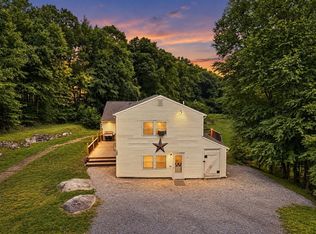
- $580,0003 bd2 ba2.1k sqft188 Maple St, Douglas, MA 01516For Sale
 MLS ID #73563058, Laura Hebb, ERA Key Realty Services. MLS PIN
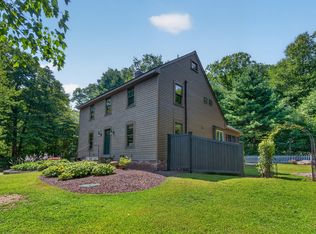
 - $649,0003 bd3 ba2.3k sqft187 Blackstone St, Mendon, MA 01756For Sale
 MLS ID #73574686, The Biega + Kilgore Team, Compass. MLS PIN
 - $635,0004 bd2 ba1.9k sqft26 Joyce Ln, Bellingham, MA 02019For Sale
 MLS ID #73572963, Catherine Kiernan, Coldwell Banker Realty - Worcester. MLS PIN
 - $599,0003 bd2 ba1.8k sqft8 Fales Rd, Plainville, MA 02762For Sale
 MLS ID #73575897, DEVELLIS DUGAN TEAM, Realty Executives Boston West. MLS PIN
