Discover this inviting single-family residence at 5 Mystic Lane. This 2456 square foot home is ready for you to move in and begin your next chapter. This could be a perfect multigenerational home. The large sun filled kitchen is over sized allowing for plenty of space to prepare meals and entertain, providing a functional space for culinary pursuits. Open to the dining room is a bright living room creating an open floor plan so many homeowners desire. One of the bathrooms offers a double vanity and shower on the main level. This raised ranch style home features three generous sized bedrooms and two full bathrooms. The expansive lower level is equipped with a full kitchen with stainless steel appliances, custom cabinets, laundry area and large living space. There is a built-in two-car garage. A cozy deck off the sunroom is perfect for outdoor enjoyment. There is a large private back yard for outdoor entertaining. Great commuter location.Explore the possibilities of life at 5 Mystic Ln.
For sale
Price cut: $30K (7/15)
$629,000
5 Mystic Ln, Milford, MA 01757
3beds
2,456sqft
Single Family Residence
Built in 1994
10,594 Square Feet Lot
$618,300 Zestimate®
$256/sqft
$-- HOA
What's special
Laundry areaBuilt-in two-car garageLarge sun filled kitchenOpen floor planCustom cabinetsExpansive lower levelThree generous sized bedrooms
- 87 days
- 547
- 12
Zillow last checked:
Listing updated:
Listed by:
Deborah Mansour Dawson 508-414-2011,
Berkshire Realty Group, LLC 508-357-2298
Source: MLS PIN,MLS#: 73531735
Facts & features
Interior
Bedrooms & bathrooms
- Bedrooms: 3
- Bathrooms: 2
- Full bathrooms: 2
Primary bedroom
- Features: Closet, Flooring - Hardwood, Lighting - Overhead
- Level: First
Bedroom 2
- Features: Closet, Flooring - Hardwood, Lighting - Overhead
- Level: First
Bedroom 3
- Features: Closet, Flooring - Hardwood, Lighting - Overhead
- Level: First
Dining room
- Features: Flooring - Hardwood, French Doors, Lighting - Overhead
- Level: First
Family room
- Features: Bathroom - Full, Flooring - Stone/Ceramic Tile, Lighting - Overhead
- Level: Basement
Kitchen
- Features: Flooring - Stone/Ceramic Tile, Lighting - Overhead
- Level: First
Living room
- Features: Flooring - Hardwood, Window(s) - Bay/Bow/Box, Open Floorplan, Recessed Lighting, Lighting - Overhead
- Level: First
Heating
- Baseboard, Oil
Cooling
- Central Air
Appliances
- Included: Range, Dishwasher, Refrigerator
- Laundry: Electric Dryer Hookup, Washer Hookup
Features
- Ceiling Fan(s), Sun Room
- Flooring: Hardwood, Flooring - Hardwood
- Doors: French Doors
- Basement: Finished,Interior Entry,Garage Access
- Number of fireplaces: 2
Interior area
- Total structure area: 2,456
- Total interior livable area: 2,456 sqft
- Finished area above ground: 1,668
- Finished area below ground: 788
Property
Parking
- Total spaces: 6
- Parking features: Under, Storage, Garage Faces Side, Off Street, Paved
- Attached garage spaces: 2
- Uncovered spaces: 4
Features
- Levels: Multi/Split
- Patio & porch: Deck - Composite
- Exterior features: Deck - Composite, Storage, Sprinkler System
Lot
- Size: 10,594 Square Feet
- Features: Corner Lot
Details
- Parcel number: 1618567
- Zoning: 000
Construction
Type & style
- Home type: SingleFamily
- Architectural style: Split Entry
- Property subtype: Single Family Residence
Materials
- Frame
- Foundation: Concrete Perimeter
- Roof: Shingle
Condition
- Year built: 1994
Utilities & green energy
- Sewer: Public Sewer
- Water: Public
- Utilities for property: for Electric Range, for Electric Dryer, Washer Hookup
Community & HOA
Community
- Features: Public Transportation, Shopping, Medical Facility, Laundromat, Highway Access, House of Worship, Public School
HOA
- Has HOA: No
Location
- Region: Milford
Financial & listing details
- Price per square foot: $256/sqft
- Tax assessed value: $556,500
- Annual tax amount: $7,123
- Date on market: 6/8/2026
- Listing terms: Contract
- Road surface type: Paved
Estimated market value
$618,300
$587,000 - $649,000
$3,379/mo
Price history
| Date | Event | Price |
|---|---|---|
| 7/15/2026 | Price change | $629,000-4.6%$256/sqft |
Source: MLS PIN #73531735 Report a problem | ||
| 6/23/2026 | Price change | $659,000-2.9%$268/sqft |
Source: MLS PIN #73531735 Report a problem | ||
| 6/8/2026 | Listed for sale | $679,000+434.6%$276/sqft |
Source: MLS PIN #73531735 Report a problem | ||
| 1/7/1992 | Sold | $127,000$52/sqft |
Source: Public Record Report a problem | ||
Public tax history
| Year | Property taxes | Tax assessment |
|---|---|---|
| 2025 | $7,123 +3% | $556,500 +7% |
| 2024 | $6,913 +7.1% | $520,200 +16.5% |
| 2023 | $6,452 +3.4% | $446,500 +10.2% |
| 2022 | $6,238 +0.7% | $405,300 +4.6% |
| 2021 | $6,194 +2% | $387,600 +1.8% |
| 2020 | $6,074 +7.7% | $380,600 +11.6% |
| 2019 | $5,642 +4.8% | $341,100 +5% |
| 2018 | $5,382 +3.9% | $325,000 +5.3% |
| 2017 | $5,180 +9.2% | $308,500 +11.7% |
| 2016 | $4,745 +1% | $276,200 +3.2% |
| 2015 | $4,698 -1.3% | $267,700 -0.5% |
| 2014 | $4,759 +2.2% | $269,000 -2.1% |
| 2013 | $4,658 -0.1% | $274,800 -4.7% |
| 2012 | $4,662 +3% | $288,300 -3% |
| 2011 | $4,525 +1.5% | $297,300 -6.1% |
| 2010 | $4,459 +10.8% | $316,700 -1.4% |
| 2009 | $4,025 +0.8% | $321,200 -5.1% |
| 2008 | $3,995 +3% | $338,600 -4.8% |
| 2007 | $3,878 -1.8% | $355,800 +2.2% |
| 2006 | $3,950 +1.8% | $348,000 +6.1% |
| 2005 | $3,880 +7.4% | $328,000 +8.4% |
| 2004 | $3,613 +5.3% | $302,600 +17.8% |
| 2003 | $3,431 +1.2% | $256,800 +8.2% |
| 2002 | $3,389 +24.3% | $237,300 +41.8% |
| 1998 | $2,727 | $167,400 |
Find assessor info on the county website
Monthly payment
Est. payment
Payment breakdown
Explore the cost of this home by adjusting the details. Changes won't be saved.Climate risks
Neighborhood: 01757
Nearby schools
Schools provided by the listing agent
- High: Milford
Source: MLS PIN. This data may not be complete. We recommend contacting the local school district to confirm school assignments for this home.
Similar homes
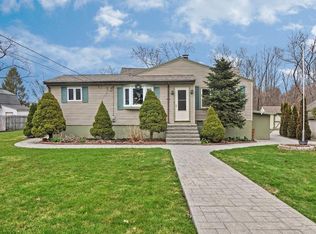
- $625,0004 bd2 ba1.8k sqft4 Washington St, Milford, MA 01757For Sale
 MLS ID #73568447, Lioce Properties Group, Lamacchia Realty, Inc.. MLS PIN
 - $699,9994 bd3 ba2.2k sqft30 Whip O Will Ln, Milford, MA 01757For Sale
 MLS ID #73568759, Kourtney Elbag, Coldwell Banker Realty - Worcester. MLS PIN
 - $699,9954 bd3 ba2.4k sqft21 Woodridge Rd, Milford, MA 01757For Sale
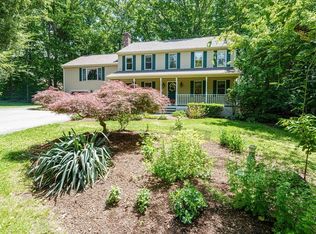 MLS ID #73517373, Jackolyn Vieira, Afonso Real Estate. MLS PIN
 - $549,9003 bd2 ba1.5k sqft25 Jionzo Rd, Milford, MA 01757For Sale
 MLS ID #73563363, Noonan/ Lombardi & Associates, Noonan/Lombardi, REALTORS® LLC. MLS PIN
