Welcome to 7 N Lakeview Rd, a Raised Ranch offering 3 bedrooms, 2 baths, and 1,700+ sq. ft. of living space in a quiet neighborhood across the road from Norton Reservoir, where you can enjoy kayaking, canoeing, and fishing. The main level features a fireplaced living room with a new bay window, new vinyl flooring in the living room and hallway, and an eat-in kitchen with a new slider leading to the deck and fenced-in yard. The finished lower level offers a spacious family room with a built-in bar, plus a separate bonus room ideal for a home office, workshop, or hobby space. Pull-down attic access provides additional storage space. The home features town water and sewer, gas forced-air heating, and a mini-split on the main floor. Just 1.5 miles from the Crane Street Trailhead of the Mansfield-Norton Rail Trail, enjoy easy access to miles of scenic trails for biking, running, and walking, while Routes 495 and 95 are just minutes away. A great opportunity to make this home your own and enjoy all that Norton has to offer.
For sale
Price cut: $10K (10/20)
$559,900
7 N Lakeview Rd, Norton, MA 02766
3beds
1,724sqft
Single Family Residence
Built in 1973
10,000 Square Feet Lot
$558,500 Zestimate®
$325/sqft
$-- HOA
What's special
Eat-in kitchenBuilt-in barNew bay windowFenced-in yard
- 21 days
- 975
- 71
Likely to sell faster than
Zillow last checked:
Listing updated:
Listed by:
Brian Hrono 617-455-5536,
Coldwell Banker Realty 781-205-6240
Source: MLS PIN,MLS#: 73587593
Facts & features
Interior
Bedrooms & bathrooms
- Bedrooms: 3
- Bathrooms: 2
- Full bathrooms: 2
Primary bedroom
- Features: Closet, Flooring - Wall to Wall Carpet
- Level: First
- Area: 136.8
- Dimensions: 12 x 11.4
Bedroom 2
- Features: Closet, Flooring - Wall to Wall Carpet
- Level: First
- Area: 137.16
- Dimensions: 12.7 x 10.8
Bedroom 3
- Features: Closet, Flooring - Wall to Wall Carpet
- Level: First
- Area: 102.3
- Dimensions: 11 x 9.3
Bathroom 1
- Features: Bathroom - Full, Bathroom - With Tub & Shower, Closet - Linen, Flooring - Laminate
- Level: First
- Area: 70.2
- Dimensions: 10.8 x 6.5
Bathroom 2
- Features: Bathroom - 3/4, Bathroom - With Shower Stall, Recessed Lighting
- Level: Basement
- Area: 110
- Dimensions: 11 x 10
Dining room
- Level: First
Family room
- Features: Flooring - Vinyl, Wet Bar, Cable Hookup, Exterior Access
- Level: Basement
- Area: 448.8
- Dimensions: 22 x 20.4
Kitchen
- Features: Flooring - Laminate, Dining Area, Deck - Exterior, Exterior Access
- Level: First
- Area: 209.52
- Dimensions: 19.4 x 10.8
Living room
- Features: Flooring - Vinyl, Window(s) - Bay/Bow/Box, Cable Hookup
- Level: First
- Area: 168.2
- Dimensions: 14.5 x 11.6
Heating
- Forced Air, Natural Gas
Cooling
- Window Unit(s), Ductless
Appliances
- Included: Range, Dishwasher, Refrigerator, Washer, Dryer
- Laundry: In Basement, Gas Dryer Hookup, Washer Hookup
Features
- Closet, Bonus Room
- Flooring: Tile, Vinyl, Carpet, Flooring - Wall to Wall Carpet
- Doors: Insulated Doors
- Windows: Insulated Windows
- Basement: Full,Finished,Walk-Out Access
- Number of fireplaces: 1
- Fireplace features: Living Room
Interior area
- Total structure area: 1,724
- Total interior livable area: 1,724 sqft
- Finished area above ground: 1,724
Property
Parking
- Total spaces: 3
- Parking features: Paved Drive, Off Street, Paved
- Uncovered spaces: 3
Accessibility
- Accessibility features: No
Features
- Patio & porch: Deck
- Exterior features: Deck, Rain Gutters, Storage, Fenced Yard
- Fencing: Fenced/Enclosed,Fenced
Lot
- Size: 10,000 Square Feet
- Features: Level
Details
- Parcel number: M:0003 B:0000 L:03780,2920715
- Zoning: R60
Construction
Type & style
- Home type: SingleFamily
- Architectural style: Raised Ranch
- Property subtype: Single Family Residence
Materials
- Frame
- Foundation: Concrete Perimeter
- Roof: Shingle
Condition
- Year built: 1973
Utilities & green energy
- Electric: 200+ Amp Service
- Sewer: Public Sewer
- Water: Public
- Utilities for property: for Gas Oven, for Gas Dryer, Washer Hookup
Green energy
- Energy efficient items: Thermostat
Community & HOA
Community
- Features: Park, Walk/Jog Trails, Golf, Bike Path, Conservation Area
HOA
- Has HOA: No
Location
- Region: Norton
Financial & listing details
- Price per square foot: $325/sqft
- Tax assessed value: $442,700
- Annual tax amount: $5,768
- Date on market: 10/7/2026
- Listing terms: Contract
- Exclusions: Tv's But Wall Brackets To Remain.
- Road surface type: Paved
Estimated market value
$558,500
$531,000 - $586,000
$3,314/mo
Price history
| Date | Event | Price |
|---|---|---|
| 10/20/2026 | Price change | $559,900-1.8%$325/sqft |
Source: MLS PIN #73587593 Report a problem | ||
| 10/7/2026 | Listed for sale | $569,900+65.2%$331/sqft |
Source: MLS PIN #73587593 Report a problem | ||
| 4/5/2019 | Sold | $345,000+1.5%$200/sqft |
Source: Public Record Report a problem | ||
| 2/6/2019 | Pending sale | $339,900$197/sqft |
Source: Berkshire Hathaway HomeServices Page Realty #72447331 Report a problem | ||
| 1/30/2019 | Listed for sale | $339,900+42.2%$197/sqft |
Source: Berkshire Hathaway HomeServices Page Realty #72447331 Report a problem | ||
| 8/14/2014 | Sold | $239,000+85.3%$139/sqft |
Source: Public Record Report a problem | ||
| 5/27/1994 | Sold | $129,000$75/sqft |
Source: Public Record Report a problem | ||
Public tax history
| Year | Property taxes | Tax assessment |
|---|---|---|
| 2025 | $5,471 +4.3% | $421,800 +4.1% |
| 2024 | $5,246 +5.7% | $405,100 +6% |
| 2023 | $4,963 +8.4% | $382,100 +24.6% |
| 2022 | $4,578 | $306,600 |
| 2021 | $4,578 +3.9% | $306,600 +3% |
| 2020 | $4,406 +11.7% | $297,700 +12.5% |
| 2019 | $3,943 +5.7% | $264,600 +7.6% |
| 2018 | $3,729 +14.1% | $246,000 +15.7% |
| 2017 | $3,268 +5.6% | $212,600 +7.3% |
| 2016 | $3,094 | $198,200 |
Find assessor info on the county website
Monthly payment
Est. payment
Payment breakdown
Explore the cost of this home by adjusting the details. Changes won't be saved.Climate risks
Neighborhood: 02766
Similar homes
- $589,0003 bd1 ba1.9k sqft160 E Main St, Norton, MA 02766For Sale
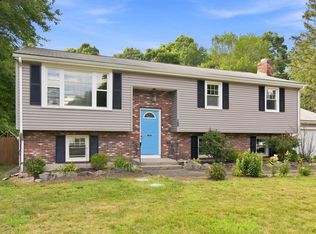 MLS ID #73566628, Kelli Dawley, Berkshire Hathaway HomeServices Commonwealth Real Estate. MLS PIN
- $575,0003 bd1 ba1.7k sqft68 Leonard St, Norton, MA 02766For Sale
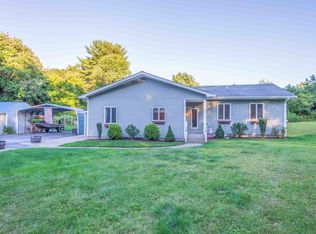 MLS ID #73578956, James Pham, RE/MAX Partners. MLS PIN
- $679,0003 bd2 ba1.8k sqft135 Newland St, Norton, MA 02766For Sale
 MLS ID #73577646, Daniel DiMatteo, Oval Group Realty, LLC. MLS PIN
- $512,5003 bd2 ba1.6k sqft22 Union Rd, Norton, MA 02766For Sale
 MLS ID #73554002, Maria Gorman, Coldwell Banker Realty - Westwood. MLS PIN
