Seller is requesting highest and best offers by Sunday 3/30 by 4pm. Please make offers good through Monday 3/31 at noon.A rare opportunity to own a picturesque log cabin tucked away at the end of a quiet side street in a great Norton location! Upon entering the front door you are greeted by towering vaulted ceilings and a beautiful masonry fireplace. Also on the first floor is the primary bedroom, full bath and of course the beautiful kitchen with granite counters and SST appliances. Upstairs features two bedrooms, another full bath and a lofted view of the open first floor below. The lower level is almost completely finished and features two cozy rooms with recessed lights and wall to wall carpeting. The basement also contains a laundry area and a second refrigerator (all appliances included in sale). A massive bonus is the detached 2 car garage with an unfinished potential accessory apartment above. All of this on a beautiful 2+ acre lot.
Sold for $650,000
$650,000
19 Rock Ln, Norton, MA 02766
3beds
1,716sqft
Single Family Residence
Built in 1979
2.07 Acres Lot
$684,100 Zestimate®
$379/sqft
$3,004 Estimated rent
Home value
$684,100
$616,000 - $759,000
$3,004/mo
Zestimate® history
Owner options
List your home for rent
$3,004/mo
Rent Zestimate®
Find your next renter with Zillow Rental Manager. Plus, with online applications, you can quickly screen prospective tenants – for free.
$3,004/mo
Rent Zestimate®
Refinance and save
$4,343/mo
Est. payment
Refinancing to a lower rate could help reduce your monthly payments and save thousands over the life of the loan.
$4,343/mo
Est. payment
Explore your selling options
Work with a Zillow partner agent
Leverage their expertise and Zillow's premium Showcase listings to get your home seen by more buyers.
Get startedList with your own agent
Get your home in front of millions of buyers by listing it on Zillow.
Learn how to do itSell it yourself
Take full control of how buyers see your home on Zillow by listing For Sale by Owner (FSBO).
List your homeWhat's special
Masonry fireplacePicturesque log cabinWall to wall carpetingLofted viewSst appliancesTwo bedroomsTowering vaulted ceilings
Zillow last checked:
Listing updated:
Listed by:
Kyle Pernock 508-272-0864,
Keller Williams Elite 508-695-4545
Bought with:
Katie Meyer
Berkshire Hathaway HomeServices Evolution Properties
Source: MLS PIN,MLS#: 73350029
Facts & features
Interior
Bedrooms & bathrooms
- Bedrooms: 3
- Bathrooms: 2
- Full bathrooms: 2
Primary bedroom
- Features: Closet, Flooring - Vinyl, Window(s) - Picture
- Level: First
Bedroom 2
- Features: Vaulted Ceiling(s), Closet, Flooring - Hardwood, Window(s) - Picture
- Level: Second
Bedroom 3
- Features: Vaulted Ceiling(s), Closet, Flooring - Hardwood, Window(s) - Picture
- Level: Second
Primary bathroom
- Features: No
Bathroom 1
- Features: Bathroom - Full, Bathroom - With Shower Stall, Flooring - Stone/Ceramic Tile
- Level: First
Bathroom 2
- Features: Bathroom - Full, Bathroom - With Tub, Flooring - Stone/Ceramic Tile
- Level: Second
Dining room
- Features: Cathedral Ceiling(s), Flooring - Vinyl, Window(s) - Picture, Exterior Access, Open Floorplan, Lighting - Pendant
- Level: First
Family room
- Features: Flooring - Wall to Wall Carpet
- Level: Basement
Kitchen
- Features: Flooring - Stone/Ceramic Tile, Window(s) - Picture, Countertops - Stone/Granite/Solid, Stainless Steel Appliances
- Level: Main,First
Living room
- Features: Cathedral Ceiling(s), Ceiling Fan(s), Flooring - Vinyl, Window(s) - Picture, Exterior Access, Open Floorplan
- Level: First
Heating
- Baseboard, Oil
Cooling
- None
Appliances
- Included: Water Heater, Range, Dishwasher, Microwave, Refrigerator, Washer, Dryer
- Laundry: Flooring - Vinyl, Electric Dryer Hookup, Washer Hookup, In Basement
Features
- Bonus Room
- Flooring: Tile, Vinyl, Carpet, Hardwood, Flooring - Wall to Wall Carpet
- Basement: Full,Partially Finished,Walk-Out Access,Interior Entry,Sump Pump
- Number of fireplaces: 1
- Fireplace features: Dining Room, Living Room
Interior area
- Total structure area: 1,716
- Total interior livable area: 1,716 sqft
- Finished area above ground: 1,066
- Finished area below ground: 650
Property
Parking
- Total spaces: 12
- Parking features: Detached, Workshop in Garage, Barn, Off Street, Paved
- Garage spaces: 2
- Uncovered spaces: 10
Accessibility
- Accessibility features: No
Features
- Patio & porch: Porch
- Exterior features: Porch, Rain Gutters
Lot
- Size: 2.07 Acres
- Features: Level
Details
- Parcel number: M:3 P:776,2920923
- Zoning: R60
Construction
Type & style
- Home type: SingleFamily
- Architectural style: Log
- Property subtype: Single Family Residence
Materials
- Log
- Foundation: Concrete Perimeter, Slab
- Roof: Shingle
Condition
- Year built: 1979
Utilities & green energy
- Electric: Circuit Breakers
- Sewer: Public Sewer
- Water: Public
- Utilities for property: for Electric Range, for Electric Dryer, Washer Hookup
Community & HOA
Community
- Features: Public Transportation, Shopping, Golf, Conservation Area, Highway Access, T-Station
HOA
- Has HOA: No
Location
- Region: Norton
Financial & listing details
- Price per square foot: $379/sqft
- Tax assessed value: $475,400
- Annual tax amount: $6,166
- Date on market: 9/10/2026
- Listing terms: Contract
- Exclusions: Staging Furniture Items
Price history
| Date | Event | Price |
|---|---|---|
| 5/9/2025 | Sold | $650,000+8.4%$379/sqft |
Source: MLS PIN #73350029 Report a problem | ||
| 3/31/2025 | Contingent | $599,900$350/sqft |
Source: MLS PIN #73350029 Report a problem | ||
| 3/26/2025 | Listed for sale | $599,900-7.7%$350/sqft |
Source: MLS PIN #73350029 Report a problem | ||
| 12/17/2024 | Sold | $650,000+0%$379/sqft |
Source: MLS PIN #73308063 Report a problem | ||
| 11/18/2024 | Contingent | $649,900$379/sqft |
Source: MLS PIN #73308063 Report a problem | ||
| 11/13/2024 | Price change | $649,900-13.3%$379/sqft |
Source: MLS PIN #73308063 Report a problem | ||
| 10/30/2024 | Listed for sale | $749,900+92.3%$437/sqft |
Source: MLS PIN #73308063 Report a problem | ||
| 10/7/2019 | Sold | $390,000-2.3%$227/sqft |
Source: Public Record Report a problem | ||
| 8/21/2019 | Pending sale | $399,000$233/sqft |
Source: Boucher Real Estate, Inc #72529828 Report a problem | ||
| 8/17/2019 | Price change | $399,000-1.5%$233/sqft |
Source: Boucher Real Estate, Inc #72529828 Report a problem | ||
| 7/7/2019 | Listed for sale | $405,000$236/sqft |
Source: Boucher Real Estate, Inc #72529828 Report a problem | ||
Public tax history
| Year | Property taxes | Tax assessment |
|---|---|---|
| 2025 | $6,166 +4.8% | $475,400 +4.6% |
| 2024 | $5,886 +5.4% | $454,500 +5.8% |
| 2023 | $5,582 +6.2% | $429,700 +22% |
| 2022 | $5,258 | $352,200 |
| 2021 | $5,258 +1.8% | $352,200 +0.9% |
| 2020 | $5,165 +2.3% | $349,000 +2.9% |
| 2019 | $5,051 +6% | $339,000 +7.9% |
| 2018 | $4,763 +2.1% | $314,200 +3.6% |
| 2017 | $4,663 +5.1% | $303,400 +6.8% |
| 2016 | $4,435 | $284,100 |
Find assessor info on the county website
Neighborhood: 02766
Nearby homes
- $577,9003 bd2 ba1.6k sqft12 Rock Ln, Norton, MA 02766Off Market
- $341,1002 bd1 ba1k sqft16 Rock Ln, Norton, MA 02766Off Market
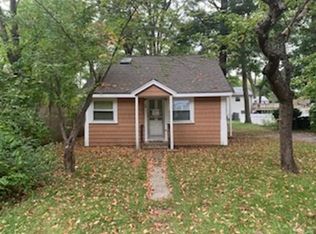
- $437,9003 bd1 ba996 sqft15 N Lakeview Rd, Norton, MA 02766Off Market
- $465,0003 bd2 ba936 sqft15 Rock Ln, Norton, MA 02766Sold

- $569,9003 bd2 ba1.7k sqft7 N Lakeview Rd, Norton, MA 02766For Sale
- $615,2004 bd2 ba1.8k sqft18 Rock Ln, Norton, MA 02766Off Market
- $511,5003 bd2 ba1k sqft17 N Lakeview Rd, Norton, MA 02766Off Market
- $412,3002 bd1 ba783 sqft7 Rock Ln, Norton, MA 02766Off Market
Nearby schools
GreatSchools rating
- 5/10H.A. Yelle Elementary SchoolGrades: 4-5Distance: 2.4 mi
- 5/10Norton Middle SchoolGrades: 6-8Distance: 2.6 mi
- 4/10Norton High SchoolGrades: 9-12Distance: 2.3 mi
Get a cash offer in 3 minutes
Find out how much your home could sell for in as little as 3 minutes with a no-obligation cash offer.
Estimated market value
$684,100
Get a cash offer in 3 minutes
Find out how much your home could sell for in as little as 3 minutes with a no-obligation cash offer.
Estimated market value
$684,100
- Massachusetts
- Bristol County
- Norton
- 02766
- 19 Rock Ln
