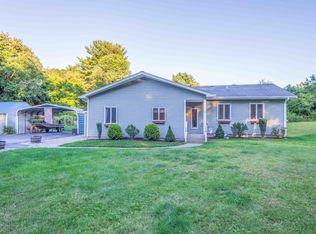
THIS IS NOT A FIRE SALE! JUST A MOTIVATED SELLER READY TO MOVE FORWARD. Come see this home and fall in love. Welcome to this well maintained, move in ready, raised ranch offering a warm, inviting interior and desirable updates throughout. The first floor has been freshly painted, creating a bright, clean feel, complemented by upgraded interior doors and beautiful hardwood flooring. The freshly painted kitchen features newer countertops and offers excellent functionality, with a range and microwave both replaced in 2025. The home also features double-hung vinyl windows and a newer hot water tank, providing added comfort and peace of mind. Step outside to enjoy the freshly stained deck overlooking a private, fully fenced-in yard—an ideal space for relaxing, entertaining, gardening, or enjoying time outdoors. A two-car garage provides convenient parking and valuable storage space. With its combination of fresh interior updates, hardwood flooring, newer windows, kitchen improvements, and inviting outdoor space, this raised ranch is ready to welcome its next owners. A wonderful opportunity to own a home with both character and practical updates in place just minutes from the Rail Trail.
For sale
Price cut: $10K (10/7)
$589,000
160 E Main St, Norton, MA 02766
3beds
1,975sqft
Single Family Residence
Built in 1976
0.91 Acres Lot
$586,400 Zestimate®
$298/sqft
$-- HOA
What's special
Freshly stained deckTwo-car garageFreshly painted kitchenDouble-hung vinyl windowsNewer countertopsNewer hot water tankUpgraded interior doors
- 46 days
- 813
- 52
Zillow last checked:
Listing updated:
Listed by:
Kelli Dawley 508-216-3132,
Berkshire Hathaway HomeServices Commonwealth Real Estate 508-834-1500
Source: MLS PIN,MLS#: 73566628
Facts & features
Interior
Bedrooms & bathrooms
- Bedrooms: 3
- Bathrooms: 1
- Full bathrooms: 1
Primary bedroom
- Features: Closet, Flooring - Hardwood
- Level: First
- Area: 156
- Dimensions: 13 x 12
Bedroom 2
- Features: Closet, Flooring - Hardwood
- Level: First
- Area: 120
- Dimensions: 12 x 10
Bedroom 3
- Features: Closet, Flooring - Hardwood
- Level: First
- Area: 120
- Dimensions: 12 x 10
Bathroom 1
- Features: Bathroom - Full, Bathroom - With Tub & Shower
- Level: First
Dining room
- Features: Flooring - Hardwood, Deck - Exterior, Exterior Access, Open Floorplan, Slider
- Level: Main,First
- Area: 110
- Dimensions: 11 x 10
Family room
- Features: Beamed Ceilings, Flooring - Wall to Wall Carpet, Chair Rail, Open Floorplan
- Level: Basement
- Area: 220
- Dimensions: 20 x 11
Kitchen
- Features: Flooring - Hardwood, Countertops - Upgraded, Open Floorplan
- Level: Main,First
- Area: 110
- Dimensions: 11 x 10
Living room
- Features: Ceiling Fan(s), Beamed Ceilings, Vaulted Ceiling(s), Flooring - Hardwood, Window(s) - Picture, Open Floorplan
- Level: Main,First
- Area: 210
- Dimensions: 15 x 14
Heating
- Forced Air, Oil
Cooling
- Central Air
Appliances
- Included: Range, Dishwasher, Microwave, Refrigerator
- Laundry: In Basement, Electric Dryer Hookup, Washer Hookup
Features
- Closet, Den, Internet Available - Unknown
- Flooring: Wood, Tile, Carpet, Flooring - Wall to Wall Carpet
- Windows: Screens
- Basement: Full,Partially Finished,Interior Entry,Garage Access,Sump Pump,Concrete
- Has fireplace: No
Interior area
- Total structure area: 1,975
- Total interior livable area: 1,975 sqft
- Finished area above ground: 1,130
- Finished area below ground: 845
Property
Parking
- Total spaces: 8
- Parking features: Attached, Garage Door Opener, Paved Drive, Off Street, Paved
- Attached garage spaces: 2
- Uncovered spaces: 6
Features
- Patio & porch: Deck - Wood
- Exterior features: Deck - Wood, Storage, Screens, Fenced Yard
- Fencing: Fenced/Enclosed,Fenced
Lot
- Size: 0.91 Acres
- Features: Cleared, Level
Details
- Parcel number: 2923679
- Zoning: R60
Construction
Type & style
- Home type: SingleFamily
- Architectural style: Raised Ranch,Split Entry
- Property subtype: Single Family Residence
Materials
- Foundation: Concrete Perimeter
- Roof: Shingle
Condition
- Year built: 1976
Utilities & green energy
- Electric: 200+ Amp Service
- Sewer: Private Sewer
- Water: Public
- Utilities for property: for Electric Range, for Electric Dryer, Washer Hookup
Community & HOA
Community
- Features: Public Transportation, Shopping, Stable(s), Golf, Medical Facility, Highway Access, House of Worship, Public School, University
HOA
- Has HOA: No
Location
- Region: Norton
Financial & listing details
- Price per square foot: $298/sqft
- Tax assessed value: $522,800
- Annual tax amount: $6,812
- Date on market: 8/26/2026
- Road surface type: Paved
Estimated market value
$586,400
$557,000 - $616,000
$3,322/mo
Price history
| Date | Event | Price |
|---|---|---|
| 10/7/2026 | Price change | $589,000-1.7%$298/sqft |
Source: MLS PIN #73566628 Report a problem | ||
| 10/4/2026 | Price change | $599,000-0.7%$303/sqft |
Source: MLS PIN #73566628 Report a problem | ||
| 9/16/2026 | Price change | $603,000-1.1%$305/sqft |
Source: MLS PIN #73566628 Report a problem | ||
| 8/26/2026 | Listed for sale | $610,000+22%$309/sqft |
Source: MLS PIN #73566628 Report a problem | ||
| 6/29/2022 | Sold | $500,000+11.4%$253/sqft |
Source: MLS PIN #72979704 Report a problem | ||
| 5/23/2022 | Contingent | $449,000+28.3%$227/sqft |
Source: MLS PIN #72979704 Report a problem | ||
| 7/19/2018 | Sold | $349,900+25.2%$177/sqft |
Source: Public Record Report a problem | ||
| 9/29/2016 | Sold | $279,500+62.6%$142/sqft |
Source: Public Record Report a problem | ||
| 4/30/1999 | Sold | $171,900$87/sqft |
Source: Public Record Report a problem | ||
Public tax history
Tax history is unavailable.
Monthly payment
Est. payment
Payment breakdown
Explore the cost of this home by adjusting the details. Changes won't be saved.Climate risks
Neighborhood: 02766
Similar homes
- $575,0004 bd1 ba1.7k sqft68 Leonard St, Norton, MA 02766For Sale
 MLS ID #73578956, James Pham, RE/MAX Partners. MLS PIN
 - $679,0003 bd2 ba1.8k sqft135 Newland St, Norton, MA 02766For Sale
 MLS ID #73577646, Daniel DiMatteo, Oval Group Realty, LLC. MLS PIN
 - $515,0003 bd2 ba1.6k sqft22 Union Rd, Norton, MA 02766For Sale
 MLS ID #73554002, Maria Gorman, Coldwell Banker Realty - Westwood. MLS PIN
 - $599,9003 bd2 ba1.4k sqft87 River St, Middleboro, MA 02346For Sale
 MLS ID #73587002, Rick Leo, Goodwin Realty Group, LLC. MLS PIN
