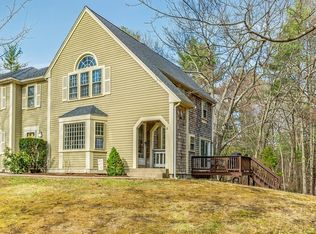
Tucked into a peaceful wooded setting, 13 Old Meetinghouse Green is a bright 2-bedroom, 1.5-bath end-unit townhouse offering 1,260 sq. ft. of above-grade living area plus approximately 320 sq. ft. of finished, heated walkout lower-level space. A covered porch welcomes you into an open main level where hardwood floors connect the generous living and dining areas. The kitchen features white cabinetry, granite counters, gas cooking, a breakfast area and direct access through an ENERGY STAR slider to the rear deck overlooking mature trees. An updated half bath completes the first floor. Upstairs, two spacious bedrooms offer excellent natural light and closet storage, while a full bath and second-floor laundry add everyday convenience. The finished walkout lower level provides valuable flexibility for a home office, gym, media room, playroom or hobby space without being included in the above-grade square footage. Recessed lighting, updated ceiling finishes, custom trim and direct exterior access make it comfortable and useful year-round, with additional storage and utility space nearby. Significant improvements include a 95% high-efficiency Goodman gas furnace with central air, two ENERGY STAR sliding doors, professional interior painting and a renovated half bath in 2021; Samsung washer and dryer and lower-level cosmetic improvements in 2022; and a regularly serviced Rinnai tankless hot-water system. Two deeded parking spaces are included. Enjoy the benefits of an established condominium community with association-maintained exterior and common areas, while the end-unit position provides added windows and a more private wooded outlook. Convenient to Route 123, I-495, Norton Center, shopping, dining, Wheaton College, Xfinity Center and local recreation. Pets are permitted subject to association restrictions. One living-room image has been digitally altered to show the seller-reported peel-and-stick wallpaper removed; an unaltered image showing the current condition is also included.
For sale
$424,900
13 Old Meetinghouse Grn #13, Norton, MA 02766
2beds
1,260sqft
Condominium, Townhouse
Built in 1987
-- sqft lot
$423,600 Zestimate®
$337/sqft
$420/mo HOA
What's special
Covered porchSecond-floor laundryHardwood floorsFinished walkout lower levelOpen main levelLower-level cosmetic improvementsUpdated ceiling finishes
- 4 days
- 448
- 32
Zillow last checked:
Listing updated:
Listed by:
John Siri 617-752-8510,
Venture 617-340-9770
Source: MLS PIN,MLS#: 73567777
Facts & features
Interior
Bedrooms & bathrooms
- Bedrooms: 2
- Bathrooms: 2
- Full bathrooms: 1
- 1/2 bathrooms: 1
Kitchen
- Features: Countertops - Stone/Granite/Solid
Heating
- Forced Air, Natural Gas
Cooling
- Central Air
Appliances
- Included: Range, Dishwasher, Microwave, Refrigerator, Washer, Dryer, Washer/Dryer, Range Hood
- Laundry: In Unit, Gas Dryer Hookup, Washer Hookup
Features
- Internet Available - Broadband
- Flooring: Wood, Tile, Vinyl / VCT, Carpet, Hardwood
- Doors: Storm Door(s)
- Windows: Insulated Windows
- Has basement: Yes
- Has fireplace: No
- Common walls with other units/homes: End Unit,No One Below
Interior area
- Total structure area: 1,260
- Total interior livable area: 1,260 sqft
- Finished area above ground: 1,260
- Finished area below ground: 320
Property
Parking
- Total spaces: 2
- Parking features: Assigned, Off Street, Paved
- Has garage: Yes
- Uncovered spaces: 2
Features
- Entry location: Unit Placement(Ground,Walkout)
- Patio & porch: Porch, Deck
- Exterior features: Porch, Deck, Rain Gutters
Details
- Parcel number: M:0010 B:0000 L:55807F3,2922330
- Zoning: RES
Construction
Type & style
- Home type: Townhouse
- Property subtype: Condominium, Townhouse
Condition
- Year built: 1987
Utilities & green energy
- Electric: 200+ Amp Service
- Sewer: Private Sewer
- Water: Public
- Utilities for property: for Gas Range, for Gas Dryer, Washer Hookup
Green energy
- Energy efficient items: Thermostat
Community & HOA
HOA
- Services included: Insurance, Maintenance Structure, Road Maintenance, Maintenance Grounds, Snow Removal, Reserve Funds
- HOA fee: $420 monthly
Location
- Region: Norton
Financial & listing details
- Price per square foot: $337/sqft
- Tax assessed value: $379,700
- Annual tax amount: $4,947
- Date on market: 8/25/2026
- Exclusions: Ring Doorbell, Window Treatments Excluding Custom Blinds, Microwave
Estimated market value
$423,600
$402,000 - $445,000
$2,425/mo
Price history
| Date | Event | Price |
|---|---|---|
| 8/25/2026 | Listed for sale | $424,900+48.6%$337/sqft |
Source: MLS PIN #73567777 Report a problem | ||
| 10/8/2021 | Sold | $286,000+43.7%$227/sqft |
Source: MLS PIN #72883080 Report a problem | ||
| 5/11/2014 | Listing removed | $199,000$158/sqft |
Source: Keller Williams Realty-Foxboro #71655774 Report a problem | ||
| 4/11/2014 | Pending sale | $199,000$158/sqft |
Source: Keller Williams Realty-Foxboro #71655774 Report a problem | ||
| 4/4/2014 | Listed for sale | $199,000$158/sqft |
Source: Keller Williams Realty - Foxboro/North Attleboro #71655774 Report a problem | ||
Public tax history
Tax history is unavailable.
Monthly payment
Est. payment
Payment breakdown
Explore the cost of this home by adjusting the details. Changes won't be saved.Climate risks
Neighborhood: 02766
Nearby schools
Schools provided by the listing agent
- Elementary: L.G. Nourse / H.A. Yelle
- Middle: Norton Middle
- High: Norton High
Source: MLS PIN. This data may not be complete. We recommend contacting the local school district to confirm school assignments for this home.

Similar homes
- $399,0002 bd2 ba1.4k sqft8 Spruce Tree Ln Unit 28, Norton, MA 02766For Sale
 MLS ID #73558822, Kenneth Morrell, Morrell Realty Group. MLS PIN
 - $599,9993 bd1 ba1.8k sqft229 Dean St, Norton, MA 02766For Sale
 MLS ID #73562212, Ryan Traynor, Remax Revolution. MLS PIN
 - $429,9002 bd2 ba834 sqftMarvin Gardens, Franklin, MA 02038For Sale
 MLS ID #73568231, The Todaro Team, REMAX Executive Realty. MLS PIN
 - $539,9003 bd1 ba1.3k sqft20 Feather Run, Taunton, MA 02780For Sale
 MLS ID #73567658, Samuel Moor, Marble House Realty, Inc.. MLS PIN
