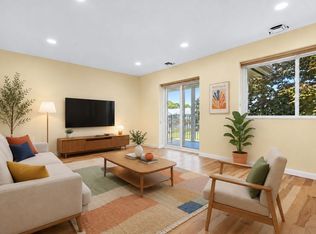
Best location in Friends Crossing! This desirable end-unit townhouse offers exceptional privacy, surrounded by woods on three sides, and is one of the largest floor plans in the community. The open-concept main level is designed for comfortable everyday living and effortless entertaining, featuring a spacious dining area that flows into the dramatic family room with a soaring cathedral ceiling. Enjoy 2 bedrooms on one level along with a primary with a primary bath,central air, first-floor laundry, a private deck overlooking nature, and two assigned parking spaces. Upstairs, the expansive loft features a cathedral ceiling, ceiling fan, and a generous storage. Friends Crossing is one of Easton's most sought-after communities, abutting conservation land, Militia Park, and a community garden. Enjoy an unbeatable walk-to-town lifestyle with restaurants, shops, the library, parks, the Children's Museum, and more just minutes from your door. Offer deadline 7/20 @ noon.
Under contract
$365,000
44 Prudence Crandall Ln Unit 44, North Easton, MA 02356
2beds
1,568sqft
Condominium, Townhouse
Built in 1987
-- sqft lot
$-- Zestimate®
$233/sqft
$508/mo HOA
What's special
Central airFirst-floor laundryEnd-unit townhouseOpen-concept main levelPrivate deck overlooking natureGenerous storageSpacious dining area
- 32 days
- 1,033
- 51
Zillow last checked:
Listing updated:
Listed by:
Weinstein Keach Group 508-230-2544,
Coldwell Banker Realty - Easton 508-230-2544,
Meredith Keach 508-380-3943
Source: MLS PIN,MLS#: 73550051
Facts & features
Interior
Bedrooms & bathrooms
- Bedrooms: 2
- Bathrooms: 2
- Full bathrooms: 2
- Main level bedrooms: 1
Primary bedroom
- Features: Bathroom - 3/4, Closet, Flooring - Wall to Wall Carpet
- Level: Main,First
Bedroom 2
- Features: Closet, Flooring - Wall to Wall Carpet
- Level: First
Primary bathroom
- Features: Yes
Bathroom 1
- Features: Bathroom - Full, Bathroom - With Tub & Shower
- Level: First
Bathroom 2
- Level: First
Dining room
- Features: Cathedral Ceiling(s), Flooring - Wall to Wall Carpet, Open Floorplan
- Level: Main,First
Family room
- Features: Cathedral Ceiling(s), Ceiling Fan(s), Flooring - Wall to Wall Carpet
- Level: Second
Kitchen
- Level: Main,First
Living room
- Features: Cathedral Ceiling(s), Flooring - Wall to Wall Carpet, Open Floorplan
- Level: Main,First
Heating
- Heat Pump, Electric
Cooling
- Central Air
Appliances
- Laundry: Main Level, First Floor
Features
- Flooring: Tile, Carpet
- Has basement: Yes
- Has fireplace: No
- Common walls with other units/homes: End Unit
Interior area
- Total structure area: 1,568
- Total interior livable area: 1,568 sqft
- Finished area above ground: 1,568
Property
Parking
- Total spaces: 2
- Parking features: Off Street, Deeded
- Uncovered spaces: 2
Accessibility
- Accessibility features: No
Features
- Patio & porch: Deck
- Exterior features: Deck
Details
- Parcel number: 2804653
- Zoning: RES
Construction
Type & style
- Home type: Townhouse
- Property subtype: Condominium, Townhouse
Materials
- Frame
- Roof: Shingle
Condition
- Year built: 1987
Utilities & green energy
- Sewer: Private Sewer
- Water: Public
Community & HOA
Community
- Features: Shopping, Pool, Tennis Court(s), Park, Walk/Jog Trails, Golf, Medical Facility, Conservation Area, Highway Access, House of Worship, Private School, Public School, University
HOA
- Services included: Insurance, Maintenance Structure, Road Maintenance, Maintenance Grounds, Snow Removal, Reserve Funds
- HOA fee: $508 monthly
Location
- Region: North Easton
Financial & listing details
- Price per square foot: $233/sqft
- Tax assessed value: $377,200
- Annual tax amount: $4,749
- Date on market: 8/1/2026
- Listing terms: Contract
Estimated market value
Not available
Estimated sales range
Not available
Not available
Price history
| Date | Event | Price |
|---|---|---|
| 9/2/2026 | Contingent | $365,000$233/sqft |
Source: MLS PIN #73550051 Report a problem | ||
| 8/22/2026 | Listed for sale | $365,000$233/sqft |
Source: MLS PIN #73550051 Report a problem | ||
| 8/6/2026 | Pending sale | $365,000$233/sqft |
Source: MLS PIN #73550051 Report a problem | ||
| 7/23/2026 | Contingent | $365,000$233/sqft |
Source: MLS PIN #73550051 Report a problem | ||
| 7/15/2026 | Listed for sale | $365,000$233/sqft |
Source: MLS PIN #73550051 Report a problem | ||
Public tax history
Tax history is unavailable.
Monthly payment
Est. payment
Payment breakdown
Explore the cost of this home by adjusting the details. Changes won't be saved.Climate risks
Neighborhood: 02356
Nearby schools
Schools provided by the listing agent
- Elementary: Blanche Ames
- Middle: Ems
- High: Oliver Ames
Source: MLS PIN. This data may not be complete. We recommend contacting the local school district to confirm school assignments for this home.
- $433,4002 bd2 ba1.5k sqft40 Prudence Crandall Ln, North Easton, MA 02356Off Market
- $440,7002 bd3 ba1.5k sqft30 Prudence Crandall Ln, North Easton, MA 02356Off Market

- $624,9002 bd2 ba1k sqft102 Lincoln St, North Easton, MA 02356Off Market

- $426,3002 bd2 ba1.5k sqft12 Prudence Crandall Ln, North Easton, MA 02356Off Market
Similar homes
- $450,0003 bd2 ba1.4k sqftGaslight Village, North Easton, MA 02356For Sale
 MLS ID #73563748, Humphrey Realty Group, Coldwell Banker Realty - Easton. MLS PIN
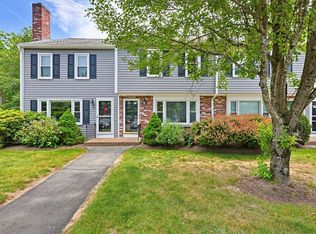
 - $384,9002 bd1 ba913 sqftSharon Green, Sharon, MA 02067For Sale
 MLS ID #73569421, Debra Parker, RE/MAX Real Estate Center. MLS PIN
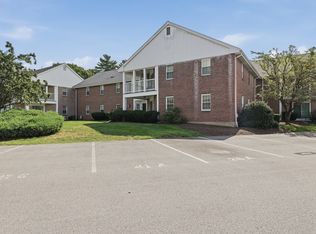
 - $389,9002 bd2 ba1k sqftOakwood Village, South Easton, MA 02375For Sale
 MLS ID #73533620, Colombo Amara ONE Team, Realty ONE Group Suburban Lifestyle. MLS PIN
 - $370,0002 bd2 ba1.2k sqftKnollsbrook, Stoughton, MA 02072For Sale
 MLS ID #73560372, Karoline Willis, Lamacchia Realty, Inc.. MLS PIN
