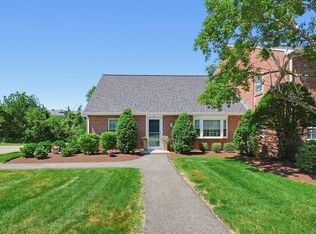
JUST ARRIVED!. This delightful (1600 s.f.) End Unit Cape Style Townhouse is just a short walk to one of the four (4) pools that Fabulous Knollsbrook has to offer. THERE IS A LOT TO LIKE ABOUT THIS DESIRABLE HOME beginning with the entertainment size living room (with w/w carpet) The spacious Kitchen with tons of storage space (and breakfast nook plus high-end water filtration system) The Formal Dining Room has a chair rail and w/w carpet (with soft rays emanating from the sun thru the large picture window). The Den with popular Bamboo Flooring and slider leading to private and relaxing screened porch plus patio area (some people choose to use the Den as a third or guest bedroom or a home office). The 1.5 Baths (the full bath has the benefits associated with having a separate tub and shower plus a heat lamp). The two spacious bedrooms (with lighted double closets and young w/w carpet); If you like/need additional storage space there are two walk-in closets (one is cedar) plus more under the eaves....and so much more to like. THERE IS ALSO A LOT TO LIKE ABOUT RESIDING AT KNOLLSBROOK and all of it's amenities, such as the beautiful clubhouse with indoor pool and fitness center plus 3 other pools scattered throughout the complex in addition to basketball, tennis, and shuffleboard courts and a tot-lot/playground and more. Great location near Cobbs Corner shopping at the Sharon Canton Line. One Year Home Warranty Included. OPEN HOUSE PLANNED FOR SUNDAY, AUGUST 30th FROM 1:30 - 3:30 pm.
For sale
$459,000
31 Frances Dr #31-D-1, Stoughton, MA 02072
2beds
1,600sqft
Condominium, Townhouse
Built in 1977
-- sqft lot
$-- Zestimate®
$287/sqft
$547/mo HOA
What's special
High-end water filtration systemBreakfast nookLarge picture window
- 5 days
- 291
- 4
Likely to sell faster than
Zillow last checked:
Listing updated:
Listed by:
Walter Parshley 781-408-1248,
The Parshley Team - Real Estate 781-344-0077
Source: MLS PIN,MLS#: 73560866
Facts & features
Interior
Bedrooms & bathrooms
- Bedrooms: 2
- Bathrooms: 2
- Full bathrooms: 1
- 1/2 bathrooms: 1
Primary bedroom
- Features: Ceiling Fan(s), Flooring - Wall to Wall Carpet, Attic Access, Cable Hookup, Lighting - Sconce, Closet - Double
- Level: Second
- Area: 208.62
- Dimensions: 18.3 x 11.4
Bedroom 2
- Features: Ceiling Fan(s), Closet, Flooring - Wall to Wall Carpet, Attic Access, Closet - Double
- Level: Second
- Area: 198.75
- Dimensions: 15.9 x 12.5
Primary bathroom
- Features: No
Bathroom 1
- Features: Bathroom - Half, Closet, Countertops - Upgraded
- Level: First
- Area: 54.34
- Dimensions: 8.11 x 6.7
Bathroom 2
- Features: Bathroom - Full, Bathroom - With Tub & Shower, Countertops - Upgraded
- Level: Second
- Area: 65.36
- Dimensions: 8.6 x 7.6
Dining room
- Features: Flooring - Wall to Wall Carpet, Window(s) - Bay/Bow/Box, Chair Rail, Lighting - Overhead
- Level: Main,First
- Area: 129.96
- Dimensions: 11.4 x 11.4
Family room
- Features: Closet, Flooring - Wood, Chair Rail, Exterior Access, Slider, Storage
- Level: Main,First
- Area: 132.68
- Dimensions: 12.4 x 10.7
Kitchen
- Features: Ceiling Fan(s), Flooring - Vinyl, Countertops - Upgraded, Breakfast Bar / Nook, Cabinets - Upgraded, Exterior Access
- Level: Main,First
- Area: 168.51
- Dimensions: 13.7 x 12.3
Living room
- Features: Flooring - Wall to Wall Carpet, Window(s) - Bay/Bow/Box, Cable Hookup, Exterior Access
- Level: Main,First
- Area: 227.33
- Dimensions: 17.9 x 12.7
Heating
- Forced Air, Natural Gas
Cooling
- Central Air
Appliances
- Included: Range, Dishwasher, Disposal, Microwave, Refrigerator
- Laundry: In Unit
Features
- Flooring: Tile, Carpet, Bamboo
- Has basement: No
- Has fireplace: No
Interior area
- Total structure area: 1,600
- Total interior livable area: 1,600 sqft
- Finished area above ground: 1,600
Property
Parking
- Total spaces: 2
- Parking features: Off Street, Paved
- Uncovered spaces: 2
Features
- Patio & porch: Screened, Patio
- Exterior features: Porch - Screened, Patio, Professional Landscaping, Sprinkler System, Tennis Court(s)
- Pool features: Association, In Ground, Indoor
Details
- Parcel number: 230436
- Zoning: RM
Construction
Type & style
- Home type: Townhouse
- Property subtype: Condominium, Townhouse
Materials
- Roof: Shingle
Condition
- Year built: 1977
Details
- Warranty included: Yes
Utilities & green energy
- Sewer: Public Sewer
- Water: Public
Community & HOA
Community
- Features: Public Transportation, Shopping, Tennis Court(s), Park, Walk/Jog Trails, Stable(s), Golf, Medical Facility, Bike Path, Conservation Area, Highway Access, T-Station
HOA
- Amenities included: Pool, Tennis Court(s), Playground, Recreation Facilities, Fitness Center, Clubhouse
- Services included: Insurance, Maintenance Structure, Road Maintenance, Maintenance Grounds, Snow Removal, Trash, Reserve Funds
- HOA fee: $547 monthly
Location
- Region: Stoughton
Financial & listing details
- Price per square foot: $287/sqft
- Tax assessed value: $415,000
- Annual tax amount: $5,138
- Date on market: 8/28/2026
Estimated market value
Not available
Estimated sales range
Not available
Not available
Price history
| Date | Event | Price |
|---|---|---|
| 8/28/2026 | Listed for sale | $459,000$287/sqft |
Source: MLS PIN #73560866 Report a problem | ||
Public tax history
Tax history is unavailable.
Monthly payment
Est. payment
Payment breakdown
Explore the cost of this home by adjusting the details. Changes won't be saved.Climate risks
Neighborhood: 02072
Nearby schools
Schools provided by the listing agent
- Elementary: Hansen Elementary
- Middle: Dr. O'donnell
- High: Shs
Source: MLS PIN. This data may not be complete. We recommend contacting the local school district to confirm school assignments for this home.

Similar homes
- $465,0003 bd3 ba2k sqft18 Copperwood Dr Unit 18, Stoughton, MA 02072For Sale
 MLS ID #73541048, Chad Goldstein, Gold Key Realty LLC. MLS PIN
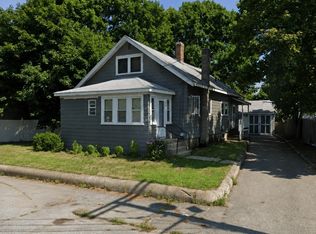
 - $525,0003 bd2 ba1.6k sqft21 Avalon St, Stoughton, MA 02072For Sale
 MLS ID #73568652, The Mazraani Team, Real Broker MA, LLC. MLS PIN
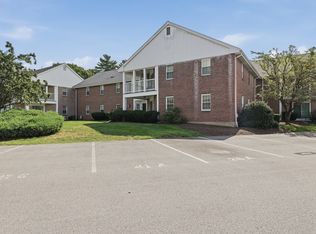
 - $370,0002 bd2 ba1.2k sqftKnollsbrook, Stoughton, MA 02072For Sale
 MLS ID #73560372, Karoline Willis, Lamacchia Realty, Inc.. MLS PIN
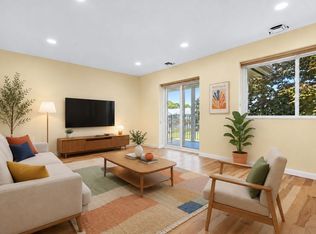
 - $384,9002 bd1 ba913 sqftSharon Green, Sharon, MA 02067For Sale
 MLS ID #73569421, Debra Parker, RE/MAX Real Estate Center. MLS PIN
