Welcome to Knollsbrook! This meticulously maintained 2bd, 2ba Cape end-unit lives like a single-family home while offering the ease of maintenance-free living. The renovated eat-in kitchen features quartz countertops, pantry pullouts, modern finishes & ample dining space. Spacious open living room leads to a dining room that could be converted into bedroom/office. Glassed-in sunroom, laundry & den complete the first floor. Upstairs, 2 generously sized bedrooms offer abundant closet space, including custom closets & a walk-in, complemented by an updated bath with an oversized shower. Enjoy a private patio, 2 deeded parking spaces & beautifully landscaped grounds. Community amenities include 3 outdoor pools, 1 indoor pool, clubhouse, fitness center, tennis courts & playground. Conveniently located near Cobb Corner, shopping/dining, major routes & 3 commuter rail stations. This move-in-ready home offers the perfect blend of comfort and convenience. Don’t miss this exceptional opportunity!
Pending
Price cut: $10K (6/24)
$469,900
53 Frances Dr #53, Stoughton, MA 02072
2beds
1,600sqft
:
Get pre-qualified$3,568/mo
Condominium, Townhouse
Built in 1977
-- sqft lot
$436,100 Zestimate®
$294/sqft
$518/mo HOA
What's special
Modern finishesRenovated eat-in kitchenPrivate patioQuartz countertopsGlassed-in sunroomBeautifully landscaped groundsPantry pullouts
- 43 days |
- 166 |
- 4 |
Zillow last checked:
Listing updated:
Listed by:
Katie Weiner 774-257-0126,
Berkshire Hathaway HomeServices Evolution Properties 508-384-3435
Source: MLS PIN,MLS#: 73533986
Facts & features
Interior
Bedrooms & bathrooms
- Bedrooms: 2
- Bathrooms: 2
- Full bathrooms: 2
Primary bedroom
- Features: Ceiling Fan(s), Closet/Cabinets - Custom Built, Flooring - Wall to Wall Carpet
- Level: Second
Bedroom 2
- Features: Ceiling Fan(s), Flooring - Wall to Wall Carpet
- Level: Second
Primary bathroom
- Features: No
Bathroom 1
- Features: Bathroom - Full, Bathroom - Tiled With Tub & Shower, Flooring - Stone/Ceramic Tile
- Level: First
Bathroom 2
- Features: Bathroom - Full, Bathroom - Tiled With Shower Stall, Flooring - Stone/Ceramic Tile
- Level: Second
Dining room
- Features: Flooring - Hardwood
- Level: First
Kitchen
- Features: Flooring - Stone/Ceramic Tile, Dining Area, Countertops - Stone/Granite/Solid, Recessed Lighting
- Level: First
Living room
- Features: Flooring - Hardwood
- Level: First
Heating
- Forced Air
Cooling
- Central Air
Appliances
- Included: Range, Dishwasher, Microwave, Refrigerator, Washer, Dryer
- Laundry: First Floor
Features
- Ceiling Fan(s), Recessed Lighting, Den
- Flooring: Tile, Carpet, Hardwood, Flooring - Hardwood
- Has basement: No
- Has fireplace: No
- Common walls with other units/homes: End Unit
Interior area
- Total structure area: 1,600
- Total interior livable area: 1,600 sqft
- Finished area above ground: 1,600
Video & virtual tour
Property
Parking
- Total spaces: 2
- Parking features: Off Street, Deeded, Paved
- Uncovered spaces: 2
Features
- Patio & porch: Patio
- Exterior features: Patio
Details
- Parcel number: 4313252
- Zoning: RM
Construction
Type & style
- Home type: Townhouse
- Property subtype: Condominium, Townhouse
Materials
- Frame
- Roof: Shingle
Condition
- Year built: 1977
Utilities & green energy
- Sewer: Public Sewer
- Water: Public
Community & HOA
HOA
- Amenities included: Pool, Tennis Court(s), Playground, Fitness Center, Clubhouse
- Services included: Sewer, Insurance, Maintenance Structure, Road Maintenance, Maintenance Grounds, Snow Removal
- HOA fee: $518 monthly
Location
- Region: Stoughton
Financial & listing details
- Price per square foot: $294/sqft
- Tax assessed value: $419,800
- Annual tax amount: $4,948
- Date on market: 6/11/2026
- Listing terms: Contract
- Exclusions: Personal Items
Estimated market value
$436,100
$397,000 - $475,000
$3,120/mo
Price history
| Date | Event | Price |
|---|---|---|
| 6/26/2026 | Pending sale | $469,900$294/sqft |
Source: MLS PIN #73533986 Report a problem | ||
| 6/24/2026 | Price change | $469,900-2.1%$294/sqft |
Source: MLS PIN #73533986 Report a problem | ||
| 6/11/2026 | Listed for sale | $479,900$300/sqft |
Source: MLS PIN #73533986 Report a problem | ||
Public tax history
Tax history is unavailable.
Monthly payment
Est. payment
Payment breakdown
Explore the cost of this home by adjusting the details. Changes won't be saved.Climate risks
Neighborhood: 02072
Nearby schools
GreatSchools rating
- 7/10Helen Hansen Elementary SchoolGrades: K-5Distance: 0.6 mi
- 5/10O'Donnell Middle SchoolGrades: 6-8Distance: 1.4 mi
- 5/10Stoughton High SchoolGrades: 9-12Distance: 1.5 mi
- $490,0002 bd2 ba1.6k sqft47 Frances Dr, Stoughton, MA 02072Sold

- $12,864,300-- bd-- ba-- sqft145-155 Wheeler Cir, Stoughton, MA 02072Off Market
- $424,7002 bd2 ba1.3k sqft55 Edward Dr #U55, Stoughton, MA 02072Off Market
- $402,5002 bd3 ba1.3k sqft33 Claire Dr UNIT 33, Stoughton, MA 02072Sold
- $444,0002 bd3 ba1.3k sqft49 Claire Dr, Stoughton, MA 02072Sold
- $450,0002 bd3 ba1.6k sqft51 Claire Dr #51, Stoughton, MA 02072Sold
- $405,0092 bd2 ba1.1k sqft107 Erin Rd, Stoughton, MA 02072Sold
- $405,0002 bd2 ba1.1k sqft105 Erin Rd #105, Stoughton, MA 02072Sold
A local agent can set up tours, give advice and negotiate with sellers.
A local lender can help you make sure your offer is ready when you are.
Similar homes
- $425,0002 bd2 ba1.5k sqftMillbrook, Stoughton, MA 02072For Sale
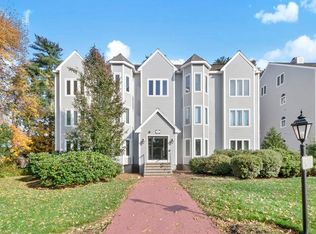 MLS ID #73546826, Barrie Naji, Real Broker MA, LLC. MLS PIN
 - $489,0003 bd3 ba2k sqft18 Copperwood Dr Unit 18, Stoughton, MA 02072For Sale
 MLS ID #73541048, Chad Goldstein, Gold Key Realty LLC. MLS PIN
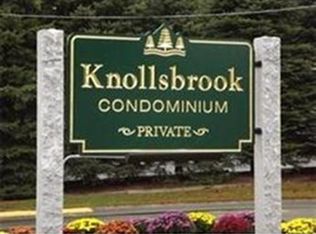
 - $375,0002 bd2 ba1.2k sqftKnollsbrook Condominium, Stoughton, MA 02072For Sale
 MLS ID #73552241, Cheryl Tarpy, William Raveis R.E. & Home Services. MLS PIN
 - $435,0002 bd2 ba1.5k sqftCountry Village Condominium, Millis, MA 02054For Sale
 MLS ID #73533594, Mary Ellen Hoey, Berkshire Hathaway Home Services Commonwealth Real Estate. MLS PIN
 - $470,0002 bd2 ba1k sqftWashington Place Condominiums, Canton, MA 02021For SaleMLS ID #73538853, Francine Jeffers, Kelley & Rege Properties, Inc.. MLS PIN
- $399,0002 bd3 ba1.4k sqftCocasset Common Condominiums, Foxboro, MA 02035For SaleMLS ID #73553378, The Shulkin Wilk Group, Compass. MLS PIN
- $500,7502 bd2 ba1.3k sqft24 N Stone Mill Dr #1112, Dedham, MA 02026For SaleMLS ID #73546802, Bruce Bradford, Coldwell Banker Realty - Easton. MLS PIN
- $450,0002 bd3 ba2k sqftValley Ridge 2, Randolph, MA 02368For SaleMLS ID #73525266, The Mazraani Team, Real Broker MA, LLC. MLS PIN
- $489,0002 bd2 ba1.3k sqftMother Brook Condominium, Dedham, MA 02026For SaleMLS ID #73506740, Maureen Johnson, Coldwell Banker Realty - Weston. MLS PIN
- $479,0002 bd2 ba1.4k sqft202 Allerton Commons Ln #202, Braintree, MA 02184For SaleMLS ID #73538062, Francis J. Curran, Coldwell Banker Realty - Westwood. MLS PIN
- $479,9003 bd2 ba1k sqft66 Boyle Rd, Brockton, MA 02302For SaleMLS ID #73547447, Susan Colombo, Colombo Real Estate. MLS PIN
- $459,9002 bd2 ba896 sqftWashington Green, East Walpole, MA 02032For SaleMLS ID #73541235, The Varano Realty Group, Keller Williams Realty. MLS PIN
- $459,9002 bd2 ba1.7k sqftBeech Hill Townhomes, Rockland, MA 02370For SaleMLS ID #73542225, Kristin Buker, The Simply Sold Realty Co.. MLS PIN
- $424,0003 bd2 ba1.4k sqftMeadowhill Condominium, South Easton, MA 02375For SaleMLS ID #73550620, John Lee, New Space Real Estate. MLS PIN
- $499,9003 bd2 ba1.2k sqft19 Indian Rd, Holbrook, MA 02343For SaleMLS ID #73540102, Derek Young, Longwood Residential, LLC. MLS PIN
- $439,9002 bd2 ba1.9k sqftSabbatia Cliff Condominium, Taunton, MA 02780For SaleMLS ID #73541578, Carrie Crisman, Redfin Corp.. MLS PIN
- $690,0003 bd3 ba1.5k sqft42 Messinger St #42, Canton, MA 02021For SaleMLS ID #73546305, The Ali Joyce Team, Real Broker MA, LLC. MLS PIN
- $625,0002 bd3 ba1.2k sqftCanton Commons, Canton, MA 02021For SaleMLS ID #73534033, Amy Berardi, William Raveis R.E. & Home Services. MLS PIN
- $479,9002 bd2 ba1.4k sqft125 Leland Farm Rd #125, Ashland, MA 01721For SaleMLS ID #73547933, Jay Allen, Realty Executives Boston West. MLS PIN
- $395,0002 bd2 ba864 sqftHillside Condominium, Dedham, MA 02026For SaleMLS ID #73538036, Karyn McMahon, Keller Williams Realty. MLS PIN
