
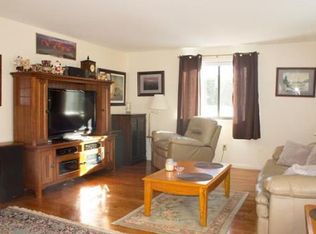
OPEN HOUSE CANCELLED...OFFER ACCEPTED. Move right into this beautifully updated east-facing townhome, privately located in the last building of the access road. Gorgeous unit features BRAND NEW white shaker kitchen cabinets w/ stylish quartz counters, a classic subway tile backsplash, & young appliances. LVP flooring (2022) throughout much of the home. New hardwood stair treads in 2022. New LED recessed lighting in the living room. Renovated bathrooms w/ cherry cabinetry (2018). Freshly painted (2026). Need extra space? The finished lower level offers a flex-use bonus room...perfect as a home office, tinker space, or a den. You decide! Outside, enjoy the shaded deck, beautiful perennial garden beds, and a newly seeded lawn w/ irrigation. Bonus storage in the attic w/ plywood flooring. Central Air! New roof & skylight scheduled for installation later in 2026. Resident access to nearby tennis/pickleball courts and a playground. Nearby overflow parking. Excellent commuter location and close to Shaws Supermarket!
Sold for $480,000
$480,000
125 Leland Farm Rd #125, Ashland, MA 01721
2beds
1,472sqft
Condominium, Townhouse
Built in 1980
-- sqft lot
$479,900 Zestimate®
$326/sqft
$2,809 Estimated rent
Home value
$479,900
$451,000 - $513,000
$2,809/mo
Zestimate® history
Owner options
List your home for rent
$2,809/mo
Rent Zestimate®
Find your next renter with Zillow Rental Manager. Plus, with online applications, you can quickly screen prospective tenants – for free.
$2,809/mo
Rent Zestimate®
Refinance and save
$3,622/mo
Est. payment
Refinancing to a lower rate could help reduce your monthly payments and save thousands over the life of the loan.
$3,622/mo
Est. payment
Explore your selling options
Work with a Zillow partner agent
Leverage their expertise and Zillow's premium Showcase listings to get your home seen by more buyers.
Get startedList with your own agent
Get your home in front of millions of buyers by listing it on Zillow.
Learn how to do itSell it yourself
Take full control of how buyers see your home on Zillow by listing For Sale by Owner (FSBO).
List your homeWhat's special
Central airStylish quartz countersShaded deckBeautifully updated east-facing townhomeYoung appliancesBeautiful perennial garden bedsClassic subway tile backsplash
Zillow last checked:
Listing updated:
Listed by:
Jay Allen 508-380-2101,
Realty Executives Boston West 508-879-0660
Bought with:
Rose McDermott
Gibson Sotheby's International Realty
Source: MLS PIN,MLS#: 73547933
Facts & features
Interior
Bedrooms & bathrooms
- Bedrooms: 2
- Bathrooms: 2
- Full bathrooms: 1
- 1/2 bathrooms: 1
Primary bedroom
- Features: Closet, Flooring - Vinyl
- Level: Second
- Area: 234
- Dimensions: 13 x 18
Bedroom 2
- Features: Closet, Flooring - Vinyl
- Level: Second
- Area: 156
- Dimensions: 12 x 13
Primary bathroom
- Features: No
Bathroom 1
- Features: Bathroom - Half, Closet - Linen, Flooring - Stone/Ceramic Tile
- Level: First
Bathroom 2
- Features: Bathroom - Full, Bathroom - Tiled With Tub & Shower, Closet - Linen, Flooring - Stone/Ceramic Tile
- Level: Second
Dining room
- Area: 169
- Dimensions: 13 x 13
Kitchen
- Features: Flooring - Vinyl, Countertops - Stone/Granite/Solid, Cabinets - Upgraded
- Level: First
- Area: 56
- Dimensions: 7 x 8
Living room
- Features: Flooring - Vinyl, Recessed Lighting, Slider
- Level: First
- Area: 234
- Dimensions: 13 x 18
Office
- Features: Closet, Flooring - Vinyl
- Level: Basement
- Area: 144
- Dimensions: 12 x 12
Heating
- Forced Air, Natural Gas
Cooling
- Central Air
Appliances
- Included: Range, Dishwasher, Disposal, Microwave, Refrigerator, Washer, Dryer
- Laundry: In Basement, In Unit, Gas Dryer Hookup, Washer Hookup
Features
- Closet, Office
- Flooring: Vinyl
- Has basement: Yes
- Has fireplace: No
Interior area
- Total structure area: 1,472
- Total interior livable area: 1,472 sqft
- Finished area above ground: 1,316
- Finished area below ground: 156
Property
Parking
- Total spaces: 4
- Parking features: Attached, Under, Garage Door Opener
- Attached garage spaces: 1
- Uncovered spaces: 3
Features
- Patio & porch: Deck - Wood
- Exterior features: Deck - Wood, Rain Gutters, Sprinkler System, Tennis Court(s)
- Waterfront features: Lake/Pond, 1 to 2 Mile To Beach
Details
- Parcel number: 3297128
- Zoning: RM
Construction
Type & style
- Home type: Townhouse
- Property subtype: Condominium, Townhouse
Materials
- Frame
- Roof: Shingle
Condition
- Year built: 1980
Utilities & green energy
- Electric: Circuit Breakers, 100 Amp Service
- Sewer: Public Sewer
- Water: Public
- Utilities for property: for Gas Range, for Gas Dryer, Washer Hookup
Community & HOA
HOA
- Amenities included: Tennis Court(s), Playground, Paddle Tennis, Trail(s)
- Services included: Insurance, Road Maintenance, Maintenance Grounds, Snow Removal, Reserve Funds
- HOA fee: $346 monthly
Location
- Region: Ashland
Financial & listing details
- Price per square foot: $326/sqft
- Tax assessed value: $428,400
- Annual tax amount: $5,445
- Date on market: 8/24/2026
Price history
| Date | Event | Price |
|---|---|---|
| 9/16/2026 | Sold | $480,000+0%$326/sqft |
Source: MLS PIN #73547933 Report a problem | ||
| 8/16/2026 | Pending sale | $479,900$326/sqft |
Source: MLS PIN #73547933 Report a problem | ||
| 7/10/2026 | Listed for sale | $479,900$326/sqft |
Source: MLS PIN #73547933 Report a problem | ||
| 8/17/2015 | Listing removed | $1,900$1/sqft |
Source: RE/MAX Executive Realty #71878666 Report a problem | ||
| 7/24/2015 | Listed for rent | $1,900$1/sqft |
Source: RE/MAX Executive Realty #71878666 Report a problem | ||
Public tax history
Tax history is unavailable.
Find assessor info on the county website
Neighborhood: 01721
Nearby homes
- $490,0002 bd2 ba1.5k sqft122 Leland Farm Rd UNIT 122, Ashland, MA 01721Sold
- $456,4002 bd2 ba1.3k sqft3 Leland Farm Rd, Ashland, MA 01721Off Market
- $432,4002 bd2 ba1.3k sqft25 Leland Farm Rd UNIT 25, Ashland, MA 01721Off Market
- $485,0002 bd2 ba1.4k sqft41 Leland Farm Rd UNIT 41, Ashland, MA 01721Sold
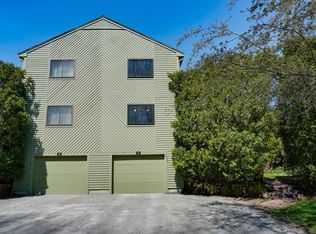
- $434,8002 bd2 ba1.3k sqft69 Leland Farm Rd UNIT 69, Ashland, MA 01721Off Market
- $480,0002 bd2 ba1.4k sqft77 Leland Farm Rd #77, Ashland, MA 01721Sold
- $446,0002 bd1 ba1.3k sqft93 Leland Farm Rd, Ashland, MA 01721Off Market
- $478,4002 bd2 ba1.3k sqft117 Leland Farm Rd, Ashland, MA 01721Off Market
Nearby schools
GreatSchools rating
- NAHenry E Warren Elementary SchoolGrades: K-2Distance: 0.6 mi
- 9/10Ashland Middle SchoolGrades: 6-8Distance: 2.2 mi
- 9/10Ashland High SchoolGrades: 9-12Distance: 1.6 mi
Schools provided by the listing agent
- Elementary: Warren/Mindess
- Middle: Ashland Middle
- High: Ashland High
Source: MLS PIN. This data may not be complete. We recommend contacting the local school district to confirm school assignments for this home.
Get a cash offer in 3 minutes
Find out how much your home could sell for in as little as 3 minutes with a no-obligation cash offer.
Estimated market value
$479,900
Get a cash offer in 3 minutes
Find out how much your home could sell for in as little as 3 minutes with a no-obligation cash offer.
Estimated market value
$479,900
- Massachusetts
- Middlesex County
- Ashland
- 01721
- 125 Leland Farm Rd Unit 125
