Welcome to 113 Leland Farm Rd, a beautifully maintained townhouse-style condominium offering comfort, style, and versatile living spaces in Ashland! This inviting home features 2 spacious bedrooms, 2.5 bathrooms, gleaming hardwood floors, and attractive finishes throughout. The bright and welcoming interior showcases neutral colors, elegant crown molding, recessed lighting, and custom details that add character and warmth. The spacious primary bedroom offers generous closet space and a beautifully appointed bathroom featuring marble-look tile, a glass-enclosed shower, and modern fixtures. Additional highlights include custom built-in cabinetry, ample storage, in-unit laundry, and an attached garage with convenient interior access. Enjoy outdoor living on the private deck, perfect for relaxing or entertaining. Conveniently located near shopping, restaurants, parks, and major commuter routes, this home offers a wonderful combination of comfortable living and condominium convenience. Don't miss this opportunity!
Pending
$489,900
113 Leland Farm Rd Unit 113, Ashland, MA 01721
2beds
1,345sqft
Condominium, Townhouse
Built in 1980
-- sqft lot
$-- Zestimate®
$364/sqft
$465/mo HOA
What's special
Modern fixturesGlass-enclosed showerIn-unit laundryMarble-look tileGleaming hardwood floorsBeautifully appointed bathroomSpacious primary bedroom
- 3 days
- 183
- 15
Zillow last checked:
Listing updated:
Listed by:
Jose Natal 508-889-1095,
Mega Realty Services 508-665-4004
Source: MLS PIN,MLS#: 73594521
Facts & features
Interior
Bedrooms & bathrooms
- Bedrooms: 2
- Bathrooms: 3
- Full bathrooms: 2
- 1/2 bathrooms: 1
Primary bedroom
- Level: Second
Bedroom 2
- Level: Second
Bathroom 1
- Features: Bathroom - Half
- Level: First
Bathroom 2
- Level: Second
Bathroom 3
- Level: Second
Dining room
- Level: First
Kitchen
- Level: First
Living room
- Level: First
Heating
- Forced Air, Natural Gas, Unit Control
Cooling
- Central Air, Unit Control
Appliances
- Included: Range, Dishwasher, Disposal, Microwave, Refrigerator, Washer, Dryer
- Laundry: In Basement, In Unit, Gas Dryer Hookup, Washer Hookup
Features
- Flooring: Wood, Tile
- Has basement: Yes
- Number of fireplaces: 1
Interior area
- Total structure area: 1,345
- Total interior livable area: 1,345 sqft
- Finished area above ground: 1,345
Property
Parking
- Total spaces: 4
- Parking features: Under, Heated Garage, Storage, Workshop in Garage, Off Street, Guest
- Attached garage spaces: 2
- Uncovered spaces: 2
Features
- Patio & porch: Deck
- Exterior features: Deck, Garden
- Has view: Yes
- View description: Water, Lake
- Has water view: Yes
- Water view: Lake,Water
Details
- Parcel number: M:0250 B:0317 L:17002,3297134
- Zoning: RES
Construction
Type & style
- Home type: Townhouse
- Property subtype: Condominium, Townhouse
Materials
- Frame
- Roof: Shingle
Condition
- Year built: 1980
Utilities & green energy
- Electric: Circuit Breakers, 100 Amp Service
- Sewer: Public Sewer
- Water: Public
- Utilities for property: for Gas Range, for Gas Dryer, Washer Hookup
Community & HOA
Community
- Features: Public Transportation, Shopping, Tennis Court(s), Park, Walk/Jog Trails, Golf, Medical Facility, Highway Access, Public School, T-Station
- Security: Security System
HOA
- Amenities included: Tennis Court(s), Playground
- Services included: Insurance, Maintenance Structure, Road Maintenance, Maintenance Grounds, Snow Removal
- HOA fee: $465 monthly
Location
- Region: Ashland
Financial & listing details
- Price per square foot: $364/sqft
- Tax assessed value: $445,000
- Annual tax amount: $5,656
- Date on market: 10/24/2026
Estimated market value
Not available
Estimated sales range
Not available
Not available
Price history
| Date | Event | Price |
|---|---|---|
| 10/26/2026 | Pending sale | $489,900$364/sqft |
Source: MLS PIN #73594521 Report a problem | ||
| 10/23/2026 | Listed for sale | $489,900$364/sqft |
Source: MLS PIN #73594521 Report a problem | ||
Public tax history
Tax history is unavailable.
Monthly payment
Est. payment
Payment breakdown
Explore the cost of this home by adjusting the details. Changes won't be saved.Climate risks
Neighborhood: 01721
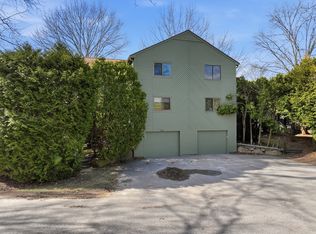

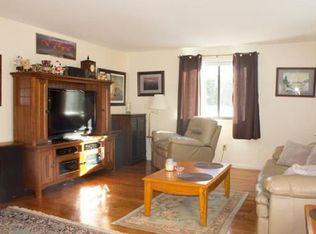
Similar homes
- $469,9003 bd3 ba1.4k sqftLedgemere Condos, Ashland, MA 01721For Sale
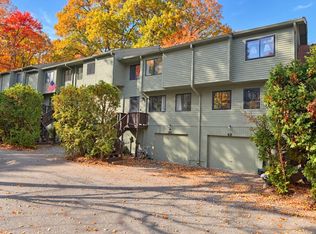 MLS ID #73595585, Joseph Cali, Cali Realty Group, Inc.. MLS PIN
- $464,9002 bd3 ba1.3k sqftLedgemere Condominiums, Ashland, MA 01721For Sale
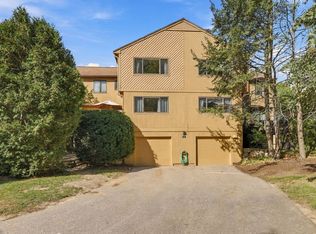 MLS ID #73589673, Vera Lucia Dias, Evolve Realty. MLS PIN
- $440,0002 bd2 ba1.3k sqftLedgemere Country Condos, Ashland, MA 01721For Sale
 MLS ID #73580727, Jeffrey Wagner, Lamacchia Realty, Inc.. MLS PIN
- $459,0002 bd2 ba1.3k sqftLedgemere Country Condominium Assoc., Ashland, MA 01721For Sale
 MLS ID #73534354, Robert Imperato, Boston Realty Associates. MLS PIN
