So much more than meets the eye! Looking for something a little north of ordinary that's in move-in condition? This 2-3 bedroom house has plenty to offer and a yard that will definitely surprise you from first glance! Come on in, you'll discover an airy, open family room with vaulted ceiling, recessed lights, and plenty of natural light to enjoy all types of daily activities. Need a first-floor bedroom? You're in luck! Another bonus of this house is its versatility, use the den as an office, playroom, or a guest room if you choose! Head upstairs, and you'll find another bedroom that has been expanded from 2 bedrooms into a larger one over the years by former owners to give even more room to spread out; consider adding the wall back if you choose! If having an oversized 2-car garage is on your wish list, wait until you see the potential for its 2nd-floor expansion or possibility of an ADU! Many summer nights with family and friends have been enjoyed in the 3-season porch overlooking a sizable, level yard ideal for pets, parties, & playtime. Speaking of play, you're less than a minute away from Temple Street Park and Playground! Notable major updates inc. roof, siding, and gutters (2016), most windows replaced (2016-2018), gas heating & tankless water heater (2021), bath reno (2022), updated electric, and more! December closing preferred, so come view this charmer today and make it home in North Framingham!
Pending
$495,000
167 Temple St, Framingham, MA 01701
2beds
1,839sqft
Single Family Residence
Built in 1850
0.43 Acres Lot
$519,000 Zestimate®
$269/sqft
$-- HOA
What's special
First-floor bedroomUpdated electricRecessed lightsPlenty of natural light
- 31 days
- 1,773
- 150
Likely to sell faster than
Zillow last checked:
Listing updated:
Listed by:
Jennifer Juliano 508-294-0778,
Keller Williams Boston MetroWest 508-877-6500
Source: MLS PIN,MLS#: 73594189
Facts & features
Interior
Bedrooms & bathrooms
- Bedrooms: 2
- Bathrooms: 1
- Full bathrooms: 1
- Main level bathrooms: 1
- Main level bedrooms: 1
Primary bedroom
- Features: Closet, Flooring - Hardwood
- Level: Main,First
- Area: 108
- Dimensions: 12 x 9
Bedroom 2
- Features: Closet, Flooring - Hardwood
- Level: Second
- Area: 247
- Dimensions: 13 x 19
Bedroom 3
- Features: Closet, Flooring - Hardwood
- Level: Second
- Area: 247
- Dimensions: 13 x 19
Primary bathroom
- Features: No
Bathroom 1
- Features: Bathroom - With Tub & Shower
- Level: Main,First
- Area: 42
- Dimensions: 7 x 6
Dining room
- Features: Flooring - Hardwood, Lighting - Overhead
- Level: Main,First
- Area: 126
- Dimensions: 14 x 9
Kitchen
- Features: Countertops - Upgraded, Stainless Steel Appliances, Gas Stove
- Level: Main,First
- Area: 104
- Dimensions: 13 x 8
Living room
- Features: Vaulted Ceiling(s), Flooring - Hardwood, Recessed Lighting
- Level: Main,First
- Area: 247
- Dimensions: 19 x 13
Heating
- Baseboard, Natural Gas
Cooling
- Window Unit(s)
Appliances
- Included: Gas Water Heater, Range, Dishwasher, Disposal, Refrigerator, Washer, Dryer, Plumbed For Ice Maker
- Laundry: Electric Dryer Hookup, Washer Hookup, In Basement
Features
- Ceiling Fan(s), Den, Sun Room, Entry Hall
- Flooring: Carpet, Hardwood, Flooring - Wall to Wall Carpet
- Basement: Full,Interior Entry,Sump Pump,Unfinished
- Number of fireplaces: 1
Interior area
- Total structure area: 1,839
- Total interior livable area: 1,839 sqft
- Finished area above ground: 1,839
Property
Parking
- Total spaces: 10
- Parking features: Attached, Storage, Workshop in Garage, Garage Faces Side, Oversized, Paved Drive, Off Street, Paved
- Attached garage spaces: 2
- Uncovered spaces: 8
Accessibility
- Accessibility features: No
Features
- Patio & porch: Porch - Enclosed, Screened
- Exterior features: Porch - Enclosed, Porch - Screened, Rain Gutters, Garden
Lot
- Size: 0.43 Acres
- Features: Level
Details
- Parcel number: M:0089 B:0094 L:2534,498480
- Zoning: R1
Construction
Type & style
- Home type: SingleFamily
- Architectural style: Garrison,Cape
- Property subtype: Single Family Residence
Materials
- Frame
- Foundation: Stone, Slab
- Roof: Shingle
Condition
- Year built: 1850
Utilities & green energy
- Electric: Circuit Breakers, 100 Amp Service
- Sewer: Public Sewer
- Water: Public
- Utilities for property: for Gas Range, Washer Hookup, Icemaker Connection
Green energy
- Energy efficient items: Thermostat
Community & HOA
Community
- Features: Public Transportation, Shopping, Medical Facility, Conservation Area, Highway Access, T-Station, University, Sidewalks
- Security: Security System
HOA
- Has HOA: No
Location
- Region: Framingham
Financial & listing details
- Price per square foot: $269/sqft
- Tax assessed value: $529,100
- Annual tax amount: $6,259
- Date on market: 10/22/2026
- Road surface type: Paved
Estimated market value
$519,000
$477,000 - $561,000
$3,204/mo
Price history
| Date | Event | Price |
|---|---|---|
| 11/11/2026 | Pending sale | $495,000$269/sqft |
Source: MLS PIN #73594189 Report a problem | ||
| 10/28/2026 | Contingent | $495,000$269/sqft |
Source: MLS PIN #73594189 Report a problem | ||
| 10/22/2026 | Listed for sale | $495,000+135.7%$269/sqft |
Source: MLS PIN #73594189 Report a problem | ||
| 5/30/2013 | Sold | $210,000$114/sqft |
Source: Public Record Report a problem | ||
Public tax history
| Year | Property taxes | Tax assessment |
|---|---|---|
| 2025 | $6,020 +5.7% | $504,200 +10.3% |
| 2024 | $5,698 +5.6% | $457,300 +11% |
| 2023 | $5,394 +5.5% | $412,100 +10.7% |
| 2022 | $5,113 +3% | $372,100 +5.3% |
| 2021 | $4,965 +0.1% | $353,400 +6.8% |
| 2020 | $4,958 +1.8% | $331,000 +4.5% |
| 2019 | $4,872 +0.4% | $316,800 +6.5% |
| 2018 | $4,854 +8.5% | $297,400 +11.1% |
| 2017 | $4,475 +1.3% | $267,800 +5.4% |
| 2016 | $4,416 | $254,100 |
Find assessor info on the county website
Monthly payment
Est. payment
Payment breakdown
Explore the cost of this home by adjusting the details. Changes won't be saved.Climate risks
Neighborhood: 01701


Similar homes
- $622,5003 bd1 ba1.5k sqft26 Gregory Rd, Framingham, MA 01701For Sale
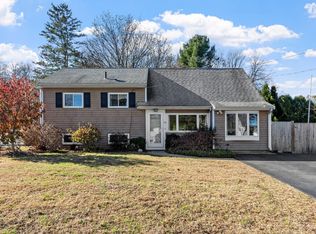 MLS ID #73604089, Lisa Zemack, Zemack Real Estate. MLS PIN
- $499,9003 bd2 ba1.2k sqft40 Beaver St, Framingham, MA 01702For Sale
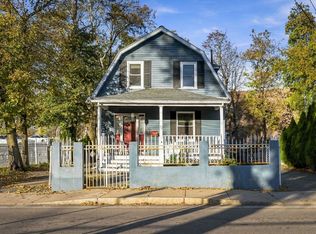 MLS ID #73593713, The Mavroules Team, Good Deeds Realty Partners. MLS PIN
- $525,0003 bd2 ba1.7k sqft23 Chandler St, Marlborough, MA 01752For Sale
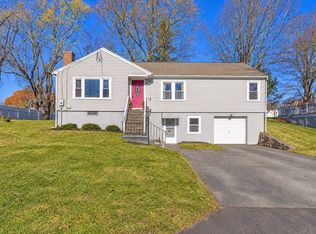 MLS ID #73603123, Mike MacDonald, Better Living Real Estate, LLC. MLS PIN
- $629,9993 bd2 ba1.6k sqft769 Potter Rd, Framingham, MA 01701For Sale
 MLS ID #73546887, Fermin Group, Century 21 North East. MLS PIN
