Warm, inviting and filled with natural sunlight, this beautiful Dutch Colonial offers 3 bedrooms, 2 full bathrooms, and a wonderful blend of charm, space and convenience. Set on a fenced-in lot with ample off-street parking and a detached garage, this home is ideally located just 0.6 miles from the commuter rail and approximately 0.1 miles from Mary Dennison Park, with downtown Framingham’s shops, restaurants and local amenities close by. The open-concept main level features gleaming new floors, an updated kitchen with stainless steel appliances and custom tilework, a spacious living room and dining room perfect for everyday living and entertaining. A bright four-season sunroom provides additional living space to enjoy throughout the year, while a full bathroom with a jacuzzi tub completes the first floor. Upstairs, you’ll find a generous primary bedroom with two closets, two additional bedrooms and a second full bathroom. Additional highlights include a newer roof and boiler (both 2015), a private fenced backyard with patio, and a detached garage offering parking and storage. Enjoy the convenience of nearby commuter rail service, downtown dining and specialty shops, and easy access to the wider MetroWest area, including major routes and shopping. A wonderful opportunity to enjoy comfortable living, versatile space, and commuter-friendly convenience in Framingham—don’t miss it!
For sale
$499,900
40 Beaver St, Framingham, MA 01702
3beds
1,234sqft
Single Family Residence
Built in 1892
6,534 Square Feet Lot
$498,500 Zestimate®
$405/sqft
$-- HOA
What's special
Detached garageOpen-concept main levelFenced-in lotAmple off-street parkingGleaming new floors
- 24 days
- 3,151
- 380
Likely to sell faster than
Zillow last checked:
Listing updated:
Listed by:
The Mavroules Team 978-423-4654,
Good Deeds Realty Partners 978-423-4654,
Melissa Re 978-423-4654
Source: MLS PIN,MLS#: 73593713
Facts & features
Interior
Bedrooms & bathrooms
- Bedrooms: 3
- Bathrooms: 2
- Full bathrooms: 2
- Main level bathrooms: 1
Primary bedroom
- Features: Ceiling Fan(s), Flooring - Vinyl, Closet - Double
- Level: Second
- Area: 154
- Dimensions: 14 x 11
Bedroom 2
- Features: Closet, Flooring - Vinyl
- Level: Second
- Area: 110
- Dimensions: 10 x 11
Bedroom 3
- Features: Closet, Flooring - Vinyl
- Level: Second
- Area: 90
- Dimensions: 9 x 10
Primary bathroom
- Features: No
Bathroom 1
- Features: Bathroom - Full, Bathroom - Tiled With Tub & Shower, Flooring - Stone/Ceramic Tile, Jacuzzi / Whirlpool Soaking Tub
- Level: Main,First
Bathroom 2
- Features: Bathroom - Full, Bathroom - Tiled With Tub & Shower, Flooring - Stone/Ceramic Tile
- Level: Second
Dining room
- Features: Ceiling Fan(s), Flooring - Vinyl, French Doors, Exterior Access, Open Floorplan
- Level: Main,First
- Area: 130
- Dimensions: 10 x 13
Kitchen
- Features: Ceiling Fan(s), Flooring - Vinyl, Pantry, Open Floorplan, Stainless Steel Appliances, Lighting - Overhead
- Level: Main,First
- Area: 100
- Dimensions: 10 x 10
Living room
- Features: Closet, Flooring - Vinyl, Open Floorplan, Lighting - Overhead
- Level: Main,First
- Area: 156
- Dimensions: 12 x 13
Heating
- Forced Air, Electric Baseboard, Oil
Cooling
- Window Unit(s)
Appliances
- Included: Electric Water Heater, Range, Dishwasher, Disposal, Microwave, Refrigerator, Washer, Dryer
- Laundry: In Basement, Electric Dryer Hookup, Washer Hookup
Features
- Slider, Lighting - Overhead, Open Floorplan, Sun Room, Foyer
- Flooring: Tile, Flooring - Wood, Laminate
- Doors: French Doors
- Basement: Full,Walk-Out Access,Interior Entry,Sump Pump
- Has fireplace: No
Interior area
- Total structure area: 1,234
- Total interior livable area: 1,234 sqft
- Finished area above ground: 1,234
Property
Parking
- Total spaces: 7
- Parking features: Detached, Paved Drive, Off Street, Paved
- Garage spaces: 1
- Uncovered spaces: 6
Features
- Patio & porch: Porch
- Exterior features: Porch, Fenced Yard
- Fencing: Fenced/Enclosed,Fenced
Lot
- Size: 6,534 Square Feet
- Features: Level
Details
- Parcel number: M:0128 B:0006 L:9047,491634
- Zoning: M
Construction
Type & style
- Home type: SingleFamily
- Architectural style: Dutch Colonial
- Property subtype: Single Family Residence
Materials
- Frame
- Foundation: Block
- Roof: Shingle
Condition
- Year built: 1892
Utilities & green energy
- Electric: Circuit Breakers
- Sewer: Public Sewer
- Water: Public
- Utilities for property: for Electric Range, for Electric Oven, for Electric Dryer, Washer Hookup
Community & HOA
Community
- Features: Public Transportation, Shopping, Park, Medical Facility, Laundromat, Highway Access, House of Worship, Public School, T-Station, University
HOA
- Has HOA: No
Location
- Region: Framingham
Financial & listing details
- Price per square foot: $405/sqft
- Tax assessed value: $452,000
- Annual tax amount: $5,347
- Date on market: 10/21/2026
- Road surface type: Paved
Estimated market value
$498,500
$474,000 - $523,000
$3,359/mo
Price history
| Date | Event | Price |
|---|---|---|
| 10/21/2026 | Listed for sale | $499,900+48.3%$405/sqft |
Source: MLS PIN #73593713 Report a problem | ||
| 8/31/2020 | Sold | $337,000-0.6%$273/sqft |
Source: Public Record Report a problem | ||
| 6/17/2020 | Listed for sale | $339,000$275/sqft |
Source: Coldwell Banker Residential Brokerage - Brookline #72624775 Report a problem | ||
| 5/13/2020 | Listing removed | $339,000$275/sqft |
Source: Coldwell Banker Realty - Brookline #72624775 Report a problem | ||
| 4/6/2020 | Pending sale | $339,000$275/sqft |
Source: Coldwell Banker Residential Brokerage - Brookline #72624775 Report a problem | ||
| 3/19/2020 | Listed for sale | $339,000$275/sqft |
Source: Coldwell Banker Residential Brokerage - Brookline #72624775 Report a problem | ||
| 3/4/2020 | Pending sale | $339,000$275/sqft |
Source: Coldwell Banker Residential Brokerage - Brookline #72624775 Report a problem | ||
| 2/27/2020 | Listed for sale | $339,000+474.6%$275/sqft |
Source: Coldwell Banker Residential Brokerage - Brookline #72624775 Report a problem | ||
| 12/29/1995 | Sold | $59,000-0.8%$48/sqft |
Source: Public Record Report a problem | ||
| 5/26/1995 | Sold | $59,500$48/sqft |
Source: Public Record Report a problem | ||
Public tax history
| Year | Property taxes | Tax assessment |
|---|---|---|
| 2025 | $5,114 +2.3% | $428,300 +6.8% |
| 2024 | $4,998 +4.4% | $401,100 +9.7% |
| 2023 | $4,787 +7% | $365,700 +12.4% |
| 2022 | $4,472 +3% | $325,500 +5.4% |
| 2021 | $4,340 +1.9% | $308,900 +8.7% |
| 2020 | $4,259 +3.6% | $284,300 +6.4% |
| 2019 | $4,110 +2.6% | $267,200 +8.8% |
| 2018 | $4,007 +4% | $245,500 +6.5% |
| 2017 | $3,853 +9.3% | $230,600 +13.7% |
| 2016 | $3,525 | $202,800 |
Find assessor info on the county website
Monthly payment
Est. payment
Payment breakdown
Explore the cost of this home by adjusting the details. Changes won't be saved.Climate risks
Neighborhood: 01702

Similar homes
- $529,9004 bd2 ba1.6k sqft625 Hollis St, Framingham, MA 01702For Sale
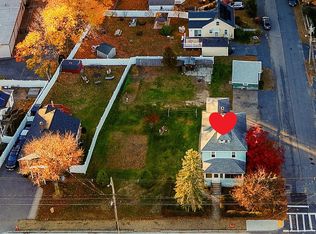 MLS ID #73600063, Joyce Torelli, ERA Key Realty Services - Distinctive Group. MLS PIN
- $539,9003 bd1 ba1.4k sqft192 Prospect St, Ashland, MA 01721For Sale
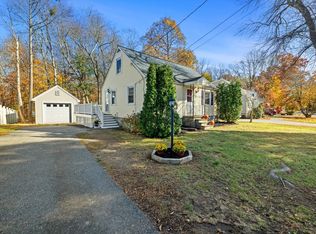 MLS ID #73599002, John Szolomayer, REMAX Executive Realty. MLS PIN
- $499,0002 bd1 ba1.3k sqft72 Dudley St, Marlborough, MA 01752For Sale
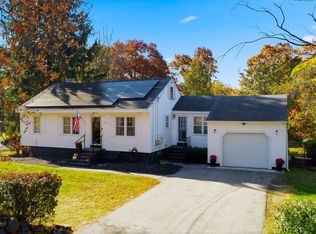 MLS ID #73598594, Jeremy White, The Boston Realty Group, LLC. MLS PIN
- $540,0003 bd2 ba1.7k sqft175 Union St, Millis, MA 02054For Sale
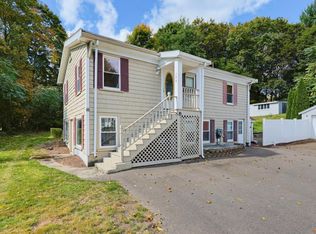 MLS ID #73587271, The Kattman Team, ERA Key Realty Services-Bay State Group. MLS PIN
