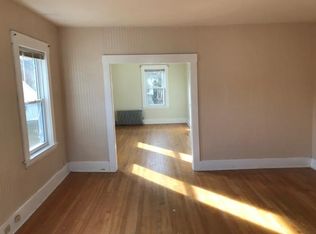
0.37-acre corner lot • One-car garage with loft storage • $150/month condo feeNew condo conversion in Maynard’s Presidential neighborhood, combining the character and scale of a classic four-square home with a beautifully updated interior. A covered entry porch opens to a gracious entry hall, where high ceilings and maple hardwood floors establish the home’s substantial feel. The spacious living and dining rooms offer a comfortable, flexible layout, complemented by two bedrooms and a full bath. The kitchen is a standout: a large center island, gleaming quartz countertops, crisp white cabinetry, abundant storage, and generous workspace create a polished focal point for the home. Outside, the property occupies a generous 0.37-acre corner lot with a spacious yard, mature trees, open lawn, and plenty of room for gardening and outdoor activities. A dedicated one-car garage bay is an exceptional condo feature and includes additional loft storage above. The unfinished basement provides even more storage. Located in Maynard’s historic Presidential neighborhood, with downtown Maynard, parks, shops, restaurants, coffee, and the Assabet River Rail Trail nearby. Low condo fee of just $150/month. A distinctive opportunity offering high ceilings, hardwood floors, substantial indoor and outdoor space, garage parking, extensive storage, and the character of a classic home in a newly converted condominium.Property taxes are currently estimated, as this is legally creating two dwelling units from one that was formerly a two-family home. Full reno in 2018; delead certificate.
For sale
$499,000
35 McKinley St #1, Maynard, MA 01754
2beds
1,233sqft
Condex
Built in 1930
-- sqft lot
$-- Zestimate®
$405/sqft
$150/mo HOA
What's special
Open lawnCovered entry porchMaple hardwood floorsDedicated one-car garage bayMature treesGleaming quartz countertopsLarge center island
- 1 day
- 189
- 17
Zillow last checked:
Listing updated:
Listed by:
Lauren Tetreault 978-273-2005,
Coldwell Banker Realty - Concord 978-369-1000
Source: MLS PIN,MLS#: 73578157
Facts & features
Interior
Bedrooms & bathrooms
- Bedrooms: 2
- Bathrooms: 1
- Full bathrooms: 1
Primary bedroom
- Features: Closet, Flooring - Hardwood
- Level: First
- Area: 184.33
- Dimensions: 14 x 13.17
Bedroom 2
- Features: Flooring - Hardwood
- Level: First
- Area: 117.25
- Dimensions: 11.17 x 10.5
Primary bathroom
- Features: No
Dining room
- Features: Closet, Flooring - Hardwood
- Level: First
- Area: 150.49
- Dimensions: 16.42 x 9.17
Kitchen
- Features: Flooring - Hardwood, Countertops - Stone/Granite/Solid, Kitchen Island, Exterior Access, Remodeled
- Level: First
- Area: 268.14
- Dimensions: 16.33 x 16.42
Living room
- Features: Flooring - Hardwood
- Level: First
- Area: 233.21
- Dimensions: 14.5 x 16.08
Heating
- Steam, Natural Gas
Cooling
- None
Appliances
- Included: Range, Dishwasher, Disposal, Microwave, Refrigerator
- Laundry: In Basement, In Unit
Features
- Entry Hall
- Flooring: Wood, Tile, Flooring - Hardwood
- Windows: Insulated Windows, Storm Window(s), Screens
- Has basement: Yes
- Has fireplace: No
Interior area
- Total structure area: 1,233
- Total interior livable area: 1,233 sqft
- Finished area above ground: 1,233
Property
Parking
- Total spaces: 2
- Parking features: Detached, Off Street
- Garage spaces: 1
- Uncovered spaces: 1
Accessibility
- Accessibility features: No
Features
- Entry location: Unit Placement(Ground)
- Patio & porch: Enclosed
- Exterior features: Porch - Enclosed, Garden, Screens
Details
- Parcel number: 3636877
- Zoning: RES
Construction
Type & style
- Home type: SingleFamily
- Property subtype: Condex
Materials
- Frame
- Roof: Shingle
Condition
- Year built: 1930
- Major remodel year: 2026
Utilities & green energy
- Electric: Circuit Breakers, 200+ Amp Service
- Sewer: Public Sewer
- Water: Public
Community & HOA
Community
- Features: Walk/Jog Trails, Laundromat, Bike Path, Conservation Area, Public School
HOA
- Services included: Insurance
- HOA fee: $150 monthly
Location
- Region: Maynard
Financial & listing details
- Price per square foot: $405/sqft
- Tax assessed value: $999,999
- Annual tax amount: $6,000
- Date on market: 9/16/2026
Estimated market value
Not available
Estimated sales range
Not available
$2,365/mo
Price history
| Date | Event | Price |
|---|---|---|
| 9/16/2026 | Listed for sale | $499,000$405/sqft |
Source: MLS PIN #73578157 Report a problem | ||
| 3/24/2021 | Listing removed | -- |
Source: Owner Report a problem | ||
| 11/13/2018 | Listing removed | $2,000$2/sqft |
Source: Owner Report a problem | ||
| 11/8/2018 | Listed for rent | $2,000$2/sqft |
Source: Owner Report a problem | ||
Public tax history
Tax history is unavailable.
Monthly payment
Est. payment
Payment breakdown
Explore the cost of this home by adjusting the details. Changes won't be saved.Climate risks
Neighborhood: 01754
Nearby schools
Schools provided by the listing agent
- Elementary: Green Meadow
- Middle: Fowler/Amsa
- High: Maynard/Amsa
Source: MLS PIN. This data may not be complete. We recommend contacting the local school district to confirm school assignments for this home.
Similar homes
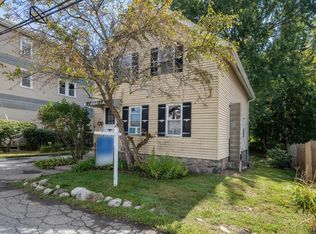
- $449,0002 bd1 ba1k sqft29 River St, Maynard, MA 01754For Sale
 MLS ID #73576893, Lauren Tetreault, Coldwell Banker Realty - Concord. MLS PIN
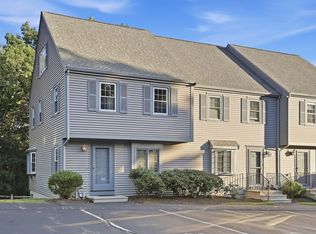
 - $459,0002 bd2 ba1.5k sqftOak Ridge, Maynard, MA 01754For Sale
 MLS ID #73578431, Grant Comrie, Comrie Real Estate, Inc.. MLS PIN
 - $600,0003 bd2 ba1.3k sqft128 Parker St, Maynard, MA 01754For Sale
 MLS ID #73574221, Anne Hincks, Keller Williams Realty Boston Northwest. MLS PIN
 - $464,9003 bd2 ba1.8k sqft204 Great Rd, Maynard, MA 01754For Sale
 MLS ID #73560991, Michael DelGreco, Elite Realty Partners LLC. MLS PIN
