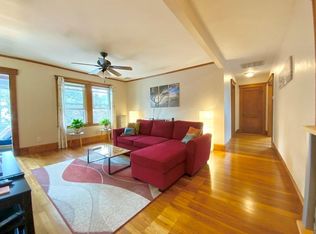
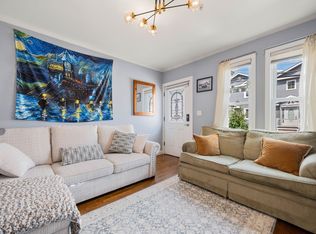
Sun filled 2 bedroom condo with so much to offer! The spacious living room is filled with natural light and offers a great place to relax. The dining room leads into the kitchen, featuring stainless steel appliances, generous cabinet storage and plenty of counter space, creating a great space for entertaining. Hardwood floors throughout, a renovated full bathroom and central air installed in 2022 add to the home’s appeal. Enjoy common outdoor space and ample basement storage. Conveniently located near restaurants, shopping, parks, public transportation, I-95 and the Mass Pike. With a layout that works well for everyday living and a location close to it all, this inviting condo checks all the boxes!
For sale
$524,900
37 Everett St Unit 1, Waltham, MA 02453
2beds
1,040sqft
Condominium
Built in 1920
-- sqft lot
$517,200 Zestimate®
$505/sqft
$300/mo HOA
What's special
Dining roomHardwood floors throughoutCommon outdoor spaceGenerous cabinet storageSun filledNatural light
- 4 days
- 397
- 15
Zillow last checked:
Listing updated:
Listed by:
Shirley Chatelain 617-331-9141,
Coldwell Banker Realty - Newton 617-969-2447
Source: MLS PIN,MLS#: 73579162
Facts & features
Interior
Bedrooms & bathrooms
- Bedrooms: 2
- Bathrooms: 1
- Full bathrooms: 1
Primary bedroom
- Features: Flooring - Hardwood
- Level: First
- Area: 120
- Dimensions: 12 x 10
Bedroom 2
- Features: Flooring - Hardwood
- Level: First
- Area: 156
- Dimensions: 12 x 13
Primary bathroom
- Features: No
Bathroom 1
- Level: First
- Area: 50
- Dimensions: 5 x 10
Dining room
- Features: Flooring - Hardwood
- Level: First
- Area: 110
- Dimensions: 11 x 10
Kitchen
- Features: Flooring - Hardwood
- Level: First
- Area: 180
- Dimensions: 12 x 15
Living room
- Features: Flooring - Hardwood
- Level: First
- Area: 255
- Dimensions: 15 x 17
Heating
- Natural Gas
Cooling
- Central Air
Appliances
- Included: Range, Dishwasher, Disposal, Refrigerator, Washer, Dryer
- Laundry: In Building, Electric Dryer Hookup, Washer Hookup
Features
- Flooring: Hardwood
- Has basement: Yes
- Has fireplace: No
Interior area
- Total structure area: 1,040
- Total interior livable area: 1,040 sqft
- Finished area above ground: 1,040
Property
Parking
- Total spaces: 1
- Parking features: Off Street, Deeded, Paved
- Uncovered spaces: 1
Features
- Patio & porch: Porch
- Exterior features: Porch
Details
- Parcel number: 4240198
- Zoning: Res
Construction
Type & style
- Home type: Condo
- Property subtype: Condominium
Materials
- Frame
- Roof: Shingle
Condition
- Year built: 1920
Utilities & green energy
- Electric: Circuit Breakers
- Sewer: Public Sewer
- Water: Public
- Utilities for property: for Gas Range, for Electric Dryer, Washer Hookup
Community & HOA
Community
- Features: Public Transportation, Shopping, Medical Facility, Laundromat, Conservation Area, Highway Access, Public School, University
HOA
- Services included: Water, Sewer, Insurance, Maintenance Grounds, Snow Removal
- HOA fee: $300 monthly
Location
- Region: Waltham
Financial & listing details
- Price per square foot: $505/sqft
- Tax assessed value: $478,200
- Annual tax amount: $1,669
- Date on market: 9/17/2026
Estimated market value
$517,200
$491,000 - $543,000
$2,625/mo
Price history
| Date | Event | Price |
|---|---|---|
| 9/17/2026 | Listed for sale | $524,900+25.3%$505/sqft |
Source: MLS PIN #73579162 Report a problem | ||
| 5/6/2019 | Sold | $419,000-0.2%$403/sqft |
Source: Agent Provided Report a problem | ||
| 3/26/2019 | Pending sale | $419,999$404/sqft |
Source: Berkshire Hathaway HomeServices Commonwealth Real Estate #72469160 Report a problem | ||
| 3/22/2019 | Listed for sale | $419,999+22.6%$404/sqft |
Source: Berkshire Hathaway HomeServices Commonwealth Real Estate #72469160 Report a problem | ||
| 12/30/2016 | Sold | $342,500-0.7%$329/sqft |
Source: Public Record Report a problem | ||
| 11/6/2016 | Pending sale | $344,900$332/sqft |
Source: Keller Williams Realty #72087057 Report a problem | ||
| 10/28/2016 | Listed for sale | $344,900+18.9%$332/sqft |
Source: Keller Williams Realty #72087057 Report a problem | ||
| 7/31/2003 | Sold | $290,000$279/sqft |
Source: Public Record Report a problem | ||
Public tax history
| Year | Property taxes | Tax assessment |
|---|---|---|
| 2025 | $4,573 +3.3% | $465,700 +1.4% |
| 2024 | $4,426 -3.4% | $459,100 +3.4% |
| 2023 | $4,580 -4.8% | $443,800 +2.8% |
| 2022 | $4,809 +4.2% | $431,700 +5.9% |
| 2021 | $4,613 -1.1% | $407,500 +4.4% |
| 2020 | $4,666 +10.4% | $390,500 +16.9% |
| 2019 | $4,228 +7.8% | $334,000 +7.4% |
| 2018 | $3,922 +10.2% | $311,000 +9.7% |
| 2017 | $3,560 +5.2% | $283,400 +2.5% |
| 2016 | $3,384 +3% | $276,500 +10.5% |
| 2015 | $3,285 -2.2% | $250,200 |
| 2014 | $3,360 -0.4% | $250,200 |
| 2013 | $3,375 -1% | $250,200 -2% |
| 2012 | $3,408 -5.9% | $255,300 -7.7% |
| 2011 | $3,621 +2.3% | $276,600 -2.1% |
| 2010 | $3,541 -2.4% | $282,400 -12% |
| 2009 | $3,627 +4.9% | $321,000 -2% |
| 2008 | $3,457 +5.8% | $327,700 |
| 2007 | $3,267 | $327,700 |
Find assessor info on the county website
Monthly payment
Est. payment
Payment breakdown
Explore the cost of this home by adjusting the details. Changes won't be saved.Climate risks
Neighborhood: 02453
Nearby schools
Schools provided by the listing agent
- Elementary: Stanley
- Middle: Mcdevitt
- High: Whs
Source: MLS PIN. This data may not be complete. We recommend contacting the local school district to confirm school assignments for this home.

Similar homes
- $550,0002 bd1 ba950 sqft69-73 Highland Street Condominium Trust, Waltham, MA 02453For Sale
 MLS ID #73579061, Vantage Point Team, William Raveis R.E. & Home Services. MLS PIN
 - $599,9002 bd1 ba1.1k sqft194 Weston St, Waltham, MA 02453For Sale
 MLS ID #73577774, Hans Brings RESULTS, Coldwell Banker Realty - Waltham. MLS PIN
 - $529,9003 bd2 ba800 sqft92 Brown St APT 1, Waltham, MA 02453For Sale
 MLS ID #73573483, Dave DiGregorio, Coldwell Banker Realty - Waltham. MLS PIN
 - $499,0002 bd1 ba884 sqft53 Myrtle St Unit 2, Waltham, MA 02453For Sale
 MLS ID #73575160, Na Lin, Red Tree Real Estate. MLS PIN
