BOM Buyers got cold feet. Welcome to vibrant Moody Street living! This spacious top-level, two-story condo offers the perfect blend of modern style, convenience, and neighborhood charm.This beautifully updated home boasts an open floor plan,high ceilings,hardwood floors, recessed lighting, and abundant natural light.A chef’s kitchen with high-end cabinetry, granite countertops, and stainless steel appliances. Spacious primary suite features an updated en-suite bath, while a private second-floor deck offers rooftop views.Highlights include in-unit laundry, custom closets, a finished bonus room, and a large private attic with storage. Separate entrance and two-car driveway, this home offers the comfort and privacy of a single-family residence with the ease of condo living.Enjoy being steps from Moody Street restaurants, shopping, parks, and community events, with easy access to Charles River Greenway, Rail Trail, Riverwalk Park, and Blue Heron Trail. A rare opportunity to enjoy the best of Waltham. Updates include roof (2024), a/c condenser (2024), fire escape stairs (2026), hot water heater (2021), microwave (2022) Immaculate condition
For sale
Price cut: $25.9K (10/12)
$694,000
659 Moody St APT 3, Waltham, MA 02453
3beds
1,436sqft
Condominium
Built in 1910
-- sqft lot
$687,400 Zestimate®
$483/sqft
$250/mo HOA
What's special
Modern styleSeparate entranceFinished bonus roomIn-unit laundryTwo-car drivewayHardwood floorsSpacious top-level two-story condo
- 104 days
- 427
- 21
Zillow last checked:
Listing updated:
Listed by:
Anne Marie Greenberg 508-259-2480,
Coldwell Banker Realty - Sudbury 978-443-9933
Source: MLS PIN,MLS#: 73542994
Facts & features
Interior
Bedrooms & bathrooms
- Bedrooms: 3
- Bathrooms: 2
- Full bathrooms: 2
Primary bedroom
- Features: Bathroom - Full, Closet/Cabinets - Custom Built, Flooring - Hardwood, Recessed Lighting
- Level: First
- Area: 195
- Dimensions: 15 x 13
Bedroom 2
- Features: Closet, Flooring - Hardwood, Recessed Lighting
- Level: First
- Area: 154
- Dimensions: 14 x 11
Bedroom 3
- Features: Closet, Flooring - Hardwood, Recessed Lighting
- Level: First
- Area: 80
- Dimensions: 10 x 8
Primary bathroom
- Features: Yes
Dining room
- Features: Flooring - Hardwood, Recessed Lighting
- Level: First
- Area: 112
- Dimensions: 14 x 8
Kitchen
- Features: Flooring - Hardwood, Balcony / Deck, Countertops - Stone/Granite/Solid, Open Floorplan, Recessed Lighting
- Level: First
- Area: 165
- Dimensions: 15 x 11
Living room
- Features: Flooring - Hardwood, Open Floorplan, Recessed Lighting
- Level: First
- Area: 225
- Dimensions: 15 x 15
Heating
- Forced Air, Natural Gas
Cooling
- Central Air
Appliances
- Included: Range, Dishwasher, Disposal, Microwave, Refrigerator, Washer, Dryer
- Laundry: In Unit, Electric Dryer Hookup
Features
- Closet, Bonus Room
- Flooring: Wood, Tile, Carpet, Flooring - Wall to Wall Carpet
- Windows: Insulated Windows
- Has basement: No
- Has fireplace: No
- Common walls with other units/homes: No One Above,Corner
Interior area
- Total structure area: 1,436
- Total interior livable area: 1,436 sqft
- Finished area above ground: 1,436
- Finished area below ground: 0
Property
Parking
- Total spaces: 2
- Parking features: Off Street, Assigned, Paved
- Uncovered spaces: 2
Features
- Entry location: Unit Placement(Upper)
- Patio & porch: Deck - Wood
- Exterior features: Deck - Wood, Sprinkler System
- Fencing: Security
Details
- Parcel number: M:077 B:001 L:0001 003,4967372
- Zoning: RES
Construction
Type & style
- Home type: Condo
- Property subtype: Condominium
- Attached to another structure: Yes
Materials
- Frame
- Roof: Shingle
Condition
- Year built: 1910
- Major remodel year: 2015
Utilities & green energy
- Electric: Circuit Breakers, 100 Amp Service
- Sewer: Public Sewer
- Water: Public
- Utilities for property: for Gas Range, for Gas Oven, for Electric Dryer
Green energy
- Energy efficient items: Thermostat
Community & HOA
Community
- Features: Public Transportation, Shopping, Park, Walk/Jog Trails, Medical Facility, Laundromat, Bike Path, Highway Access, House of Worship, Public School, T-Station
HOA
- Services included: Water, Sewer, Insurance
- HOA fee: $250 monthly
Location
- Region: Waltham
Financial & listing details
- Price per square foot: $483/sqft
- Tax assessed value: $600,500
- Annual tax amount: $3,274
- Date on market: 7/12/2026
- Exclusions: Personal Property
Estimated market value
$687,400
$653,000 - $722,000
$3,474/mo
Price history
| Date | Event | Price |
|---|---|---|
| 10/22/2026 | Listed for rent | $3,500$2/sqft |
Source: Zillow Rentals Report a problem | ||
| 10/12/2026 | Price change | $694,000-3.6%$483/sqft |
Source: MLS PIN #73542994 Report a problem | ||
| 9/7/2026 | Price change | $719,900-2.7%$501/sqft |
Source: MLS PIN #73542994 Report a problem | ||
| 8/21/2026 | Listed for sale | $739,900$515/sqft |
Source: MLS PIN #73542994 Report a problem | ||
| 8/16/2026 | Pending sale | $739,900$515/sqft |
Source: MLS PIN #73542994 Report a problem | ||
| 8/2/2026 | Contingent | $739,900$515/sqft |
Source: MLS PIN #73542994 Report a problem | ||
| 7/7/2026 | Listed for sale | $739,900+23.3%$515/sqft |
Source: MLS PIN #73542994 Report a problem | ||
| 8/31/2020 | Sold | $600,000+5.3%$418/sqft |
Source: Public Record Report a problem | ||
| 7/27/2020 | Pending sale | $569,900$397/sqft |
Source: Coldwell Banker Residential Brokerage - Waltham #72695763 Report a problem | ||
| 7/22/2020 | Listed for sale | $569,900+28.1%$397/sqft |
Source: Coldwell Banker Residential Brokerage - Waltham #72695763 Report a problem | ||
| 2/9/2016 | Sold | $445,000$310/sqft |
Source: Public Record Report a problem | ||
Public tax history
| Year | Property taxes | Tax assessment |
|---|---|---|
| 2025 | $5,897 +4% | $600,500 +2.1% |
| 2024 | $5,672 -3.6% | $588,400 +3.2% |
| 2023 | $5,883 -4.7% | $570,100 +2.8% |
| 2022 | $6,176 +15.5% | $554,400 +17.4% |
| 2021 | $5,348 -4.4% | $472,400 +0.9% |
| 2020 | $5,596 +10.5% | $468,300 +17% |
| 2019 | $5,065 +0.4% | $400,100 |
| 2018 | $5,045 +25.5% | $400,100 +25% |
| 2017 | $4,020 | $320,100 |
Find assessor info on the county website
Monthly payment
Est. payment
Payment breakdown
Explore the cost of this home by adjusting the details. Changes won't be saved.Climate risks
Neighborhood: 02453
Nearby schools
Schools provided by the listing agent
- Elementary: Waltham
- Middle: Waltham
- High: Waltham
Source: MLS PIN. This data may not be complete. We recommend contacting the local school district to confirm school assignments for this home.


Similar homes
- $549,0002 bd2 ba1.1k sqftSpruce By The Charles, Waltham, MA 02453For Sale
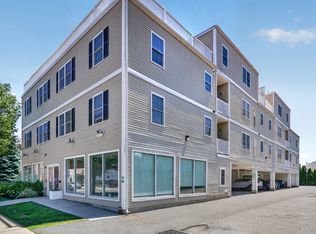 MLS ID #73539018, Bill Skerry, Keller Williams Realty. MLS PIN
 - $514,9002 bd1 ba1k sqft37 Everett St Unit 1, Waltham, MA 02453For Sale
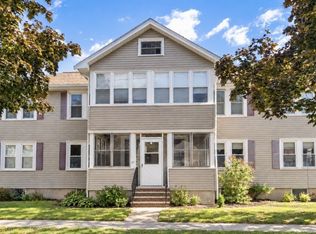 MLS ID #73579162, Shirley Chatelain, Coldwell Banker Realty - Newton. MLS PIN
 - $679,0002 bd1 ba1k sqft29 Winslow Rd #29, Belmont, MA 02478For Sale
 MLS ID #73575907, Christine Pomer, Coldwell Banker Realty - Lexington. MLS PIN
 - $649,9002 bd2 ba1k sqft69 Galen St APT 3, Watertown, MA 02472For Sale
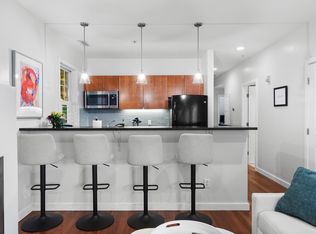 MLS ID #73585644, Friel Team, FrielEstate. MLS PIN
