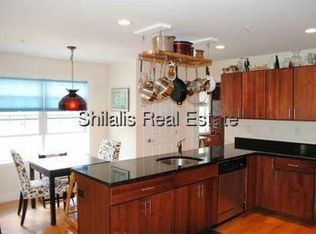
Welcome home to this sun-drenched penthouse corner unit, offering the perfect blend of comfort, style & convenience. This spacious 2 bed/1.5 bath condominium enjoys a desirable open floor plan, central air, covered parking, refinished hw floors & fresh paint. Also includes stainless steel appliances, polished granite counters & kitchen island, plenty of closets & an in-unit laundry. BONUS - exclusive outdoor space in the city! Just off the main living area is a generously sized private deck, perfect for morning coffee & relaxing evening sunsets. In addition, the home’s comfort is enhanced by abundant windows throughout; maximizing its natural light. This professionally maintained elevator building is just moments away from famous Moody Street’s vibrant dining, shopping & entertainment scene. Easy access to public transportation, proximity to all major routes & boating on the Charles; all conveniently located at your new home’s doorstep. This residence is truly turnkey. Won’t last!
For sale
Price cut: $40.9K (9/26)
$599,000
29 Spruce St Unit 42, Waltham, MA 02453
2beds
1,135sqft
Condominium
Built in 2009
-- sqft lot
$591,600 Zestimate®
$528/sqft
$644/mo HOA
What's special
Central airIn-unit laundryPolished granite countersGenerously sized private deckPlenty of closetsStainless steel appliancesCovered parking
- 114 days
- 629
- 50
Zillow last checked:
Listing updated:
Listed by:
Bill Skerry 617-877-7529,
Keller Williams Realty 617-969-9000
Source: MLS PIN,MLS#: 73539018
Facts & features
Interior
Bedrooms & bathrooms
- Bedrooms: 2
- Bathrooms: 2
- Full bathrooms: 1
- 1/2 bathrooms: 1
Primary bedroom
- Features: Closet, Flooring - Hardwood
- Level: First
- Area: 192.94
- Dimensions: 12.58 x 15.33
Bedroom 2
- Features: Cedar Closet(s), Flooring - Hardwood
- Level: First
- Area: 190.14
- Dimensions: 12.33 x 15.42
Bathroom 1
- Features: Bathroom - Half, Flooring - Stone/Ceramic Tile
- Level: First
- Area: 25
- Dimensions: 3 x 8.33
Bathroom 2
- Features: Bathroom - Full, Bathroom - With Tub & Shower, Closet - Linen, Flooring - Stone/Ceramic Tile
- Level: First
- Area: 82.42
- Dimensions: 7.67 x 10.75
Dining room
- Features: Flooring - Hardwood
- Level: First
- Area: 75.83
- Dimensions: 10 x 7.58
Kitchen
- Features: Flooring - Hardwood, Countertops - Stone/Granite/Solid, Open Floorplan, Recessed Lighting, Gas Stove
- Level: Main,First
- Area: 114.17
- Dimensions: 10 x 11.42
Living room
- Features: Flooring - Hardwood
- Level: First
- Area: 289.75
- Dimensions: 15.25 x 19
Heating
- Forced Air, Natural Gas
Cooling
- Central Air
Appliances
- Included: Range, Dishwasher, Disposal, Microwave, Refrigerator, Washer, Dryer
- Laundry: Flooring - Hardwood, First Floor, In Unit
Features
- Flooring: Hardwood
- Has basement: No
- Has fireplace: No
- Common walls with other units/homes: No One Above
Interior area
- Total structure area: 1,135
- Total interior livable area: 1,135 sqft
- Finished area above ground: 1,135
Video & virtual tour
Property
Parking
- Total spaces: 1
- Parking features: Carport, Deeded, Off Street
- Garage spaces: 1
- Has carport: Yes
Features
- Patio & porch: Deck
- Exterior features: Deck
Details
- Parcel number: M:069 B:013 L:0005 042,4746380
- Zoning: RES
- Other equipment: Intercom
Construction
Type & style
- Home type: Condo
- Property subtype: Condominium
Materials
- Frame
- Roof: Rubber
Condition
- Year built: 2009
Utilities & green energy
- Sewer: Public Sewer
- Water: Public
- Utilities for property: for Gas Range
Community & HOA
Community
- Features: Public Transportation, Shopping, Pool, Tennis Court(s), Park, Walk/Jog Trails, Golf, Medical Facility, Laundromat, Bike Path, Conservation Area, Highway Access, House of Worship, Private School, Public School, T-Station, University
HOA
- Amenities included: Elevator(s)
- Services included: Water, Sewer, Insurance, Maintenance Structure, Maintenance Grounds, Snow Removal
- HOA fee: $644 monthly
Location
- Region: Waltham
Financial & listing details
- Price per square foot: $528/sqft
- Tax assessed value: $639,500
- Annual tax amount: $3,367
- Date on market: 6/19/2026
Estimated market value
$591,600
$562,000 - $621,000
$3,435/mo
Price history
| Date | Event | Price |
|---|---|---|
| 9/26/2026 | Price change | $599,000-6.4%$528/sqft |
Source: MLS PIN #73539018 Report a problem | ||
| 9/10/2026 | Price change | $639,900-4.5%$564/sqft |
Source: MLS PIN #73539018 Report a problem | ||
| 6/19/2026 | Listed for sale | $669,900+34%$590/sqft |
Source: MLS PIN #73539018 Report a problem | ||
| 3/15/2018 | Sold | $500,000+32.6%$441/sqft |
Source: Public Record Report a problem | ||
| 9/23/2014 | Listing removed | $2,250$2/sqft |
Source: Keller Williams - Chestnut Hill #71741827 Report a problem | ||
| 9/13/2014 | Listed for rent | $2,250$2/sqft |
Source: Keller Williams - Chestnut Hill #71741827 Report a problem | ||
| 9/30/2013 | Sold | $377,000+1.9%$332/sqft |
Source: Agent Provided Report a problem | ||
| 9/5/2013 | Listed for sale | $369,900+12.1%$326/sqft |
Source: Redfin Corp. #71578726 Report a problem | ||
| 9/15/2009 | Sold | $330,000$291/sqft |
Source: Public Record Report a problem | ||
Public tax history
| Year | Property taxes | Tax assessment |
|---|---|---|
| 2025 | $5,944 +4.9% | $605,300 +3% |
| 2024 | $5,665 -6.6% | $587,700 |
| 2023 | $6,065 +0.7% | $587,700 +8.8% |
| 2022 | $6,020 +4.1% | $540,400 +5.8% |
| 2021 | $5,785 -1.2% | $511,000 +4.3% |
| 2020 | $5,856 +33.2% | $490,000 +41.1% |
| 2019 | $4,396 +0.4% | $347,200 |
| 2018 | $4,378 +0.4% | $347,200 |
| 2017 | $4,361 +2.6% | $347,200 |
| 2016 | $4,250 -1% | $347,200 +6.1% |
| 2015 | $4,295 +4.2% | $327,100 +6.6% |
| 2014 | $4,120 -0.5% | $306,800 |
| 2013 | $4,139 +13.6% | $306,800 +12.4% |
| 2012 | $3,643 -5.8% | $272,900 -7.6% |
| 2011 | $3,867 | $295,400 |
Find assessor info on the county website
Monthly payment
Est. payment
Payment breakdown
Explore the cost of this home by adjusting the details. Changes won't be saved.Climate risks
Neighborhood: 02453

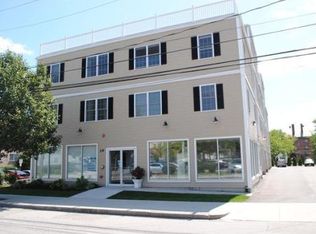
Similar homes
- $719,9003 bd2 ba1.4k sqft659 Moody St APT 3, Waltham, MA 02453For Sale
 MLS ID #73542994, Anne Marie Greenberg, Coldwell Banker Realty - Sudbury. MLS PIN
 - $595,0002 bd2 ba1.2k sqftRyan Estate, Lincoln, MA 01773For Sale
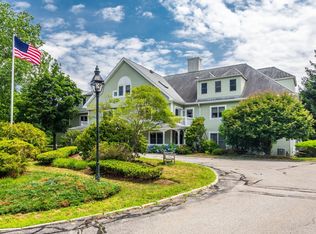 MLS ID #73550003, Terry Perlmutter, Barrett Sotheby's International Realty. MLS PIN
 - $570,0002 bd2 ba1.1k sqft120 Wyllis Ave Unit 310, Everett, MA 02149For Sale
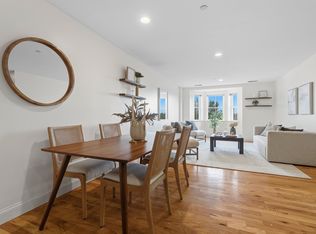 MLS ID #73569828, Steven Cohen Team, Keller Williams Realty Boston-Metro | Back Bay. MLS PIN
 - $540,0002 bd2 ba1.2k sqftChase Condominums, Winthrop, MA 02152For Sale
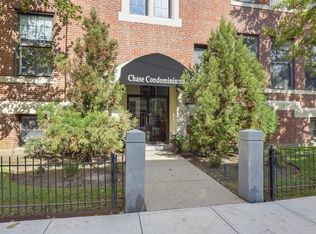 MLS ID #73586927, Renee Spaulding, Better Homes and Gardens Real Estate - The Shanahan Group. MLS PIN
