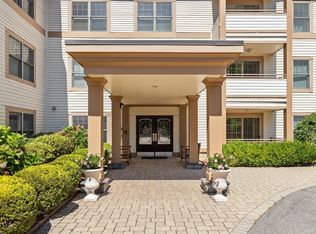
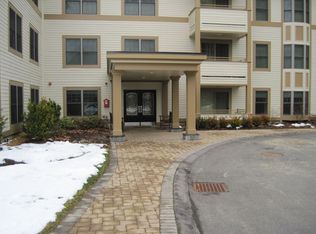
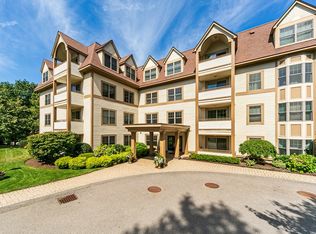
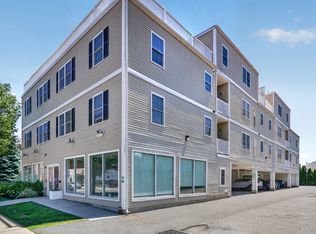
Wellesley Hollow is a professionally managed 55+ condominium community offering comfortable, low-maintenance living in an exceptional commuter location. This beautifully maintained first-floor, 2-bedroom, 2-bath residence, which was gut renovated 2 years ago, features an open-concept floor plan designed for both everyday living and entertaining. The well-appointed kitchen offers granite countertops, abundant cabinetry, good counter space, which flows seamlessly into the bright and inviting living and dining areas. The spacious primary suite offers a walk-in closet and a private bath, while the second bedroom and full guest bath provide flexibility for visitors, a home office, or hobbies. Additional conveniences include in-unit washer and dryer and newer appliances. Residents enjoy amenities with a reasonable condo fee that include heat, air conditioning, elevator, fitness room, and a club room with a full kitchen for social gatherings and private events. Just moments away are the Wellesley Sports Center with its indoor pool, ice rinks, fitness facilities, and walking track, Morse's Pond, Overbrook Reservation, scenic nature trails, the Fells Library, Linden Square, restaurants, shopping, downtown Wellesley, and convenient access to the Mass Pike, I-95, and Route 128. Enjoy the perfect blend of comfort, convenience, and an active lifestyle in Wellesley at an affordable price!
For sale
$675,000
12 Russell Rd Unit 103, Wellesley, MA 02482
2beds
1,136sqft
Condominium
Built in 2007
-- sqft lot
$660,800 Zestimate®
$594/sqft
$604/mo HOA
What's special
Well-appointed kitchenGood counter spacePrivate bathGranite countertopsSpacious primary suiteIn-unit washer and dryerNewer appliances
- 48 days
- 1,018
- 28
Zillow last checked:
Listing updated:
Listed by:
David Gordon 617-480-5480,
Coldwell Banker Realty - Newton 617-969-2447
Source: MLS PIN,MLS#: 73556257
Facts & features
Interior
Bedrooms & bathrooms
- Bedrooms: 2
- Bathrooms: 2
- Full bathrooms: 2
Primary bedroom
- Level: First
Bedroom 2
- Level: First
Primary bathroom
- Features: Yes
Bathroom 1
- Level: First
Bathroom 2
- Level: First
Dining room
- Level: First
Kitchen
- Level: First
Living room
- Level: First
Heating
- Forced Air, Heat Pump, Natural Gas, Unit Control
Cooling
- Heat Pump, Unit Control
Appliances
- Included: Range, Dishwasher, Disposal, Microwave, Refrigerator, Washer, Dryer
- Laundry: First Floor, In Unit, Electric Dryer Hookup, Washer Hookup
Features
- Has basement: No
- Has fireplace: No
Interior area
- Total structure area: 1,136
- Total interior livable area: 1,136 sqft
- Finished area above ground: 1,136
Property
Parking
- Total spaces: 1
- Parking features: Assigned, Guest
- Uncovered spaces: 1
Details
- Parcel number: M:182 R:048 S:103,4704076
- Zoning: SR10
Construction
Type & style
- Home type: Condo
- Property subtype: Condominium
- Attached to another structure: Yes
Materials
- Roof: Shingle
Condition
- Year built: 2007
Utilities & green energy
- Electric: Circuit Breakers
- Sewer: Public Sewer
- Water: Public
- Utilities for property: for Electric Range, for Electric Dryer, Washer Hookup
Community & HOA
Community
- Features: Public Transportation, Shopping, Pool, Park, Walk/Jog Trails, Conservation Area, Highway Access, House of Worship, Private School, Public School, Adult Community
- Security: Intercom, TV Monitor
HOA
- Amenities included: Hot Water, Elevator(s), Fitness Center, Clubroom
- Services included: Heat, Water, Sewer, Insurance, Maintenance Structure, Maintenance Grounds, Snow Removal, Trash
- HOA fee: $604 monthly
Location
- Region: Wellesley
Financial & listing details
- Price per square foot: $594/sqft
- Tax assessed value: $570,000
- Annual tax amount: $5,860
- Date on market: 7/29/2026
- Listing terms: Contract
Estimated market value
$660,800
$628,000 - $694,000
$4,213/mo
Price history
| Date | Event | Price |
|---|---|---|
| 7/29/2026 | Listed for sale | $675,000+26.2%$594/sqft |
Source: MLS PIN #73556257 Report a problem | ||
| 7/25/2019 | Sold | $535,000-2.7%$471/sqft |
Source: Public Record Report a problem | ||
| 7/5/2019 | Pending sale | $549,900$484/sqft |
Source: Coldwell Banker Residential Brokerage - Newton #72522233 Report a problem | ||
| 6/20/2019 | Listed for sale | $549,900+11.1%$484/sqft |
Source: Coldwell Banker Residential Brokerage - Newton - Centre St. #72522233 Report a problem | ||
| 9/26/2007 | Sold | $495,000$436/sqft |
Source: Public Record Report a problem | ||
Public tax history
| Year | Property taxes | Tax assessment |
|---|---|---|
| 2025 | $5,860 +8% | $570,000 +9.4% |
| 2024 | $5,424 +0.4% | $521,000 +10.4% |
| 2023 | $5,404 +0.6% | $472,000 +2.6% |
| 2022 | $5,373 -0.6% | $460,000 |
| 2021 | $5,405 +9.5% | $460,000 +7.7% |
| 2020 | $4,936 +17.5% | $427,000 +17.6% |
| 2019 | $4,200 +3.1% | $363,000 +6.5% |
| 2018 | $4,075 +1.4% | $341,000 |
| 2017 | $4,020 +0.8% | $341,000 +1.2% |
| 2016 | $3,987 +14.2% | $337,000 +11.6% |
| 2015 | $3,491 -3.3% | $302,000 -3.5% |
| 2014 | $3,612 +7.4% | $313,000 +6.8% |
| 2012 | $3,364 +11.1% | $293,000 +10.6% |
| 2011 | $3,029 +9.1% | $265,000 |
| 2010 | $2,777 -2.6% | $265,000 -12% |
| 2009 | $2,850 -16.3% | $301,000 -18.9% |
| 2008 | $3,406 | $371,000 |
Find assessor info on the county website
Monthly payment
Est. payment
Payment breakdown
Explore the cost of this home by adjusting the details. Changes won't be saved.Climate risks
Neighborhood: 02482

Similar homes
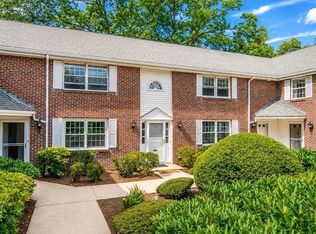
- $839,0002 bd2 ba1.4k sqft(Undisclosed Address), Wellesley, MA 02482For Sale
 MLS ID #73574584, The Pinnacle Group. Douglas Elliman
 - $649,9002 bd2 ba1.1k sqft29 Spruce St Unit 23, Waltham, MA 02453For Sale
 MLS ID #73519487, Brian J. Fitzpatrick, Coldwell Banker Realty - Waltham. MLS PIN
 - $639,9002 bd2 ba1.1k sqftSpruce By The Charles, Waltham, MA 02453For Sale
 MLS ID #73539018, Bill Skerry, Keller Williams Realty. MLS PIN
 - $699,9002 bd2 ba1.1k sqft24 Custer St #1, Boston, MA 02130For Sale
 MLS ID #73562910, Mary Ellen McDonough, Donahue Real Estate Co.. MLS PIN
