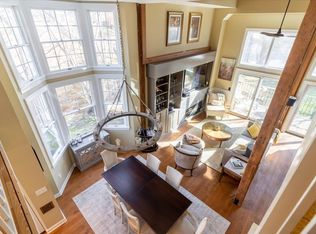
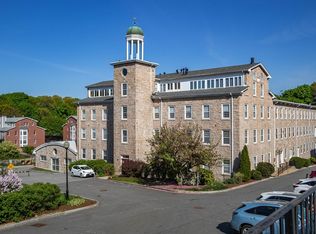
Glorious, unique repurposing of a warehouse in former cotton mill. Dedham's best kept secret! You'll thrill to amazing views of the historic Mother Brook Canal from your private deck. Looking out on the yard beyond, herons can sometimes be seen! Soaring 15 foot wood hewn cathedral ceilings and grand,oversized windows make for a dramatic living space on 3 levels. Large main bedroom with bath with double sink. Bonus loft area perfect for office,studio or exercise space. Fantastic closet space throughout plus an additional storage unit. In unit laundry. Live large in a private historic village setting with WATERFALL,indoor pool and community room in original mill building, recent repaved tennis/pickleball court. A nature lovers retreat, yet so close to Dedham Square with its independent movie theatre, cafes and restaurants. Close to 2 Commuter Rail stops, Rte 95, Legacy Place and Whole Foods. Two deeded parking spots. Professionally managed
Sold for $575,000
$575,000
11 S Stone Mill Dr APT 712, Dedham, MA 02026
2beds
1,680sqft
Condominium, Townhouse
Built in 1987
-- sqft lot
$613,100 Zestimate®
$342/sqft
$3,659 Estimated rent
Home value
$613,100
$570,000 - $662,000
$3,659/mo
Zestimate® history
Owner options
List your home for rent
$3,659/mo
Rent Zestimate®
Find your next renter with Zillow Rental Manager. Plus, with online applications, you can quickly screen prospective tenants – for free.
$3,659/mo
Rent Zestimate®
Refinance and save
$3,645/mo
Est. payment
Refinancing to a lower rate could help reduce your monthly payments and save thousands over the life of the loan.
$3,645/mo
Est. payment
Explore your selling options
Work with a Zillow partner agent
Leverage their expertise and Zillow's premium Showcase listings to get your home seen by more buyers.
Get startedList with your own agent
Get your home in front of millions of buyers by listing it on Zillow.
Learn how to do itSell it yourself
Take full control of how buyers see your home on Zillow by listing For Sale by Owner (FSBO).
List your homeWhat's special
Bonus loft areaPrivate deckDramatic living spaceIn unit laundryFantastic closet spaceDouble sinkGrand oversized windows
Zillow last checked:
Listing updated:
Listed by:
Hannah Kantor 617-470-0411,
Jamaica Hill Realty, Inc. 617-524-0130
Bought with:
Matthew Bagnell
Coldwell Banker Realty - Milton
Source: MLS PIN,MLS#: 73303144
Facts & features
Interior
Bedrooms & bathrooms
- Bedrooms: 2
- Bathrooms: 3
- Full bathrooms: 2
- 1/2 bathrooms: 1
Primary bedroom
- Features: Bathroom - Full, Bathroom - Double Vanity/Sink, Closet, Flooring - Wood
- Level: Third
- Area: 266
- Dimensions: 19 x 14
Bedroom 2
- Features: Closet, Flooring - Wood
- Level: Third
- Area: 180
- Dimensions: 18 x 10
Bathroom 1
- Features: Bathroom - Half, Remodeled
- Level: First
Bathroom 2
- Features: Bathroom - Full, Bathroom - Tiled With Tub & Shower
- Level: Third
- Area: 90
- Dimensions: 10 x 9
Bathroom 3
- Features: Bathroom - Full, Bathroom - With Tub & Shower, Flooring - Stone/Ceramic Tile
- Level: Third
- Area: 42
- Dimensions: 7 x 6
Dining room
- Features: Cathedral Ceiling(s), Beamed Ceilings, Flooring - Wood, Open Floorplan
- Level: First
- Area: 209
- Dimensions: 19 x 11
Kitchen
- Features: Flooring - Stone/Ceramic Tile, Gas Stove
- Level: First
- Area: 150
- Dimensions: 15 x 10
Living room
- Features: Cathedral Ceiling(s), Ceiling Fan(s), Beamed Ceilings, Flooring - Wood, French Doors, Cable Hookup, Deck - Exterior, Exterior Access, Open Floorplan
- Level: First
- Area: 266
- Dimensions: 19 x 14
Heating
- Forced Air, Natural Gas
Cooling
- Central Air
Appliances
- Included: ENERGY STAR Qualified Refrigerator, ENERGY STAR Qualified Dryer, ENERGY STAR Qualified Dishwasher, ENERGY STAR Qualified Washer, Range Hood, Range
- Laundry: Electric Dryer Hookup, Washer Hookup, Second Floor, In Unit
Features
- Lighting - Overhead, Bathroom - Half, Loft, Entry Hall
- Flooring: Wood, Tile, Flooring - Stone/Ceramic Tile
- Basement: None
- Number of fireplaces: 1
Interior area
- Total structure area: 1,680
- Total interior livable area: 1,680 sqft
Property
Parking
- Total spaces: 2
- Parking features: Off Street, Deeded
- Uncovered spaces: 2
Features
- Entry location: Unit Placement(Street)
- Pool features: Association, Indoor
- Has view: Yes
- View description: Water, Canal
- Has water view: Yes
- Water view: Canal,Water
- Waterfront features: Waterfront, Canal
Details
- Parcel number: M:0113 L:003886,4699992
- Zoning: Res
Construction
Type & style
- Home type: Townhouse
- Property subtype: Condominium, Townhouse
Condition
- Year built: 1987
Utilities & green energy
- Electric: Circuit Breakers
- Sewer: Public Sewer
- Water: Public
- Utilities for property: for Gas Range
Community & HOA
Community
- Features: Public Transportation, Shopping, Pool, Tennis Court(s), Park, Walk/Jog Trails, Golf, Medical Facility, Conservation Area, Highway Access, House of Worship, Public School
HOA
- Amenities included: Pool, Tennis Court(s), Storage, Clubhouse
- Services included: Water, Sewer, Insurance, Maintenance Structure, Road Maintenance, Maintenance Grounds, Snow Removal, Trash, Reserve Funds
- HOA fee: $1,607 monthly
Location
- Region: Dedham
Financial & listing details
- Price per square foot: $342/sqft
- Tax assessed value: $618,200
- Annual tax amount: $7,728
- Date on market: 10/22/2025
Price history
| Date | Event | Price |
|---|---|---|
| 2/5/2025 | Sold | $575,000-8%$342/sqft |
Source: MLS PIN #73303144 Report a problem | ||
| 1/12/2025 | Contingent | $625,000$372/sqft |
Source: MLS PIN #73303144 Report a problem | ||
| 12/11/2024 | Price change | $625,000-3.8%$372/sqft |
Source: MLS PIN #73303144 Report a problem | ||
| 10/30/2024 | Price change | $650,000-3.7%$387/sqft |
Source: MLS PIN #73303144 Report a problem | ||
| 10/16/2024 | Listed for sale | $675,000+3.8%$402/sqft |
Source: MLS PIN #73303144 Report a problem | ||
| 10/5/2024 | Listing removed | $650,000$387/sqft |
Source: MLS PIN #73295230 Report a problem | ||
| 9/26/2024 | Listed for sale | $650,000+12.7%$387/sqft |
Source: MLS PIN #73295230 Report a problem | ||
| 6/3/2022 | Listing removed | -- |
Source: MLS PIN #72811680 Report a problem | ||
| 5/25/2021 | Sold | $577,000+0.4%$343/sqft |
Source: Public Record Report a problem | ||
| 4/27/2021 | Pending sale | $574,900$342/sqft |
Source: MLS PIN #72811680 Report a problem | ||
| 4/14/2021 | Contingent | $574,900$342/sqft |
Source: MLS PIN #72811680 Report a problem | ||
| 4/7/2021 | Listed for sale | $574,900+36.2%$342/sqft |
Source: MLS PIN #72810712 Report a problem | ||
| 11/21/2003 | Sold | $422,000$251/sqft |
Source: Public Record Report a problem | ||
Public tax history
| Year | Property taxes | Tax assessment |
|---|---|---|
| 2025 | $7,710 -0.2% | $610,900 -1.2% |
| 2024 | $7,728 +4.7% | $618,200 +7.5% |
| 2023 | $7,384 +1.9% | $575,100 +5.9% |
| 2022 | $7,249 -0.1% | $543,000 +2.3% |
| 2021 | $7,257 +7.9% | $530,900 +8.3% |
| 2020 | $6,727 +4.5% | $490,300 +7.8% |
| 2019 | $6,437 +1% | $454,900 +3.8% |
| 2018 | $6,374 +0.3% | $438,100 +1.7% |
| 2017 | $6,357 +0% | $430,700 +5% |
| 2016 | $6,354 +27.3% | $410,200 +30.5% |
| 2015 | $4,990 +4.4% | $314,400 +5.8% |
| 2014 | $4,779 -7% | $297,200 -8.7% |
| 2013 | $5,141 +7% | $325,600 +4.6% |
| 2012 | $4,805 +6.4% | $311,400 -1% |
| 2011 | $4,518 -10.7% | $314,400 -15.7% |
| 2010 | $5,060 +9.4% | $372,900 +1.7% |
| 2009 | $4,625 +4.7% | $366,500 |
| 2008 | $4,416 | $366,500 |
Find assessor info on the county website
Neighborhood: East Dedham
Nearby homes
- $830,4002 bd3 ba1.7k sqft11 S Stone Mill Dr APT 713, Dedham, MA 02026Off Market
- $--2 bd3 ba1.7k sqft11 So Stone Mill Dr #711, Dedham, MA 02026Off Market

- $358,5001 bd1 ba779 sqft7 S Stone Mill Dr APT 521, Dedham, MA 02026Sold
- $379,0001 bd1 ba737 sqft7 S Stone Mill Dr APT 514, Dedham, MA 02026Sold

- $435,0002 bd2 ba1k sqft7 S Stone Mill Dr APT 412, Dedham, MA 02026Sold
- $339,9001 bd1 ba818 sqft3 S Stone Mill Dr APT 225, Dedham, MA 02026For Sale
- $480,0002 bd2 ba1.2k sqft3 S Stone Mill Dr APT 221, Dedham, MA 02026Sold
- $547,9002 bd2 ba1.7k sqft110 Milton St, Dedham, MA 02026Off Market
Nearby schools
GreatSchools rating
- 6/10AveryGrades: 1-5Distance: 0.6 mi
- 7/10Dedham Middle SchoolGrades: 6-8Distance: 0.7 mi
- 7/10Dedham High SchoolGrades: 9-12Distance: 0.6 mi
Get a cash offer in 3 minutes
Find out how much your home could sell for in as little as 3 minutes with a no-obligation cash offer.
Estimated market value
$613,100
Get a cash offer in 3 minutes
Find out how much your home could sell for in as little as 3 minutes with a no-obligation cash offer.
Estimated market value
$613,100
- Massachusetts
- Norfolk County
- Dedham
- 02026
- East Dedham
- 11 S Stone Mill Dr Apartment 712
