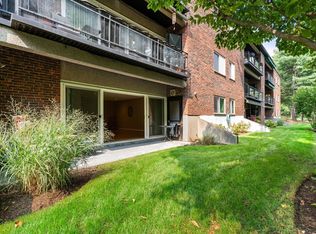
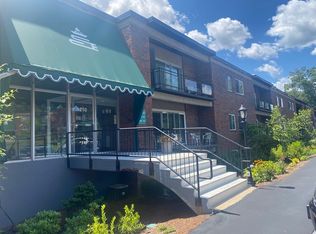
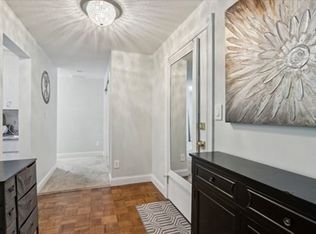
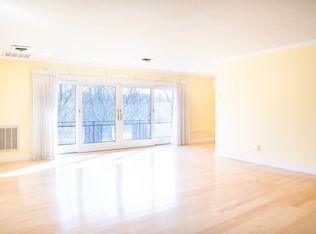
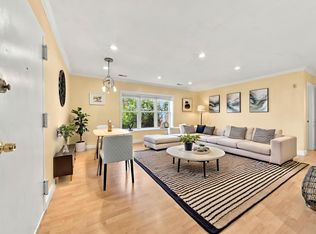
IN-UNIT LAUNDRY and complete renovation in 2022 with the highest quality finishes and one of only five oversized primary showers at Charles Court East make this one of the finest units in the complex. Complete kitchen renovation including new kitchen cabinets, new appliances including oversized refrigerator. All new plumbing and new electrical in the kitchen, including under cabinet lights and overhead lights on dimmers, and new granite countertops and separate breakfast table in granite. Upgrades include new hardwood flooring throughout, new overhead lighting throughout, new baseboard and crown molding throughout, new interior doors with locksets and hinges, new Runtal electric heaters in living room, and smooth ceilings throughout. The primary bath features a complete renovation and reconfiguring to provide oversized walk-in shower with rain shower and handheld fixtures by Hans Grohe, Oasis glass doors, new Toto toilet, new vanity with Grohe fixture and in wall medicine cabinet, new linen tower, new radiant in-floor heating, and new overhead lighting and vent. The guest bath updates include a new tub, Toto toilet, new vanity, Grohe fixtures, and new overhead lighting and vent fan. With many other upgrades incuding newly installed Miele washer dryer, this spectacular unit offers the finest of condo living perfectly located in Needham.
For sale
Price cut: $14K (10/1)
$595,000
1210 Greendale Ave APT 311, Needham, MA 02492
2beds
1,200sqft
Condominium
Built in 1968
-- sqft lot
$582,400 Zestimate®
$496/sqft
$859/mo HOA
What's special
In-unit laundryNew kitchen cabinetsComplete kitchen renovationNew overhead lighting throughoutNew hardwood flooring throughoutSmooth ceilings throughoutOasis glass doors
- 68 days
- 520
- 24
Zillow last checked:
Listing updated:
Listed by:
Michael Viano 617-365-9466,
Coldwell Banker Realty - Westwood 781-320-0550
Source: MLS PIN,MLS#: 73563182
Facts & features
Interior
Bedrooms & bathrooms
- Bedrooms: 2
- Bathrooms: 2
- Full bathrooms: 2
Primary bedroom
- Features: Bathroom - Full, Closet, Flooring - Hardwood, Cable Hookup
- Level: First
- Area: 203
- Dimensions: 17.5 x 11.6
Bedroom 2
- Features: Closet, Flooring - Hardwood
- Level: First
- Area: 122.33
- Dimensions: 12.1 x 10.11
Primary bathroom
- Features: Yes
Bathroom 1
- Features: Bathroom - Full, Bathroom - Tiled With Shower Stall, Closet - Linen, Flooring - Stone/Ceramic Tile
- Level: First
- Area: 78.84
- Dimensions: 10.8 x 7.3
Bathroom 2
- Features: Bathroom - Full, Bathroom - Tiled With Tub & Shower
- Level: First
- Area: 32.64
- Dimensions: 6.4 x 5.1
Dining room
- Features: Flooring - Hardwood, Open Floorplan, Recessed Lighting, Slider
- Level: First
- Area: 104.94
- Dimensions: 15.9 x 6.6
Kitchen
- Features: Flooring - Hardwood, Countertops - Stone/Granite/Solid, Cabinets - Upgraded, Recessed Lighting, Remodeled, Stainless Steel Appliances
- Level: First
- Area: 105.79
- Dimensions: 14.9 x 7.1
Living room
- Features: Flooring - Hardwood, Cable Hookup, High Speed Internet Hookup, Open Floorplan, Recessed Lighting, Slider
- Level: First
- Area: 236.91
- Dimensions: 15.9 x 14.9
Heating
- Electric Baseboard
Cooling
- Central Air
Appliances
- Included: Range, Dishwasher, Disposal, Microwave, Refrigerator, Freezer, Washer, Dryer, Plumbed For Ice Maker
- Laundry: In Unit, Electric Dryer Hookup, Washer Hookup
Features
- Flooring: Wood, Tile
- Doors: Insulated Doors
- Windows: Insulated Windows
- Has basement: No
- Has fireplace: No
Interior area
- Total structure area: 1,200
- Total interior livable area: 1,200 sqft
- Finished area above ground: 1,200
Property
Parking
- Total spaces: 1
- Parking features: Off Street, Deeded
- Uncovered spaces: 1
Features
- Patio & porch: Patio
- Exterior features: Patio
Details
- Parcel number: M:200.0 B:0001 L:0311.0,145524
- Zoning: AP1
Construction
Type & style
- Home type: Condo
- Property subtype: Condominium
Materials
- Brick, Block
- Roof: Rubber
Condition
- Year built: 1968
- Major remodel year: 1973
Utilities & green energy
- Sewer: Public Sewer
- Water: Public
- Utilities for property: for Electric Range, for Electric Oven, for Electric Dryer, Washer Hookup, Icemaker Connection
Community & HOA
Community
- Features: Public Transportation, Shopping, Walk/Jog Trails, Golf, Medical Facility, Highway Access, House of Worship, Private School, Public School, T-Station
- Security: Intercom, TV Monitor
HOA
- Amenities included: Hot Water, Laundry
- Services included: Heat, Electricity, Water, Sewer, Insurance, Maintenance Structure, Road Maintenance, Maintenance Grounds, Snow Removal
- HOA fee: $859 monthly
Location
- Region: Needham
Financial & listing details
- Price per square foot: $496/sqft
- Tax assessed value: $601,300
- Annual tax amount: $6,374
- Date on market: 8/13/2026
Estimated market value
$582,400
$553,000 - $612,000
$3,655/mo
Price history
| Date | Event | Price |
|---|---|---|
| 10/1/2026 | Price change | $595,000-2.3%$496/sqft |
Source: MLS PIN #73563182 Report a problem | ||
| 8/13/2026 | Listed for sale | $609,000+60.3%$508/sqft |
Source: MLS PIN #73563182 Report a problem | ||
| 12/29/2021 | Sold | $380,000+0.3%$317/sqft |
Source: MLS PIN #72854082 Report a problem | ||
| 11/23/2021 | Contingent | $379,000$316/sqft |
Source: MLS PIN #72854082 Report a problem | ||
| 11/2/2021 | Price change | $379,000-1.9%$316/sqft |
Source: MLS PIN #72854082 Report a problem | ||
| 10/16/2021 | Price change | $386,500-0.1%$322/sqft |
Source: MLS PIN #72854082 Report a problem | ||
| 10/4/2021 | Listed for sale | $387,000+3.3%$323/sqft |
Source: MLS PIN #72854082 Report a problem | ||
| 6/17/2019 | Sold | $374,500-0.1%$312/sqft |
Source: Public Record Report a problem | ||
| 5/17/2019 | Listed for sale | $375,000+10.3%$313/sqft |
Source: Commonwealth Standard Realty Advisors #72502822 Report a problem | ||
| 3/2/2018 | Sold | $340,000$283/sqft |
Source: Public Record Report a problem | ||
| 2/2/2018 | Listed for sale | $340,000-1.4%$283/sqft |
Source: Benoit Mizner Simon & Co. - Needham - 936 Great Plain Ave. #72276973 Report a problem | ||
| 12/1/2017 | Listing removed | $345,000$288/sqft |
Source: Benoit Mizner Simon & Co. - Needham - 936 Great Plain Ave. #72237291 Report a problem | ||
| 10/3/2017 | Listed for sale | $345,000+43.8%$288/sqft |
Source: Benoit Mizner Simon & Co. - Needham - 936 Great Plain Ave. #72237291 Report a problem | ||
| 7/23/2014 | Sold | $240,000-17%$200/sqft |
Source: Public Record Report a problem | ||
| 5/29/2014 | Listed for sale | $289,000+16.1%$241/sqft |
Source: Owner Report a problem | ||
| 8/12/2010 | Listing removed | $249,000$208/sqft |
Source: CENTURY 21 Commonwealth #71088729 Report a problem | ||
| 6/3/2010 | Listed for sale | $249,000-12.6%$208/sqft |
Source: Alan Lyman Jr. #71088729 Report a problem | ||
| 7/15/2002 | Sold | $285,000+117.1%$238/sqft |
Source: Public Record Report a problem | ||
| 4/30/1993 | Sold | $131,250$109/sqft |
Source: Public Record Report a problem | ||
Public tax history
| Year | Property taxes | Tax assessment |
|---|---|---|
| 2025 | $6,374 +11.6% | $601,300 +31.8% |
| 2024 | $5,713 -1.1% | $456,300 +3% |
| 2023 | $5,777 +20.7% | $443,000 +23.7% |
| 2022 | $4,786 +9.8% | $358,000 +7% |
| 2021 | $4,360 +7.7% | $334,600 +3.2% |
| 2020 | $4,049 +4.7% | $324,200 +3.8% |
| 2019 | $3,869 +12.9% | $312,300 +8.2% |
| 2018 | $3,427 +4.8% | $288,500 +4.9% |
| 2017 | $3,271 +16.9% | $275,100 +13.5% |
| 2016 | $2,797 | $242,400 |
Find assessor info on the county website
Monthly payment
Est. payment
Payment breakdown
Explore the cost of this home by adjusting the details. Changes won't be saved.Climate risks
Neighborhood: 02492
Nearby schools
Schools provided by the listing agent
- Elementary: Broadmeadow
- Middle: Pollard
- High: Needham Hs
Source: MLS PIN. This data may not be complete. We recommend contacting the local school district to confirm school assignments for this home.
Similar homes
- $578,0003 bd2 ba1k sqft160 Newton St APT 3, Brighton, MA 02135For Sale
 MLS ID #73588258, Chris Yang, Metropolitan Realty. MLS PIN
 - $799,0002 bd2 ba1.2k sqftTowers Of Chestnut Hill, Newton, MA 02467For Sale
 MLS ID #73505335, Richard C. Dore, Hammond Residential Real Estate. MLS PIN
 - $649,9002 bd2 ba1k sqft69 Galen St APT 3, Watertown, MA 02472For Sale
 MLS ID #73585644, Friel Team, FrielEstate. MLS PIN
 - $629,0002 bd2 ba1.2k sqftAdams Place, Quincy, MA 02169For Sale
 MLS ID #73573222, Hillary Birch, Compass. MLS PIN
