Welcome to luxury living at The Towers! This meticulously updated 2-bedroom, 2-bath residence blends luxury with functionality in one of the area's most prestigious full-service communities. Includes 2 deeded parking spaces. Enjoy resort style amenities: 24-hour concierge, indoor pool, fitness center, tennis/pickleball courts, club lounge, and game room. Benefit from additional storage and on-site professional maintenance for a worry-free living experience. This convenient location is directly adjacent to acres of nature trails in the Hammond Pond Reservation and The Shops at Chestnut Hill, and across from The Street and Wegmans, making this turnkey home the perfect balance of sophistication and convenience. A rare opportunity to embrace luxury living at The Towers. Steps to Longwood Shuttle, minutes to Longwood Medical. See virtual tour attached to this listing.
For sale
$825,000
250 Hammond Pond Pkwy APT 705S, Newton, MA 02467
2beds
1,285sqft
:
Get pre-qualified$6,238/mo
Condominium
Built in 1978
-- sqft lot
$796,900 Zestimate®
$642/sqft
$946/mo HOA
What's special
Turnkey home
- 102 days |
- 351 |
- 9 |
Zillow last checked:
Listing updated:
Listed by:
Richard C. Dore 617-285-5044,
Hammond Residential Real Estate 617-731-4644
Source: MLS PIN,MLS#: 73505335
Facts & features
Interior
Bedrooms & bathrooms
- Bedrooms: 2
- Bathrooms: 2
- Full bathrooms: 2
Primary bathroom
- Features: Yes
Heating
- Central
Cooling
- Central Air
Appliances
- Included: Range, Dishwasher, Disposal, Microwave, Refrigerator, Freezer
- Laundry: In Unit
Features
- Internet Available - Unknown
- Flooring: Wood
- Windows: Insulated Windows
- Has basement: No
- Has fireplace: No
Interior area
- Total structure area: 1,285
- Total interior livable area: 1,285 sqft
- Finished area above ground: 1,285
- Finished area below ground: 0
Property
Parking
- Total spaces: 2
- Uncovered spaces: 2
Accessibility
- Accessibility features: Accessible Entrance
Features
- Entry location: Unit Placement(Upper,Front)
- Pool features: Association, In Ground, Indoor, Heated, Lap
Lot
- Size: 17.48 Acres
Details
- Parcel number: 701188
- Zoning: MR4
Construction
Type & style
- Home type: Condo
- Property subtype: Condominium
- Attached to another structure: Yes
Materials
- Brick, Stone
Condition
- Year built: 1978
- Major remodel year: 1983
Utilities & green energy
- Sewer: Public Sewer
- Water: Public
- Utilities for property: for Electric Range
Community & HOA
Community
- Features: Public Transportation, Shopping, Pool, Tennis Court(s), Park, Walk/Jog Trails, Stable(s), Golf, Medical Facility, Laundromat, Bike Path, Conservation Area, Highway Access, House of Worship, Marina, Private School, Public School, T-Station, University
- Security: TV Monitor, Doorman, Security Gate, Concierge
HOA
- Amenities included: Hot Water, Pool, Laundry, Elevator(s), Tennis Court(s), Playground, Recreation Facilities, Paddle Tennis, Fitness Center, Sauna/Steam, Clubroom, Storage, Garden Area
- Services included: Heat, Gas, Water, Sewer, Insurance, Security, Maintenance Structure, Road Maintenance, Maintenance Grounds, Snow Removal, Trash, Reserve Funds
- HOA fee: $946 monthly
Location
- Region: Newton
Financial & listing details
- Price per square foot: $642/sqft
- Tax assessed value: $716,700
- Annual tax amount: $7,024
- Date on market: 4/22/2026
Estimated market value
$796,900
$757,000 - $837,000
$4,050/mo
Price history
| Date | Event | Price |
|---|---|---|
| 4/22/2026 | Listed for sale | $825,000+118.3%$642/sqft |
Source: MLS PIN #73505335 Report a problem | ||
| 8/25/2000 | Sold | $378,000$294/sqft |
Source: Public Record Report a problem | ||
Public tax history
| Year | Property taxes | Tax assessment |
|---|---|---|
| 2025 | $7,024 +3.4% | $716,700 +3% |
| 2024 | $6,791 -3% | $695,800 +1.1% |
| 2023 | $7,004 -7.1% | $688,000 -4% |
| 2022 | $7,540 -2.2% | $716,700 |
| 2021 | $7,712 +3.1% | $716,700 |
| 2020 | $7,482 +6.9% | $716,700 +7% |
| 2019 | $6,999 +7.4% | $669,800 +11.2% |
| 2018 | $6,519 +11.9% | $602,500 +15% |
| 2017 | $5,826 +9.4% | $523,900 +12% |
| 2016 | $5,324 +2.9% | $467,800 +5% |
| 2015 | $5,172 +11.7% | $445,500 +16.6% |
| 2014 | $4,632 +5.5% | $382,200 |
| 2013 | $4,391 +2.9% | $382,200 |
| 2012 | $4,269 -5.7% | $382,200 -8% |
| 2011 | $4,528 -0.5% | $415,400 -5% |
| 2010 | $4,552 -4.7% | $437,300 -8.9% |
| 2009 | $4,779 +2.7% | $479,800 |
| 2008 | $4,654 -1.6% | $479,800 -5.4% |
| 2007 | $4,731 | $507,100 |
Find assessor info on the county website
Monthly payment
Est. payment
Payment breakdown
Explore the cost of this home by adjusting the details. Changes won't be saved.Climate risks
Neighborhood: Thompsonville
Nearby schools
GreatSchools rating
- 8/10BowenGrades: K-5Distance: 0.4 mi
- 8/10Oak Hill Middle SchoolGrades: 6-8Distance: 1 mi
- 10/10Newton South High SchoolGrades: 9-12Distance: 0.6 mi
Schools provided by the listing agent
- Elementary: Bowen
- Middle: Oak Hill
- High: South
Source: MLS PIN. This data may not be complete. We recommend contacting the local school district to confirm school assignments for this home.
- $820,0002 bd2 ba1.2k sqft250 Hammond Pond Pkwy APT 603N, Newton, MA 02467Sold

- $634,0001 bd2 ba899 sqft250 Hammond Pond Pkwy APT 604N, Newton, MA 02467For Sale
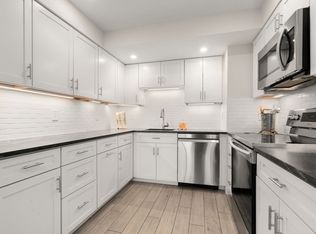
- $650,0002 bd2 ba1.2k sqft250 Hammond Pond Pkwy APT 615N, Newton, MA 02467Sold
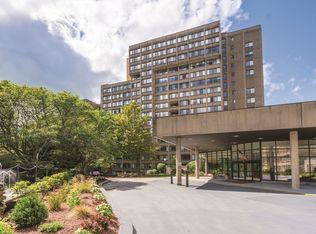
- $835,0002 bd2 ba1.2k sqft250 Hammond Pond Pkwy APT 815N, Newton, MA 02467Sold

- $475,0001 bd2 ba899 sqft250 Hammond Pond Pkwy APT 907N, Newton, MA 02467Pending
- $780,0002 bd2 ba1.2k sqft250 Hammond Pond Pkwy APT 1002N, Newton, MA 02467Sold
- $1,100,0003 bd2 ba1.4k sqft250 Hammond Pond Pkwy APT 1205N, Newton, MA 02467Sold
- $750,0002 bd2 ba1.3k sqft250 Hammond Pond Pkwy APT 1208N, Newton, MA 02467For Sale
- $925,0002 bd2 ba1.4k sqft250 Hammond Pond Pkwy APT 1503N, Newton, MA 02467Sold
A local agent can set up tours, give advice and negotiate with sellers.
A local lender can help you make sure your offer is ready when you are.
Similar homes
- $799,0002 bd2 ba1.2k sqftTowers Of Chestnut Hill, Newton, MA 02467For Sale
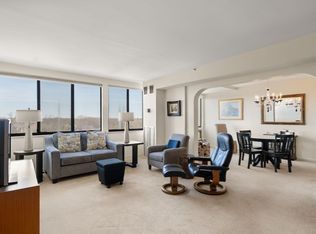 MLS ID #73487422, Richard C. Dore, Hammond Residential Real Estate. MLS PIN
 - $749,9002 bd2 ba1.2k sqftChestnut Hill Towers, Newton, MA 02467For Sale
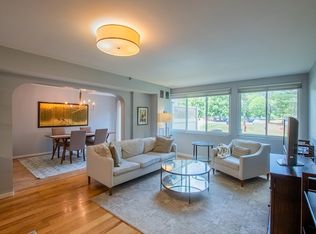 MLS ID #73540055, The Presti Group, Barrett Sotheby's International Realty. MLS PIN
 - $634,0001 bd2 ba899 sqftTowers Of Chestnut Hill, Newton, MA 02467For SaleMLS ID #73496133, Richard C. Dore, Hammond Residential Real Estate. MLS PIN
- $625,0001 bd2 ba899 sqftTowers Of Chestnut Hill, Newton, MA 02467For Sale
 MLS ID #73519600, Richard C. Dore, Hammond Residential Real Estate. MLS PIN
 - $859,0002 bd2 ba1.7k sqftNahanton Woods, Newton, MA 02459For SaleMLS ID #73529571, CJ Lee, Redfin Corp.. MLS PIN
- $485,0001 bd1 ba1k sqftImperial Tower, Newton, MA 02467For SaleMLS ID #73518017, Aria Mathur, Lamacchia Realty, Inc.. MLS PIN
- $899,9002 bd2 ba962 sqftWashington On The Square, Brookline, MA 02446For SaleMLS ID #73556341, Luan White, Coldwell Banker Realty - Brookline. MLS PIN
- $999,0002 bd2 ba1.2k sqft630 Hammond St APT 209, Brookline, MA 02467For SaleMLS ID #73524804, Chris Choi, Compass. MLS PIN
- $475,0001 bd2 ba882 sqft210 Nahanton St APT 116, Newton, MA 02459For SaleMLS ID #73557401, Chris Yang, Metropolitan Realty. MLS PIN
- $535,0002 bd1 ba1k sqftHammond Park Condos, Newton, MA 02467For SaleMLS ID #73538086, Elena Beldiya Petrov, Keller Williams Realty Boston Northwest. MLS PIN
- $849,0002 bd2 ba1.1k sqft45 Longwood Ave APT 408, Brookline, MA 02446For SaleMLS ID #73535783, Arlene Lehane, Coldwell Banker Realty - Brookline. MLS PIN
- $849,0002 bd2 ba903 sqftThe Cambridge Glass Factory, Cambridge, MA 02141For SaleMLS ID #73556204, Guozhen Dong, Keller Williams Realty-Merrimack. MLS PIN
- $1,199,0002 bd2 ba1.7k sqftThe Parkway At Chestnut Hill, Brookline, MA 02467For SaleMLS ID #73505018, Donahue Maley and Burns Team, Compass. MLS PIN
- $825,0002 bd2 ba970 sqftThe Pavilion At Cambridge Condominium, Cambridge, MA 02141For SaleMLS ID #73518877, Maggie Li, William Raveis R.E. & Home Services. MLS PIN
- $949,0002 bd2 ba1k sqftConcorde Condominium Trust, Brookline, MA 02446For SaleMLS ID #73553528, Richard C. Dore, Hammond Residential Real Estate. MLS PIN
- $899,0002 bd2 ba1.2k sqftKenmore Tower, Boston, MA 02215For SaleMLS ID #73546348, Michael Davis, Prime Realty. MLS PIN
- $899,0002 bd2 ba1.3k sqft300 Allston St APT 416, Brighton, MA 02135For SaleMLS ID #73509152, Natasha Shetty, Leading Edge Real Estate. MLS PIN
- $749,9002 bd2 ba1k sqft33 Pond Ave APT 523, Brookline, MA 02445For SaleMLS ID #73537006, Adam Aroesty, Hammond Residential Real Estate. MLS PIN
- $999,0002 bd2 ba1k sqftCrystal Tower Condominiums, Brookline, MA 02446For SaleMLS ID #73554266, Rose Hall, Blue Ocean Realty, LLC. MLS PIN
- $850,0002 bd2 ba775 sqft28 Edgerly Rd APT 2, Boston, MA 02115For SaleMLS ID #73542722, Fine Homes Group, Keller Williams Realty Boston-Metro | Back Bay. MLS PIN
