Towers of Chestnut Hill, residence 604N, no expense has been spared to create this sophisticated home. This magazine worthy unit is renovated to the highest standard with quality craftmanship throughout. Top of line finishes and thoughtfully designed choices created this perfect condominium. This home showcases tremendous space, light and well-proportioned rooms and allows entertaining on an elegant scale. This exquisite condo at the coveted Chestnut Hill Towers offers stylish luxurious amenities and an immaculately maintained building in the middle of most vibrant neighborhood in Chestnut Hill. 24 hour doorman underscores it all. From the moment you drive up to the imposing circular drive, the Towers offers the ultimate in privacy, service and luxury. Steps to the Chestnut Hill Mall and The "Street" luxury Chestnut Hill shopping, Longwood shuttle, minutes to Longwood Medical, Back Bay, Beacon Hill, South End and Downtown Boston/Financial District. Solid investment
For sale
Price cut: $5K (6/12)
$634,000
250 Hammond Pond Pkwy APT 604N, Newton, MA 02467
1beds
899sqft
:
Get pre-qualified$4,704/mo
Condominium
Built in 1978
-- sqft lot
$620,400 Zestimate®
$705/sqft
$682/mo HOA
What's special
Sophisticated homeTop of line finishesStylish luxurious amenitiesImmaculately maintained buildingImposing circular drive
- 120 days |
- 244 |
- 2 |
Zillow last checked:
Listing updated:
Listed by:
Richard C. Dore 617-285-5044,
Hammond Residential Real Estate 617-731-4644
Source: MLS PIN,MLS#: 73496133
Facts & features
Interior
Bedrooms & bathrooms
- Bedrooms: 1
- Bathrooms: 2
- Full bathrooms: 1
- 1/2 bathrooms: 1
Primary bedroom
- Features: Bathroom - Full, Bathroom - Double Vanity/Sink, Ceiling Fan(s), Walk-In Closet(s), Flooring - Hardwood, Cable Hookup, Dressing Room, Recessed Lighting, Flooring - Engineered Hardwood
- Level: First
- Area: 195.03
- Dimensions: 11.42 x 17.08
Primary bathroom
- Features: Yes
Bathroom 1
- Features: Bathroom - Half, Dryer Hookup - Dual
- Level: First
- Area: 47.5
- Dimensions: 6 x 7.92
Dining room
- Features: Flooring - Wood, Window(s) - Picture, Open Floorplan, Recessed Lighting, Lighting - Sconce, Lighting - Overhead, Flooring - Engineered Hardwood
- Level: First
- Area: 123.75
- Dimensions: 9 x 13.75
Kitchen
- Features: Flooring - Hardwood, Countertops - Stone/Granite/Solid, Cabinets - Upgraded, Open Floorplan, Recessed Lighting, Remodeled, Flooring - Engineered Hardwood
- Level: First
- Area: 104.25
- Dimensions: 9 x 11.58
Living room
- Features: Bathroom - Half, Closet, Flooring - Wood, Cable Hookup, Lighting - Sconce, Lighting - Overhead, Flooring - Engineered Hardwood
- Level: First
- Area: 227.78
- Dimensions: 13.33 x 17.08
Heating
- Forced Air
Cooling
- Central Air
Appliances
- Included: Range, Dishwasher, Disposal, Microwave, Refrigerator, Washer, Dryer
Features
- Closet, Entry Hall, Internet Available - Satellite
- Flooring: Wood
- Windows: Insulated Windows
- Has basement: No
- Has fireplace: No
Interior area
- Total structure area: 899
- Total interior livable area: 899 sqft
- Finished area above ground: 899
- Finished area below ground: 0
Property
Parking
- Total spaces: 1
- Parking features: Under, Garage Door Opener, Deeded
- Attached garage spaces: 1
Accessibility
- Accessibility features: No
Features
- Entry location: Unit Placement(Upper,Back)
- Pool features: Association, In Ground, Indoor, Heated
Lot
- Size: 17.48 Acres
Details
- Parcel number: 700992
- Zoning: MR4
Construction
Type & style
- Home type: Condo
- Property subtype: Condominium
- Attached to another structure: Yes
Materials
- Brick, Stone
- Roof: Rubber
Condition
- Year built: 1978
- Major remodel year: 1983
Utilities & green energy
- Sewer: Public Sewer
- Water: Public
Community & HOA
Community
- Features: Public Transportation, Shopping, Pool, Tennis Court(s), Park, Walk/Jog Trails, Stable(s), Golf, Medical Facility, Laundromat, Bike Path, Conservation Area, Highway Access, House of Worship, Marina, Private School, Public School, T-Station, University
- Security: TV Monitor, Doorman, Security Gate, Concierge
HOA
- Amenities included: Hot Water, Pool, Laundry, Elevator(s), Tennis Court(s), Playground, Park, Recreation Facilities, Paddle Tennis, Fitness Center, Sauna/Steam, Clubroom, Trail(s), Storage, Garden Area, Clubhouse
- Services included: Heat, Gas, Water, Sewer, Insurance, Security, Maintenance Structure, Road Maintenance, Maintenance Grounds, Snow Removal, Trash, Reserve Funds
- HOA fee: $682 monthly
Location
- Region: Newton
Financial & listing details
- Price per square foot: $705/sqft
- Tax assessed value: $532,600
- Annual tax amount: $5,219
- Date on market: 4/13/2026
Estimated market value
$620,400
$589,000 - $651,000
$2,915/mo
Price history
| Date | Event | Price |
|---|---|---|
| 6/12/2026 | Price change | $634,000-0.8%$705/sqft |
Source: MLS PIN #73496133 Report a problem | ||
| 4/6/2026 | Listed for sale | $639,000+21.7%$711/sqft |
Source: MLS PIN #73496133 Report a problem | ||
| 11/27/2018 | Sold | $525,000-4.5%$584/sqft |
Source: Public Record Report a problem | ||
| 11/13/2018 | Pending sale | $550,000$612/sqft |
Source: Benoit Mizner Simon & Co. - Weston - Boston Post Rd. #72396567 Report a problem | ||
| 10/28/2018 | Price change | $550,000-5%$612/sqft |
Source: Benoit Mizner Simon & Co. - Weston - Boston Post Rd. #72396567 Report a problem | ||
| 9/17/2018 | Listed for sale | $579,000+322.6%$644/sqft |
Source: Benoit Mizner Simon & Co. - Weston - Boston Post Rd. #72396567 Report a problem | ||
| 2/26/1993 | Sold | $137,000$152/sqft |
Source: Public Record Report a problem | ||
Public tax history
| Year | Property taxes | Tax assessment |
|---|---|---|
| 2025 | $5,219 +3.4% | $532,600 +3% |
| 2024 | $5,047 +3.2% | $517,100 +7.6% |
| 2023 | $4,891 -7.1% | $480,500 -4% |
| 2022 | $5,265 -2.2% | $500,500 |
| 2021 | $5,385 -8.2% | $500,500 -10.9% |
| 2020 | $5,863 +6.9% | $561,600 +7% |
| 2019 | $5,485 +13.5% | $524,900 +17.5% |
| 2018 | $4,834 +11.9% | $446,800 +15% |
| 2017 | $4,320 +9.4% | $388,500 +12% |
| 2016 | $3,948 +2.9% | $346,900 +5% |
| 2015 | $3,836 +11.9% | $330,400 +16.8% |
| 2014 | $3,429 +5.5% | $282,900 |
| 2013 | $3,251 +2.9% | $282,900 |
| 2012 | $3,160 +0.3% | $282,900 -2.1% |
| 2011 | $3,150 -0.5% | $289,000 -5% |
| 2010 | $3,167 -4.8% | $304,200 -8.9% |
| 2009 | $3,325 -2.5% | $333,800 -5% |
| 2008 | $3,409 +8.1% | $351,400 +3.9% |
| 2007 | $3,154 | $338,100 |
Find assessor info on the county website
Monthly payment
Est. payment
Payment breakdown
Explore the cost of this home by adjusting the details. Changes won't be saved.Climate risks
Neighborhood: Thompsonville
Nearby schools
GreatSchools rating
- 8/10BowenGrades: K-5Distance: 0.4 mi
- 8/10Oak Hill Middle SchoolGrades: 6-8Distance: 1 mi
- 10/10Newton South High SchoolGrades: 9-12Distance: 0.6 mi
Schools provided by the listing agent
- Elementary: Bowen
- Middle: Oak Hill
- High: South
Source: MLS PIN. This data may not be complete. We recommend contacting the local school district to confirm school assignments for this home.
- $820,0002 bd2 ba1.2k sqft250 Hammond Pond Pkwy APT 603N, Newton, MA 02467Sold

- $650,0002 bd2 ba1.2k sqft250 Hammond Pond Pkwy APT 615N, Newton, MA 02467Sold
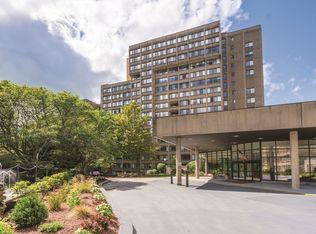
- $835,0002 bd2 ba1.2k sqft250 Hammond Pond Pkwy APT 815N, Newton, MA 02467Sold

- $465,0001 bd2 ba899 sqft250 Hammond Pond Pkwy APT 907N, Newton, MA 02467Sold

- $780,0002 bd2 ba1.2k sqft250 Hammond Pond Pkwy APT 1002N, Newton, MA 02467Sold
- $1,100,0003 bd2 ba1.4k sqft250 Hammond Pond Pkwy APT 1205N, Newton, MA 02467Sold
- $750,0002 bd2 ba1.3k sqft250 Hammond Pond Pkwy APT 1208N, Newton, MA 02467For Sale
- $925,0002 bd2 ba1.4k sqft250 Hammond Pond Pkwy APT 1503N, Newton, MA 02467Sold
A local agent can set up tours, give advice and negotiate with sellers.
A local lender can help you make sure your offer is ready when you are.
Similar homes
- $580,9001 bd1 ba854 sqft250 Hammond Pond Pkwy APT 609S, Newton, MA 02467Off Market
- $534,9002 bd1 ba1k sqftHammond Park Condominiums, Newton, MA 02467For Sale
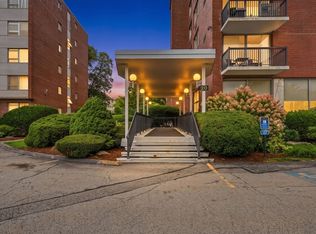 MLS ID #73558824, John Hollis, Amo Realty - Boston City Properties. MLS PIN
 - $799,0002 bd2 ba1.2k sqftTowers Of Chestnut Hill, Newton, MA 02467For Sale
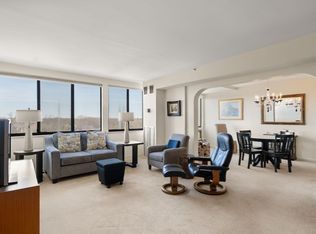 MLS ID #73487422, Richard C. Dore, Hammond Residential Real Estate. MLS PIN
 - $825,0002 bd2 ba1.2k sqftTowers Of Chestnut Hill, Newton, MA 02467For Sale
 MLS ID #73505335, Richard C. Dore, Hammond Residential Real Estate. MLS PIN
 - $485,0001 bd1 ba1k sqftImperial Tower, Newton, MA 02467For SaleMLS ID #73518017, Aria Mathur, Lamacchia Realty, Inc.. MLS PIN
- $749,9002 bd2 ba1.2k sqftChestnut Hill Towers, Newton, MA 02467For SaleMLS ID #73540055, The Presti Group, Barrett Sotheby's International Realty. MLS PIN
- $535,0002 bd1 ba1k sqftHammond Park Condos, Newton, MA 02467For SaleMLS ID #73538086, Elena Beldiya Petrov, Keller Williams Realty Boston Northwest. MLS PIN
- $475,0001 bd2 ba882 sqft210 Nahanton St APT 116, Newton, MA 02459For SaleMLS ID #73557401, Chris Yang, Metropolitan Realty. MLS PIN
- $725,0001 bd1 ba706 sqftThe Waterworks - Waterford Condominium, Chestnut Hill, MA 02467For SaleMLS ID #73559705, Marika & Associates Group, Hammond Residential Real Estate. MLS PIN
- $339,0001 bd1 ba575 sqftChestnut Village, Chestnut Hill, MA 02467For SaleMLS ID #73560871, Scott Driscoll, Redfin Corp.. MLS PIN
- $649,9001 bd1 ba799 sqftFreshpond Greenway Condominium, Cambridge, MA 02138For SaleMLS ID #73553214, H. Elaine Song, Coldwell Banker Realty - Lexington. MLS PIN
- $669,0002 bd2 ba1k sqftBrookside Condominium, Quincy, MA 02169For SaleMLS ID #73560819, Austin Partain, William Raveis R.E. & Home Services. MLS PIN
- $480,0001 bd2 ba882 sqftNahanton Woods, Newton, MA 02459For SaleMLS ID #73517198, Christie Kane, Bella View Realty Group, LLC. MLS PIN
- $699,0001 bd1 ba976 sqftLongwood Condominiums, Brookline, MA 02446For SaleMLS ID #73505057, Holly Kampler, Classic Realty. MLS PIN
- $624,9001 bd1 ba908 sqftWhittier Place, Boston, MA 02114For SaleMLS ID #73526349, Joseph Pollack, Redfin Corp.. MLS PIN
- $579,0001 bd1 ba899 sqft9 Hawthorne Pl APT 7H, Boston, MA 02114For SaleMLS ID #73557393, Anson Peng, The Agency Boston. MLS PIN
- $675,0002 bd2 ba1.1k sqftWellesley Hollow, Wellesley, MA 02482For SaleMLS ID #73556257, David Gordon, Coldwell Banker Realty - Newton. MLS PIN
- $685,0001 bd1 ba738 sqftThe 197 Washington Street Condominium, Somerville, MA 02143For SaleMLS ID #73559838, Peter Boyajian Team, Real Estate 109. MLS PIN
- $599,5002 bd1 ba1k sqft474 Broadway APT 26, Somerville, MA 02145For SaleMLS ID #73545923, The Steve Bremis Team, Steve Bremis Realty Group. MLS PIN
- $429,0002 bd1 ba950 sqftNewtown At Gateway Condominium Assoc., Watertown, MA 02472For SaleMLS ID #73559088, Chris Vietor Homes, eXp Realty LLC. MLS PIN
