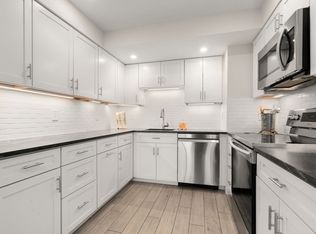
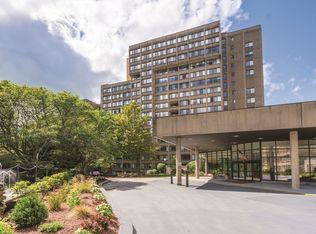
Rarely available first-floor residence at Chestnut Hill Towers, one of Chestnut Hill's premier full-service luxury communities. This spacious 2-bedroom, 2-bath home offers approximately 1,300 sq. ft. of comfortable living space with hardwood floors, an updated kitchen with stainless steel appliances, a generous primary suite with walk-in closet and renovated bath with walk-in shower, new bedroom flooring, in-unit laundry, and two deeded parking spaces conveniently located near the unit. A standout feature is the private fenced patio, creating an exceptional outdoor living space rarely found in condominium living. Residents enjoy outstanding amenities including a heated indoor pool, fitness center, tennis and pickleball courts, library, game room, walking trails, 24-hour concierge, on-site management, and beautifully maintained grounds. Conveniently located near The Street, Chestnut Hill Square, Wegmans, Longwood Medical Area, MBTA, and downtown Boston.
For sale
Price cut: $5.1K (7/31)
$749,900
250 Hammond Pond Pkwy APT 102N, Newton, MA 02467
2beds
1,285sqft
:
Get pre-qualified$5,661/mo
Condominium
Built in 1978
-- sqft lot
$738,000 Zestimate®
$584/sqft
$903/mo HOA
What's special
In-unit laundryHardwood floorsBeautifully maintained groundsNew bedroom flooring
- 44 days |
- 679 |
- 26 |
Zillow last checked:
Listing updated:
Listed by:
The Presti Group 617-964-7776,
Barrett Sotheby's International Realty 781-604-4115,
Marie Presti 617-620-6948
Source: MLS PIN,MLS#: 73540055
Facts & features
Interior
Bedrooms & bathrooms
- Bedrooms: 2
- Bathrooms: 2
- Full bathrooms: 2
Primary bedroom
- Features: Bathroom - 3/4, Walk-In Closet(s), Flooring - Hardwood, Lighting - Overhead
- Level: First
- Area: 284.9
- Dimensions: 12.17 x 23.42
Bedroom 2
- Features: Flooring - Hardwood, Lighting - Overhead
- Level: First
- Area: 204.13
- Dimensions: 11.83 x 17.25
Primary bathroom
- Features: Yes
Bathroom 1
- Features: Bathroom - Full, Bathroom - With Tub & Shower, Flooring - Stone/Ceramic Tile, Lighting - Pendant
- Level: First
Bathroom 2
- Features: Bathroom - 3/4, Bathroom - Tiled With Shower Stall, Flooring - Stone/Ceramic Tile, Lighting - Overhead
- Level: First
Dining room
- Features: Flooring - Hardwood, Exterior Access, Slider, Lighting - Overhead
- Level: First
- Area: 150.14
- Dimensions: 9.58 x 15.67
Kitchen
- Features: Flooring - Stone/Ceramic Tile, Countertops - Stone/Granite/Solid, Lighting - Overhead
- Level: First
- Area: 94.24
- Dimensions: 9.58 x 9.83
Living room
- Features: Flooring - Hardwood, Open Floorplan, Lighting - Overhead
- Level: First
- Area: 181.13
- Dimensions: 13.42 x 13.5
Heating
- Central
Cooling
- Central Air
Appliances
- Included: Range, Dishwasher, Disposal, Microwave
- Laundry: In Unit, Electric Dryer Hookup, Washer Hookup
Features
- Bonus Room, Entry Hall
- Flooring: Wood
- Has basement: No
- Has fireplace: No
- Common walls with other units/homes: End Unit,Corner
Interior area
- Total structure area: 1,285
- Total interior livable area: 1,285 sqft
- Finished area above ground: 1,285
Video & virtual tour
Property
Parking
- Total spaces: 2
- Parking features: Off Street, Assigned, Guest, Paved, Exclusive Parking
- Uncovered spaces: 2
Accessibility
- Accessibility features: Accessible Entrance
Features
- Entry location: Unit Placement(Back)
- Patio & porch: Patio, Patio - Enclosed
- Exterior features: Patio, Patio - Enclosed
- Pool features: Association, In Ground, Indoor, Heated, Lap
Details
- Parcel number: 700842
- Zoning: MR4
Construction
Type & style
- Home type: Condo
- Property subtype: Condominium
- Attached to another structure: Yes
Materials
- Brick, Stone
- Roof: Rubber
Condition
- Year built: 1978
- Major remodel year: 1983
Utilities & green energy
- Sewer: Public Sewer
- Water: Public
- Utilities for property: for Electric Range, for Electric Oven, for Electric Dryer, Washer Hookup
Community & HOA
Community
- Features: Public Transportation, Shopping, Pool, Tennis Court(s), Park, Walk/Jog Trails, Golf, Medical Facility, Bike Path, Conservation Area
- Security: TV Monitor, Doorman, Security Gate
HOA
- Amenities included: Hot Water, Pool, Elevator(s), Tennis Court(s), Playground, Recreation Facilities, Paddle Tennis, Fitness Center, Sauna/Steam, Clubroom, Trail(s), Storage, Garden Area
- Services included: Heat, Water, Sewer, Insurance, Security, Maintenance Structure, Road Maintenance, Maintenance Grounds, Snow Removal, Trash, Air Conditioning, Reserve Funds
- HOA fee: $903 monthly
Location
- Region: Newton
Financial & listing details
- Price per square foot: $584/sqft
- Tax assessed value: $716,700
- Annual tax amount: $7,024
- Date on market: 6/23/2026
- Listing terms: Contract
Estimated market value
$738,000
$701,000 - $775,000
$3,981/mo
Price history
| Date | Event | Price |
|---|---|---|
| 7/31/2026 | Price change | $749,900-0.7%$584/sqft |
Source: MLS PIN #73540055 Report a problem | ||
| 7/14/2026 | Price change | $755,000-1.3%$588/sqft |
Source: MLS PIN #73540055 Report a problem | ||
| 6/23/2026 | Listed for sale | $765,000-1.3%$595/sqft |
Source: MLS PIN #73540055 Report a problem | ||
| 6/13/2026 | Listing removed | $775,000$603/sqft |
Source: MLS PIN #73472861 Report a problem | ||
| 1/30/2026 | Listed for sale | $775,000-7.6%$603/sqft |
Source: MLS PIN #73472861 Report a problem | ||
| 11/22/2025 | Listing removed | $839,000$653/sqft |
Source: MLS PIN #73433124 Report a problem | ||
| 9/19/2025 | Listed for sale | $839,000+23.4%$653/sqft |
Source: MLS PIN #73433124 Report a problem | ||
| 6/15/2016 | Sold | $680,000+100%$529/sqft |
Source: Public Record Report a problem | ||
| 9/9/2009 | Sold | $340,000-10.3%$265/sqft |
Source: Public Record Report a problem | ||
| 5/16/2009 | Listing removed | $379,000$295/sqft |
Source: MLS Property Information Network #70852367 Report a problem | ||
| 4/24/2009 | Price change | $379,000-5%$295/sqft |
Source: MLS Property Information Network #70852367 Report a problem | ||
| 1/27/2009 | Price change | $399,000-4.8%$311/sqft |
Source: MLS Property Information Network #70852367 Report a problem | ||
| 1/13/2009 | Price change | $419,000-2.3%$326/sqft |
Source: MLS Property Information Network #70852367 Report a problem | ||
| 12/22/2008 | Price change | $429,000-6.5%$334/sqft |
Source: MLS Property Information Network #70852367 Report a problem | ||
| 12/7/2008 | Listed for sale | $459,000+29.3%$357/sqft |
Source: MLS Property Information Network #70852367 Report a problem | ||
| 9/28/1999 | Sold | $355,000+38.7%$276/sqft |
Source: Public Record Report a problem | ||
| 2/1/1988 | Sold | $256,000$199/sqft |
Source: Public Record Report a problem | ||
Public tax history
| Year | Property taxes | Tax assessment |
|---|---|---|
| 2025 | $7,024 +3.4% | $716,700 +3% |
| 2024 | $6,791 -3% | $695,800 +1.1% |
| 2023 | $7,004 -7.1% | $688,000 -4% |
| 2022 | $7,540 -2.2% | $716,700 |
| 2021 | $7,712 +3.1% | $716,700 |
| 2020 | $7,482 +6.9% | $716,700 +7% |
| 2019 | $6,999 +7.4% | $669,800 +11.2% |
| 2018 | $6,519 +11.9% | $602,500 +15% |
| 2017 | $5,826 +9.4% | $523,900 +12% |
| 2016 | $5,324 +2.9% | $467,800 +5% |
| 2015 | $5,172 +22.4% | $445,500 +27.7% |
| 2014 | $4,227 +5.5% | $348,800 |
| 2013 | $4,008 +2.9% | $348,800 |
| 2012 | $3,896 -7.3% | $348,800 -9.6% |
| 2011 | $4,204 -0.5% | $385,700 -5% |
| 2010 | $4,226 -4.8% | $406,000 -8.9% |
| 2009 | $4,437 +2.7% | $445,500 |
| 2008 | $4,321 -1.7% | $445,500 -5.4% |
| 2007 | $4,395 | $471,100 |
Find assessor info on the county website
Monthly payment
Est. payment
Payment breakdown
Explore the cost of this home by adjusting the details. Changes won't be saved.Climate risks
Neighborhood: Thompsonville
Nearby schools
GreatSchools rating
- 8/10BowenGrades: K-5Distance: 0.4 mi
- 8/10Oak Hill Middle SchoolGrades: 6-8Distance: 1 mi
- 10/10Newton South High SchoolGrades: 9-12Distance: 0.6 mi
Schools provided by the listing agent
- Elementary: Bowen
- Middle: Oak Hill
- High: South
Source: MLS PIN. This data may not be complete. We recommend contacting the local school district to confirm school assignments for this home.
- $820,0002 bd2 ba1.2k sqft250 Hammond Pond Pkwy APT 603N, Newton, MA 02467Sold

- $634,0001 bd2 ba899 sqft250 Hammond Pond Pkwy APT 604N, Newton, MA 02467For Sale
- $650,0002 bd2 ba1.2k sqft250 Hammond Pond Pkwy APT 615N, Newton, MA 02467Sold
- $835,0002 bd2 ba1.2k sqft250 Hammond Pond Pkwy APT 815N, Newton, MA 02467Sold

- $465,0001 bd2 ba899 sqft250 Hammond Pond Pkwy APT 907N, Newton, MA 02467Sold
- $780,0002 bd2 ba1.2k sqft250 Hammond Pond Pkwy APT 1002N, Newton, MA 02467Sold
- $1,100,0003 bd2 ba1.4k sqft250 Hammond Pond Pkwy APT 1205N, Newton, MA 02467Sold
- $750,0002 bd2 ba1.3k sqft250 Hammond Pond Pkwy APT 1208N, Newton, MA 02467For Sale
- $925,0002 bd2 ba1.4k sqft250 Hammond Pond Pkwy APT 1503N, Newton, MA 02467Sold
A local agent can set up tours, give advice and negotiate with sellers.
A local lender can help you make sure your offer is ready when you are.
Similar homes
- $825,0002 bd2 ba1.2k sqftTowers Of Chestnut Hill, Newton, MA 02467For Sale
 MLS ID #73505335, Richard C. Dore, Hammond Residential Real Estate. MLS PIN
 - $625,0001 bd2 ba899 sqftTowers Of Chestnut Hill, Newton, MA 02467For Sale
 MLS ID #73519600, Richard C. Dore, Hammond Residential Real Estate. MLS PIN
 - $634,0001 bd2 ba899 sqftTowers Of Chestnut Hill, Newton, MA 02467For SaleMLS ID #73496133, Richard C. Dore, Hammond Residential Real Estate. MLS PIN
- $485,0001 bd1 ba1k sqftImperial Tower, Newton, MA 02467For Sale
 MLS ID #73518017, Aria Mathur, Lamacchia Realty, Inc.. MLS PIN
 - $859,0002 bd2 ba1.7k sqftNahanton Woods, Newton, MA 02459For SaleMLS ID #73529571, CJ Lee, Redfin Corp.. MLS PIN
- $999,0002 bd2 ba1.2k sqft630 Hammond St APT 209, Brookline, MA 02467For SaleMLS ID #73524804, Chris Choi, Compass. MLS PIN
- $820,0002 bd3 ba1.4k sqftLocke Village, Lexington, MA 02420For SaleMLS ID #73559808, Elizabeth P. Crampton, Coldwell Banker Realty - Lexington. MLS PIN
- $829,0002 bd2 ba1.1k sqft666 Main St APT 207, Winchester, MA 01890For SaleMLS ID #73559598, Carolyn Vernaglia, Better Homes and Gardens Real Estate - The Shanahan Group. MLS PIN
- $849,0002 bd2 ba1.1k sqft45 Longwood Ave APT 408, Brookline, MA 02446For SaleMLS ID #73535783, Arlene Lehane, Coldwell Banker Realty - Brookline. MLS PIN
- $675,0002 bd2 ba1.1k sqftWellesley Hollow, Wellesley, MA 02482For SaleMLS ID #73556257, David Gordon, Coldwell Banker Realty - Newton. MLS PIN
- $699,9002 bd2 ba1k sqftWatermill Place, Arlington, MA 02476For SaleMLS ID #73499668, Michael Fisher, Realty Advisors. MLS PIN
- $700,0002 bd2 ba933 sqft356-358 Main St Unit 12, Charlestown, MA 02129For SaleMLS ID #73555889, Kerry D'Ambroise, Columbus and Over Group, LLC. MLS PIN
- $729,0003 bd2 ba1.8k sqft15 Fiske St, Natick, MA 01760For SaleMLS ID #73559848, Laurie Henighan, Barber Real Estate. MLS PIN
- $799,0002 bd2 ba945 sqftParris Landing, Charlestown, MA 02129For SaleMLS ID #73553698, Marie Richards, Coldwell Banker Realty - Milton. MLS PIN
- $699,0001 bd1 ba976 sqftLongwood Condominiums, Brookline, MA 02446For SaleMLS ID #73505057, Holly Kampler, Classic Realty. MLS PIN
- $999,0002 bd2 ba1k sqftCrystal Tower Condominiums, Brookline, MA 02446For SaleMLS ID #73554266, Rose Hall, Blue Ocean Realty, LLC. MLS PIN
- $799,0002 bd1 ba809 sqft15 Garrison St APT 1, Boston, MA 02116For SaleMLS ID #73530793, Arianna Brown, Compass. MLS PIN
- $825,0002 bd2 ba1.4k sqft54 Crescent Ave APT N, Boston, MA 02125For SaleMLS ID #73537427, Carlisle Group, Compass. MLS PIN
- $775,0002 bd2 ba1.4k sqft1 Seal Harbor Rd #Penthouse 16, Winthrop, MA 02152For SaleMLS ID #73532729, Meg Grady, The Persac Group, LLC. MLS PIN
- $635,0002 bd2 ba1.2k sqftParkway Plaza South Condo, Medford, MA 02155For SaleMLS ID #73553235, Luxe Home Team, 1st Knock Realty. MLS PIN
