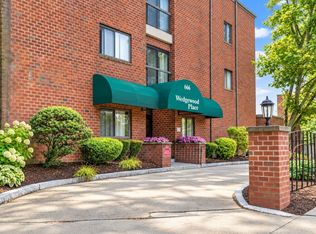
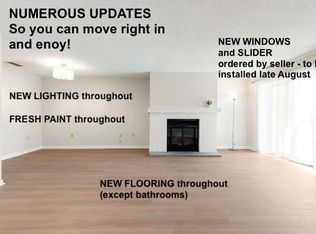
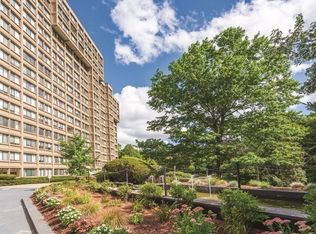
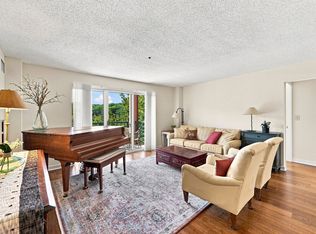
Sunlit, pristine and perfectly located in the center of town ! This second floor unit features a fully renovated white kitchen (2019) with new appliances, seamlessly flowing into an open, inviting living space. Step directly out onto your private roof deck overlooking tranquil views of Wedge Pond...the ultimate spot for morning coffee or evening relaxing. The two bedroom, two bath unit also offers your own washer dryer for your convenience. Enjoy this turn-key convenience with a covered deeded parking space, an additional storage unit, and access to a beautiful in-ground pool. Close to shopping, local dining, schools, commuter rail and highways. Move in living doesn't get better than this. Schedule a showing now and don't miss out.Complete with Anderson windows and doors, mirrored dining room wall which reflects the view of the deck, custom molding and fireplaced living room.
Pending
$829,000
666 Main St APT 207, Winchester, MA 01890
2beds
1,170sqft
Condominium
Built in 1982
-- sqft lot
$829,000 Zestimate®
$709/sqft
$700/mo HOA
What's special
Own washer dryerNew appliancesOpen inviting living spaceCustom moldingAnderson windows and doors
- 33 days
- 18
- 0
Zillow last checked:
Listing updated:
Listed by:
Carolyn Vernaglia 617-966-6028,
Better Homes and Gardens Real Estate - The Shanahan Group 781-729-9030,
Shanna DiMare 310-200-6165
Source: MLS PIN,MLS#: 73559598
Facts & features
Interior
Bedrooms & bathrooms
- Bedrooms: 2
- Bathrooms: 2
- Full bathrooms: 2
Primary bedroom
- Features: Walk-In Closet(s), Closet/Cabinets - Custom Built, Flooring - Wall to Wall Carpet
- Level: First
- Area: 218
- Dimensions: 12 x 18.17
Bedroom 2
- Features: Closet, Flooring - Wall to Wall Carpet, Cable Hookup
- Level: First
- Area: 168.4
- Dimensions: 11.42 x 14.75
Primary bathroom
- Features: Yes
Bathroom 1
- Features: Bathroom - Tiled With Shower Stall
- Level: First
- Area: 39.17
- Dimensions: 5 x 7.83
Bathroom 2
- Features: Bathroom - Tiled With Tub & Shower
- Level: First
- Area: 51.96
- Dimensions: 4.83 x 10.75
Dining room
- Features: Flooring - Hardwood
- Level: First
- Area: 114
- Dimensions: 12 x 9.5
Kitchen
- Features: Countertops - Upgraded, Cabinets - Upgraded, Remodeled, Lighting - Overhead
- Level: First
- Area: 68.25
- Dimensions: 6.5 x 10.5
Living room
- Features: Flooring - Hardwood, Balcony / Deck, Open Floorplan, Recessed Lighting, Slider, Crown Molding
- Level: First
- Area: 187
- Dimensions: 17 x 11
Heating
- Central, Forced Air, Electric
Cooling
- Central Air
Appliances
- Laundry: Electric Dryer Hookup, Washer Hookup, First Floor, In Building, In Unit
Features
- Flooring: Hardwood
- Has basement: No
- Number of fireplaces: 1
- Fireplace features: Living Room
Interior area
- Total structure area: 1,170
- Total interior livable area: 1,170 sqft
- Finished area above ground: 1,170
Property
Parking
- Total spaces: 1
- Parking features: Under, Assigned, Deeded
- Attached garage spaces: 1
Features
- Entry location: Unit Placement(Upper)
- Patio & porch: Deck - Roof
- Exterior features: Deck - Roof
- Pool features: Association
- Waterfront features: Lake/Pond, 0 to 1/10 Mile To Beach, Beach Ownership(Public)
Details
- Parcel number: 896876
- Zoning: CBD
Construction
Type & style
- Home type: Condo
- Property subtype: Condominium
- Attached to another structure: Yes
Materials
- Brick
- Roof: Rubber
Condition
- Year built: 1982
Utilities & green energy
- Electric: Circuit Breakers
- Sewer: Public Sewer
- Water: Public
- Utilities for property: for Electric Range, for Electric Oven, for Electric Dryer, Washer Hookup
Community & HOA
Community
- Features: Public Transportation, Shopping, Pool, Tennis Court(s), Park, Medical Facility, Laundromat, Bike Path, Conservation Area, Highway Access, House of Worship, Public School, T-Station
- Security: Intercom
HOA
- Amenities included: Pool, Laundry, Elevator(s), Storage
- Services included: Insurance, Security, Maintenance Structure, Maintenance Grounds, Trash
- HOA fee: $700 monthly
Location
- Region: Winchester
Financial & listing details
- Price per square foot: $709/sqft
- Tax assessed value: $724,900
- Annual tax amount: $8,039
- Date on market: 9/12/2026
- Listing terms: Seller W/Participate
Estimated market value
$829,000
$788,000 - $870,000
$3,158/mo
Price history
| Date | Event | Price |
|---|---|---|
| 8/22/2026 | Pending sale | $829,000$709/sqft |
Source: MLS PIN #73559598 Report a problem | ||
| 8/10/2026 | Contingent | $829,000$709/sqft |
Source: MLS PIN #73559598 Report a problem | ||
| 8/5/2026 | Listed for sale | $829,000$709/sqft |
Source: MLS PIN #73559598 Report a problem | ||
Public tax history
| Year | Property taxes | Tax assessment |
|---|---|---|
| 2025 | $8,039 +8.2% | $724,900 +10.5% |
| 2024 | $7,431 +10.7% | $655,900 +15.3% |
| 2023 | $6,714 -0.8% | $569,000 +5.2% |
| 2022 | $6,765 -3.5% | $540,800 -1% |
| 2021 | $7,009 +3.5% | $546,300 |
| 2020 | $6,769 +23.3% | $546,300 +20.5% |
| 2019 | $5,489 +1.5% | $453,300 +2.2% |
| 2018 | $5,407 +0.4% | $443,600 +1.2% |
| 2017 | $5,384 +8.7% | $438,400 +3.3% |
| 2016 | $4,955 -1.4% | $424,200 +2.5% |
| 2015 | $5,025 -3% | $413,900 +1.2% |
| 2014 | $5,179 +12.6% | $409,100 +13.6% |
| 2013 | $4,598 -2% | $360,100 -3.7% |
| 2012 | $4,694 +7.1% | $374,000 +3.2% |
| 2011 | $4,384 +1.4% | $362,300 -3.5% |
| 2010 | $4,323 +2.1% | $375,600 |
| 2009 | $4,233 +3.3% | $375,600 -3.1% |
| 2008 | $4,098 +10.1% | $387,700 +7.6% |
| 2007 | $3,721 | $360,200 |
Find assessor info on the county website
Monthly payment
Est. payment
Payment breakdown
Explore the cost of this home by adjusting the details. Changes won't be saved.Climate risks
Neighborhood: 01890
Nearby schools
Schools provided by the listing agent
- Elementary: Lincoln School
- Middle: Mccall Middle School
- High: Winchester High School
Source: MLS PIN. This data may not be complete. We recommend contacting the local school district to confirm school assignments for this home.
Similar homes
- $700,0002 bd2 ba1.2k sqftWedgewood Place, Winchester, MA 01890For Sale
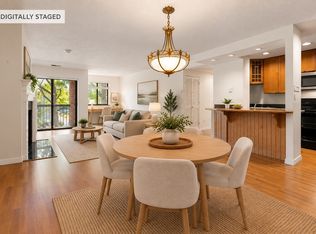 MLS ID #73581469, Elizabeth Darby, Berkshire Hathaway HomeServices Commonwealth Real Estate. MLS PIN
 - $829,0002 bd3 ba1.4k sqftCrossroads On The Charles, Watertown, MA 02472For Sale
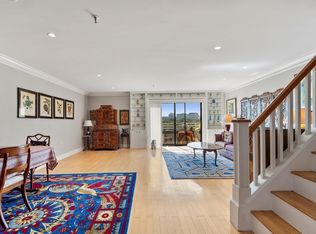 MLS ID #73577741, Michael Tinsley, Longwood Residential, LLC. MLS PIN
 - $799,0002 bd2 ba1.2k sqftTowers Of Chestnut Hill, Newton, MA 02467For Sale
 MLS ID #73505335, Richard C. Dore, Hammond Residential Real Estate. MLS PIN
 - $520,0002 bd2 ba1k sqftCrescent Park Condominium, Woburn, MA 01801For Sale
 MLS ID #73590520, Andersen Group Realty, Keller Williams Realty Boston Northwest. MLS PIN
