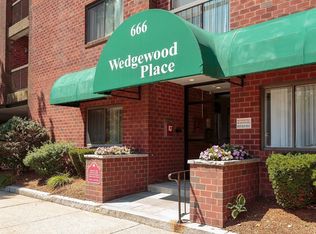
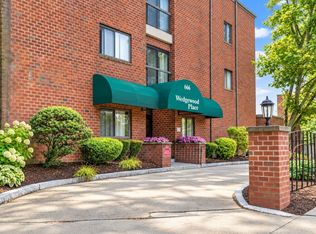
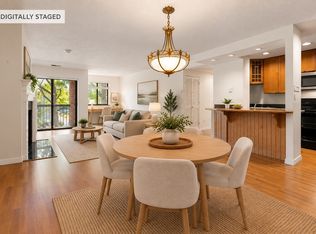
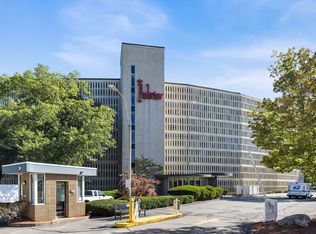
NEW PRICE! Great layout and numerous recent improvements make this a wonderful opportunity! Inviting open layout with abundant natural light coming through NEW TRIPLE-PANE WINDOWS and NEW SLIDER for improved energy efficiency and beauty. Kitchen features updated appliances, granite counters with an eating bar and pantry closet; open to living room with fireplace and dining room with new chandelier. Spacious primary bedroom has LARGE WALK-IN CLOSET plus a sink and linen closet before the entry to the water closet where you'll find a large tub. Second bedroom/office has double closet and is across hall from IN-UNIT LAUNDRY and SECOND BATH with shower. Throughout, enjoy CENTRAL AIR and find NEW LIGHT FIXTURES, FRESH PAINT THROUGHOUT, NEW VINYL "WOOD" FLOORING (all recently done in 2026), NEW WASHER AND DRYER 2025 and NEW HOT WATER HEATER (2024). Love the COVERED PARKING in the garage below the building, association POOL, two ELEVATORS plus the convenience of being only one flight of stairs up from the street level. Location near town center, TRAIN, shopping, restaurants, schools and library is superb.
For sale
Price cut: $15K (8/19)
$685,000
666 Main St APT 211, Winchester, MA 01890
2beds
1,170sqft
Condominium
Built in 1982
-- sqft lot
$673,200 Zestimate®
$585/sqft
$572/mo HOA
What's special
Central airAssociation poolSecond bath with showerIn-unit laundryNew light fixturesSpacious primary bedroomNew slider
- 73 days
- 310
- 21
Zillow last checked:
Listing updated:
Listed by:
Elizabeth Darby 617-775-5663,
Berkshire Hathaway HomeServices Commonwealth Real Estate 781-729-7777
Source: MLS PIN,MLS#: 73553517
Facts & features
Interior
Bedrooms & bathrooms
- Bedrooms: 2
- Bathrooms: 2
- Full bathrooms: 2
Primary bedroom
- Features: Bathroom - Full, Walk-In Closet(s)
- Level: First
- Area: 216
- Dimensions: 12 x 18
Bedroom 2
- Features: Closet
- Level: First
- Area: 154
- Dimensions: 11 x 14
Primary bathroom
- Features: Yes
Bathroom 1
- Features: Bathroom - Tiled With Tub & Shower, Flooring - Stone/Ceramic Tile
- Level: First
Bathroom 2
- Features: Bathroom - Tiled With Shower Stall, Flooring - Stone/Ceramic Tile
- Level: First
Dining room
- Features: Open Floorplan
- Level: First
Kitchen
- Features: Pantry, Countertops - Stone/Granite/Solid, Breakfast Bar / Nook, Open Floorplan, Recessed Lighting
- Level: First
- Area: 66
- Dimensions: 6 x 11
Living room
- Features: Balcony / Deck, Slider
- Level: First
- Area: 476
- Dimensions: 17 x 28
Heating
- Forced Air, Electric
Cooling
- Central Air
Appliances
- Included: Range, Dishwasher, Disposal, Refrigerator, Washer, Dryer
- Laundry: First Floor, In Building, In Unit, Electric Dryer Hookup, Washer Hookup
Features
- Flooring: Tile, Other
- Has basement: No
- Number of fireplaces: 1
- Fireplace features: Living Room
- Common walls with other units/homes: 2+ Common Walls
Interior area
- Total structure area: 1,170
- Total interior livable area: 1,170 sqft
- Finished area above ground: 1,170
- Finished area below ground: 0
Property
Parking
- Total spaces: 1
- Parking features: Under, Assigned, Off Street
- Attached garage spaces: 1
Features
- Entry location: Unit Placement(Front)
- Exterior features: Balcony
- Pool features: Association, In Ground
Details
- Parcel number: 896887
- Zoning: CBD
Construction
Type & style
- Home type: Condo
- Property subtype: Condominium
- Attached to another structure: Yes
Condition
- Year built: 1982
Utilities & green energy
- Electric: Circuit Breakers
- Sewer: Public Sewer
- Water: Public
- Utilities for property: for Electric Range, for Electric Dryer, Washer Hookup
Community & HOA
Community
- Features: Public Transportation, Shopping, Tennis Court(s), Walk/Jog Trails, Medical Facility, Bike Path, T-Station
HOA
- Amenities included: Pool, Laundry, Elevator(s)
- Services included: Water, Sewer, Insurance, Maintenance Structure, Maintenance Grounds, Snow Removal, Trash, Reserve Funds
- HOA fee: $572 monthly
Location
- Region: Winchester
Financial & listing details
- Price per square foot: $585/sqft
- Tax assessed value: $700,700
- Annual tax amount: $7,763
- Date on market: 7/22/2026
Estimated market value
$673,200
$640,000 - $707,000
$3,261/mo
Price history
| Date | Event | Price |
|---|---|---|
| 8/19/2026 | Price change | $685,000-2.1%$585/sqft |
Source: MLS PIN #73553517 Report a problem | ||
| 7/22/2026 | Listed for sale | $700,000+396.5%$598/sqft |
Source: MLS PIN #73553517 Report a problem | ||
| 3/9/2018 | Listing removed | $2,550$2/sqft |
Source: Plunkett Properties Report a problem | ||
| 3/2/2018 | Price change | $2,550+13.3%$2/sqft |
Source: Plunkett Properties Report a problem | ||
| 1/22/2018 | Listed for rent | $2,250+15.4%$2/sqft |
Source: Plunkett Properties #72272993 Report a problem | ||
| 12/5/2014 | Listing removed | $1,950$2/sqft |
Source: Plunkett Properties #71752817 Report a problem | ||
| 10/8/2014 | Price change | $1,950+2.6%$2/sqft |
Source: Plunkett Properties #71752817 Report a problem | ||
| 10/5/2014 | Listed for rent | $1,900$2/sqft |
Source: Plunkett Properties #71752817 Report a problem | ||
| 3/31/1993 | Sold | $141,000-23.8%$121/sqft |
Source: Public Record Report a problem | ||
| 2/27/1987 | Sold | $185,000$158/sqft |
Source: Public Record Report a problem | ||
Public tax history
| Year | Property taxes | Tax assessment |
|---|---|---|
| 2025 | $7,560 +8.4% | $681,700 +10.8% |
| 2024 | $6,974 +10.9% | $615,500 +15.5% |
| 2023 | $6,286 -0.5% | $532,700 +5.5% |
| 2022 | $6,316 -3.3% | $504,900 -0.8% |
| 2021 | $6,530 +3.5% | $509,000 |
| 2020 | $6,307 +14.9% | $509,000 +12.3% |
| 2019 | $5,489 +1.5% | $453,300 +2.2% |
| 2018 | $5,407 +0.4% | $443,600 +1.2% |
| 2017 | $5,384 +8.7% | $438,400 +3.3% |
| 2016 | $4,955 -1.4% | $424,200 +2.5% |
| 2015 | $5,025 -3% | $413,900 +1.2% |
| 2014 | $5,179 +12.6% | $409,100 +13.6% |
| 2013 | $4,598 -2% | $360,100 -3.7% |
| 2012 | $4,694 +7.1% | $374,000 +3.2% |
| 2011 | $4,384 +1.4% | $362,300 -3.5% |
| 2010 | $4,323 +2.1% | $375,600 |
| 2009 | $4,233 +3.3% | $375,600 -3.1% |
| 2008 | $4,098 +10.1% | $387,700 +7.6% |
| 2007 | $3,721 | $360,200 |
Find assessor info on the county website
Monthly payment
Est. payment
Payment breakdown
Explore the cost of this home by adjusting the details. Changes won't be saved.Climate risks
Neighborhood: 01890
Nearby schools
Schools provided by the listing agent
- Elementary: Lincoln
Source: MLS PIN. This data may not be complete. We recommend contacting the local school district to confirm school assignments for this home.
Similar homes
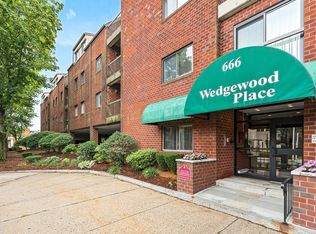
- $649,9002 bd2 ba1k sqftWedgewood Place, Winchester, MA 01890For Sale
 MLS ID #73543744, Kim Covino & Co. Team, Compass. MLS PIN
 - $495,0002 bd1 ba822 sqftParkview, Winchester, MA 01890For Sale
 MLS ID #73578112, Joseph Pollack, Redfin Corp.. MLS PIN
 - $650,0002 bd1 ba903 sqft2353 Mass Ave Unit 51, Cambridge, MA 02140For Sale
 MLS ID #73575789, Grace Li, PlanSmart Realty LLC. MLS PIN
 - $645,0002 bd2 ba1k sqft244 Main St #1, Medford, MA 02155For Sale
 MLS ID #73565012, David Bottari, Berkshire Hathaway HomeServices Commonwealth Real Estate. MLS PIN
