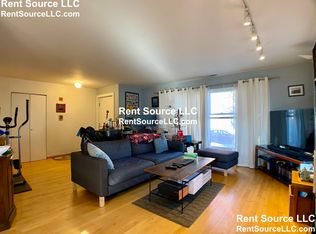
Enjoy city living at its best in this inviting, sun-filled one-bedroom condominium offering 721 square feet of living space at 217 Thorndike Street in Cambridge. Ideally located near Kendall Square, CambridgeSide Mall, MIT, and more, this home offers easy access to public transportation, shopping, dining, and all that Cambridge has to offer.The comfortable layout features high ceilings, central air conditioning, in-unit laundry, and deeded garage parking. Residents also enjoy access to a common roof deck, perfect for relaxing and taking in the city views.A wonderful opportunity to enjoy comfort, convenience, and an excellent location in one of Cambridge's most accessible neighborhoods.
For sale
$680,000
217 Thorndike St APT 201A, Cambridge, MA 02141
1beds
721sqft
Condominium
Built in 1986
-- sqft lot
$-- Zestimate®
$943/sqft
$387/mo HOA
What's special
Central air conditioningIn-unit laundryInviting sun-filled one-bedroom condominiumHigh ceilings
- 2 days
- 139
- 14
Zillow last checked:
Listing updated:
Listed by:
Mohammad Nooronzi 617-868-7979,
Bayside Realty 617-868-7979
Source: MLS PIN,MLS#: 73599627
Facts & features
Interior
Bedrooms & bathrooms
- Bedrooms: 1
- Bathrooms: 1
- Full bathrooms: 1
Primary bedroom
- Features: Closet, Flooring - Wall to Wall Carpet
- Level: Second
- Area: 143
- Dimensions: 13 x 11
Kitchen
- Features: Flooring - Stone/Ceramic Tile, Dining Area
- Level: Second
- Area: 77
- Dimensions: 7 x 11
Living room
- Features: Flooring - Wood
- Level: Second
- Area: 195
- Dimensions: 15 x 13
Heating
- Central, Electric
Cooling
- Central Air
Appliances
- Included: Range, Refrigerator, Washer, Dryer
- Laundry: In Unit
Features
- Has basement: No
- Has fireplace: No
Interior area
- Total structure area: 721
- Total interior livable area: 721 sqft
- Finished area above ground: 721
Video & virtual tour
Property
Parking
- Total spaces: 1
- Parking features: Under, Garage Door Opener, Assigned
- Attached garage spaces: 1
Features
- Entry location: Unit Placement(Upper)
- Patio & porch: Deck - Roof + Access Rights
- Exterior features: Deck - Roof + Access Rights, Storage
Details
- Parcel number: 401044
- Zoning: C1
Construction
Type & style
- Home type: Condo
- Architectural style: Other (See Remarks)
- Property subtype: Condominium
Materials
- Brick, Other
- Roof: Shingle
Condition
- Year built: 1986
Utilities & green energy
- Electric: Circuit Breakers
- Sewer: Public Sewer
- Water: Public
- Utilities for property: for Electric Range
Community & HOA
Community
- Features: Public Transportation, Shopping, Park, Walk/Jog Trails, Public School, T-Station, University
- Security: Intercom
HOA
- Amenities included: Elevator(s), Storage
- Services included: Water, Sewer, Insurance, Maintenance Structure, Maintenance Grounds, Snow Removal, Trash
- HOA fee: $387 monthly
Location
- Region: Cambridge
Financial & listing details
- Price per square foot: $943/sqft
- Tax assessed value: $680,600
- Annual tax amount: $4,655
- Date on market: 11/6/2026
Estimated market value
Not available
Estimated sales range
Not available
Not available
Price history
| Date | Event | Price |
|---|---|---|
| 11/6/2026 | Listed for sale | $680,000$943/sqft |
Source: MLS PIN #73599627 Report a problem | ||
Public tax history
Tax history is unavailable.
Monthly payment
Est. payment
Payment breakdown
Explore the cost of this home by adjusting the details. Changes won't be saved.Climate risks
Neighborhood: East Cambridge
Nearby schools
Schools provided by the listing agent
- Elementary: Kennedy-Longfellow School
- Middle: Cambridge Street Upper School
- High: Cambridge Rindge&Latin School
Source: MLS PIN. This data may not be complete. We recommend contacting the local school district to confirm school assignments for this home.
- $700,0001 bd1 ba614 sqft217 Thorndike St #302A, Cambridge, MA 02141Sold

- $650,6001 bd1 ba702 sqft217 Thorndike St APT 102, Cambridge, MA 02141Off Market

- $741,6002 bd2 ba842 sqft217 Thorndike St APT 107, Cambridge, MA 02141Off Market

- $801,3002 bd2 ba1k sqft217 Thorndike St APT 110, Cambridge, MA 02141Off Market
Similar homes
- $695,0001 bd1 ba776 sqftThorndike Place Condominiums, Cambridge, MA 02141For Sale
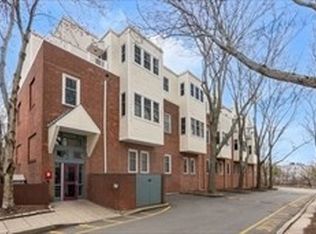 MLS ID #73575343, Gina Brennan, C. Brendan Noonan & Co.. MLS PIN
- $650,0002 bd1 ba718 sqft26 Plymouth St #2, Cambridge, MA 02141For Sale
 MLS ID #73581426, The Petrowsky Jones Group, Compass. MLS PIN
- $628,0002 bd1 ba752 sqft14-20 Seventh Street Condominium, Cambridge, MA 02141For Sale
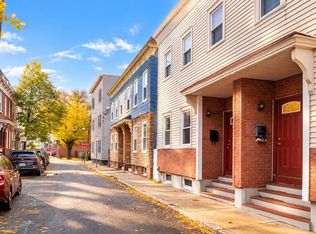 MLS ID #73590905, Sandrine Deschaux, RE/MAX Real Estate Center. MLS PIN
- $649,0003 bd1 ba800 sqft315 Elm St APT 1, Cambridge, MA 02139For Sale
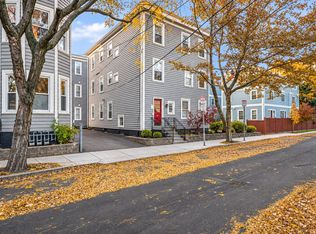 MLS ID #73598996, Danielle Coffey, LAER Realty Partners. MLS PIN
