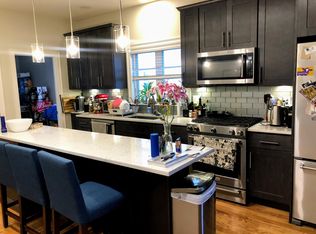
Located between Inman, Central, and Kendall Squares, this stylishly renovated spacious Cambridge charmer is not to be missed! The large living room features a light filled bay window and warm hardwood floors that flow throughout the rest of the home. At the opposite end of the hall you'll find the fabulous eat-in-kitchen, the result of a recent total renovation. The kitchen's blue and white color scheme contrasts beautifully with gleaming stainless steel appliances. There are cabinets galore and countertops that flow beautifully upward for a true high end designer look. Even clean up is a pleasure thanks to the rear garden view from the sink. The Bosch dishwasher helps too of course! There's a primary bedroom big enough for a king bed and double closets. Not to be outdone, the 2nd bedroom/office features a stunning designer wallpaper accent wall and another closet. Lastly the stone tiled bath and laundry closet with clever space saving barn door complete the main floor of the condo. Out back there's a lovely large shared garden space plus a generously sized private storage room in the basement. Explore the shops of Cambridge street just a block away or head to Inman or Central or Harvard Square for some of Cambridge's best dining spots and Red or Green Line access to downtown. A must see home!
For sale
$825,000
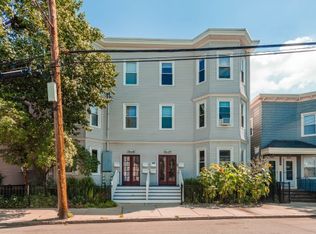
442 Windsor St #1, Cambridge, MA 02141
2beds
928sqft
Condominium
Built in 1900
-- sqft lot
$804,800 Zestimate®
$889/sqft
$307/mo HOA
What's special
Fabulous eat-in-kitchenWarm hardwood floorsStone tiled bathBosch dishwasherCabinets galoreLight filled bay windowGleaming stainless steel appliances
- 45 days
- 215
- 30
Zillow last checked:
Listing updated:
Listed by:
Ken Snyder 857-264-1276,
Keller Williams Realty Boston-Metro | Back Bay 617-542-0012,
Ken Snyder 857-264-1276
Source: MLS PIN,MLS#: 73585218
Facts & features
Interior
Bedrooms & bathrooms
- Bedrooms: 2
- Bathrooms: 1
- Full bathrooms: 1
Primary bedroom
- Level: First
Bedroom 2
- Level: First
Primary bathroom
- Features: No
Kitchen
- Level: First
Living room
- Level: First
Heating
- Baseboard
Cooling
- Window Unit(s)
Appliances
- Included: Range, Dishwasher, Disposal, Refrigerator, Freezer, Washer, Dryer, Range Hood, Plumbed For Ice Maker
- Laundry: First Floor, In Unit, Electric Dryer Hookup
Features
- Internet Available - Broadband
- Flooring: Wood
- Windows: Insulated Windows
- Has basement: Yes
- Has fireplace: No
Interior area
- Total structure area: 928
- Total interior livable area: 928 sqft
- Finished area above ground: 928
Property
Parking
- Parking features: On Street
- Has uncovered spaces: Yes
Accessibility
- Accessibility features: No
Features
- Entry location: Unit Placement(Street)
- Exterior features: Fenced Yard
- Fencing: Fenced
Details
- Parcel number: M:0080 B:0120 L:442/1,4544536
- Zoning: 9999
Construction
Type & style
- Home type: Condo
- Property subtype: Condominium
Condition
- Year built: 1900
Utilities & green energy
- Sewer: Public Sewer
- Water: Public
- Utilities for property: for Gas Range, for Electric Dryer, Icemaker Connection
Community & HOA
Community
- Features: Public Transportation, Shopping, Park, Medical Facility, Laundromat, Highway Access, Private School, Public School, T-Station, University
HOA
- Amenities included: Garden Area
- Services included: Water, Sewer, Insurance, Reserve Funds
- HOA fee: $307 monthly
Location
- Region: Cambridge
Financial & listing details
- Price per square foot: $889/sqft
- Tax assessed value: $766,800
- Annual tax amount: $5,115
- Date on market: 10/1/2026
- Exclusions: Kitchen Tv Samsung Frame
Estimated market value
$804,800
$765,000 - $845,000
$3,391/mo
Price history
| Date | Event | Price |
|---|---|---|
| 10/1/2026 | Listed for sale | $825,000+26.9%$889/sqft |
Source: MLS PIN #73585218 Report a problem | ||
| 10/25/2018 | Sold | $650,000$700/sqft |
Source: Agent Provided Report a problem | ||
Public tax history
Tax history is unavailable.
Monthly payment
Est. payment
Payment breakdown
Explore the cost of this home by adjusting the details. Changes won't be saved.Climate risks
Neighborhood: Wellington-Harrington


Similar homes
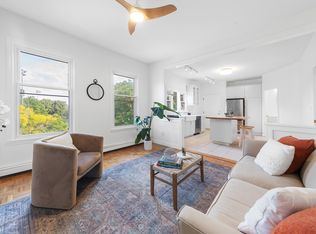
- $860,0003 bd2 ba1.1k sqftWebster Avenue Condo Trust, Cambridge, MA 02141For Sale
 MLS ID #73584353, The Petrowsky Jones Group, Compass. MLS PIN
- $940,0002 bd2 ba966 sqft15 Hunting St #3, Cambridge, MA 02141For Sale
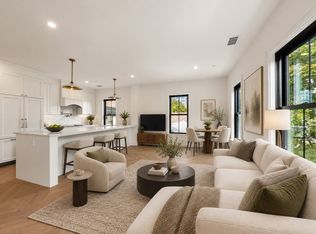 MLS ID #73598330, Colleen Sleeper, Turn Key Realty. MLS PIN
- $739,0002 bd2 ba1k sqft104 Thorndike St #3, Cambridge, MA 02141For Sale
 MLS ID #73575988, Eric Raynor, Leading Edge Real Estate. MLS PIN
- $799,0002 bd2 ba941 sqftCambridge Glass Factory Condominium, Cambridge, MA 02141For Sale
 MLS ID #73578813, Alina Wang Team, Coldwell Banker Realty - Lexington. MLS PIN
