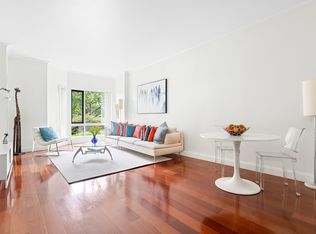
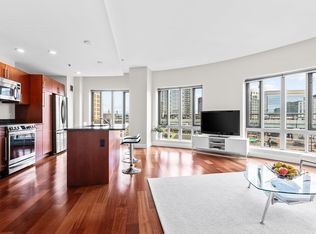
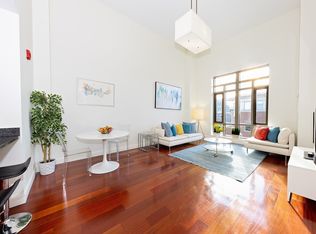
Framed by the quiet rhythm of a perfectly landscaped courtyard, this thoughtfully reimagined residence balances contemporary refinement with effortless city living. An open-plan layout unfolds into a bespoke kitchen, where custom finishes and a marble backsplash create a clean, timeless palette. The bathrooms have been meticulously renovated, anchored by a spa-like primary suite with radiant heated floors that transforms everyday routines into moments of calm. Covered parking, in-unit laundry, and curated building amenities such as the 24-hour concierge, a fitness center, rooftop terrace, and resident library extend the experience beyond the home. Positioned between Cambridge Crossing, North Point Park, and Lechmere station, with Kendall Square, the Charles River, and Boston just moments away, the residence offers a rare balance of connection and retreat.
For sale
Price cut: $50.5K (10/13)
$949,000
17 Otis #D308, Cambridge, MA 02141
2beds
939sqft
Condominium
Built in 1898
-- sqft lot
$926,200 Zestimate®
$1,011/sqft
$775/mo HOA
What's special
Radiant heated floorsIn-unit laundryCustom finishesSpa-like primary suiteRooftop terraceCovered parkingOpen-plan layout
- 83 days
- 312
- 23
Zillow last checked:
Listing updated:
Listed by:
Robert Lavey 617-997-8685,
Donnelly + Co. 617-982-0160
Source: MLS PIN,MLS#: 73556543
Facts & features
Interior
Bedrooms & bathrooms
- Bedrooms: 2
- Bathrooms: 2
- Full bathrooms: 1
- 1/2 bathrooms: 1
Heating
- Forced Air, Heat Pump
Cooling
- Central Air
Appliances
- Included: Range, Dishwasher, Disposal, Microwave, Refrigerator, Washer, Dryer
- Laundry: In Unit
Features
- Flooring: Wood, Tile
- Windows: Insulated Windows
- Has basement: No
- Has fireplace: No
Interior area
- Total structure area: 939
- Total interior livable area: 939 sqft
- Finished area above ground: 939
Property
Parking
- Total spaces: 1
- Parking features: Under, Deeded
- Attached garage spaces: 1
Features
- Entry location: Unit Placement(Courtyard)
- Patio & porch: Deck - Roof, Deck - Roof + Access Rights
- Exterior features: Courtyard, Deck - Roof, Deck - Roof + Access Rights, City View(s), Garden, Professional Landscaping
- Has view: Yes
- View description: City
Details
- Parcel number: 4672946
- Zoning: PUD-6
Construction
Type & style
- Home type: Condo
- Property subtype: Condominium
- Attached to another structure: Yes
Materials
- Brick
- Roof: Rubber
Condition
- Year built: 1898
Utilities & green energy
- Sewer: Public Sewer
- Water: Public
- Utilities for property: for Electric Range
Community & HOA
Community
- Features: Public Transportation, Shopping, Park, Walk/Jog Trails, Medical Facility, Bike Path, Highway Access, T-Station
- Security: Doorman, Concierge
HOA
- Amenities included: Elevator(s), Fitness Center, Clubroom, Garden Area
- Services included: Water, Sewer, Insurance, Maintenance Structure, Maintenance Grounds, Snow Removal, Trash, Reserve Funds
- HOA fee: $775 monthly
Location
- Region: Cambridge
Financial & listing details
- Price per square foot: $1,011/sqft
- Tax assessed value: $907,100
- Annual tax amount: $6,050
- Date on market: 7/29/2026
Estimated market value
$926,200
$880,000 - $973,000
$3,788/mo
Price history
| Date | Event | Price |
|---|---|---|
| 10/13/2026 | Price change | $949,000-5.1%$1,011/sqft |
Source: MLS PIN #73556543 Report a problem | ||
| 9/2/2026 | Listing removed | $4,100$4/sqft |
Source: MLS PIN #73556550 Report a problem | ||
| 9/2/2026 | Price change | $999,500$1,064/sqft |
Source: MLS PIN #73556543 Report a problem | ||
| 7/29/2026 | Listed for rent | $4,100$4/sqft |
Source: MLS PIN #73556550 Report a problem | ||
Public tax history
Tax history is unavailable.
Monthly payment
Est. payment
Payment breakdown
Explore the cost of this home by adjusting the details. Changes won't be saved.Climate risks
Neighborhood: East Cambridge
Similar homes
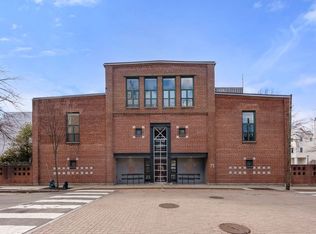
- $925,0002 bd2 ba1.1k sqftSpring Condominiums, Cambridge, MA 02141For Sale
 MLS ID #73575354, Gina Brennan, C. Brendan Noonan & Co.. MLS PIN
 - $915,0002 bd2 ba1k sqft8-12 Museum Way Unit 329, Cambridge, MA 02141For Sale
 MLS ID #245633, Kathleen Alexander, Keller Williams Back Bay. LINK
 - $920,0001 bd2 ba927 sqft1 Earhart St Unit 316, Cambridge, MA 02141For Sale
 MLS ID #73573656, Lewis Carroll Team, Compass. MLS PIN
 - $1,148,0002 bd2 ba1.1k sqftOne First Condominiums, Cambridge, MA 02141For Sale
 MLS ID #73541434, g2Team, Compass. MLS PIN
