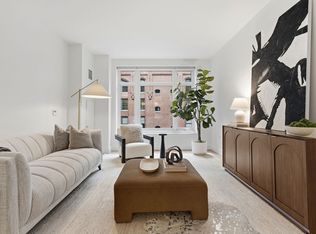
LOVEJOY WHARF | Designed by renowned architect Robert A. M. Stern, each residence is thoughtfully crafted to bring the outdoors in, highlighting sweeping waterfront views and the city skyline. Residence 8H showcases custom oak cabinetry, quartz countertops, a fully integrated Bosch and Gaggenau appliance package, and expansive floor-to-ceiling windows. Notable owner upgrades include integrated smart home technology controlling recessed lighting and window treatments throughout and custom closet systems. Enjoy 24/7 service from the Related Management team, delivering unparalleled convenience and luxury for every resident. Amenities are an extension of your home, including a rooftop terrace, a fitness center, and thoughtfully designed lounge spaces for work and relaxation. A true staple of Boston’s West End, ideally located near North Station, TD Garden, Beacon Hill, Mass General Hospital, and the Charles River Esplanade.
For sale
$935,000
100 Lovejoy Wharf Unit 8H, Boston, MA 02114
1beds
795sqft
:
Get pre-qualified$7,323/mo
Condominium
Built in 2017
-- sqft lot
$907,100 Zestimate®
$1,176/sqft
$1,193/mo HOA
What's special
Quartz countertopsCustom closet systemsSweeping waterfront viewsRooftop terraceCustom oak cabinetryExpansive floor-to-ceiling windows
- 138 days |
- 109 |
- 7 |
Zillow last checked:
Listing updated:
Listed by:
John Petrizzo 617-697-0018,
Corcoran Property Advisors 617-203-2005
Source: MLS PIN,MLS#: 73487568
Facts & features
Interior
Bedrooms & bathrooms
- Bedrooms: 1
- Bathrooms: 1
- Full bathrooms: 1
Heating
- Central, Forced Air, Heat Pump, Unit Control
Cooling
- Central Air, Unit Control
Appliances
- Included: Range, Dishwasher, Disposal, Microwave, Refrigerator, Washer, Dryer, ENERGY STAR Qualified Refrigerator, Wine Refrigerator, ENERGY STAR Qualified Dryer, ENERGY STAR Qualified Dishwasher, ENERGY STAR Qualified Washer, Range Hood
- Laundry: In Unit
Features
- Flooring: Wood
- Has basement: No
- Has fireplace: No
- Common walls with other units/homes: 2+ Common Walls
Interior area
- Total structure area: 795
- Total interior livable area: 795 sqft
- Finished area above ground: 795
Property
Parking
- Total spaces: 1
- Parking features: Rented
- Uncovered spaces: 1
Accessibility
- Accessibility features: Accessible Entrance
Features
- Entry location: Unit Placement(Upper)
- Patio & porch: Deck, Deck - Roof, Deck - Roof + Access Rights
- Exterior features: Deck, Deck - Roof, Deck - Roof + Access Rights, Professional Landscaping
- Has view: Yes
- View description: Water, Harbor, Marina
- Has water view: Yes
- Water view: Harbor,Marina,Water
Details
- Parcel number: 5042659
- Zoning: Res
Construction
Type & style
- Home type: Condo
- Property subtype: Condominium
- Attached to another structure: Yes
Materials
- Brick, Stone
- Roof: Rubber
Condition
- Year built: 2017
Utilities & green energy
- Electric: 110 Volts
- Sewer: Public Sewer
- Water: Public
Community & HOA
Community
- Features: Public Transportation, Shopping, Pool, Tennis Court(s), Park, Walk/Jog Trails, Stable(s), Golf, Medical Facility, Laundromat, Bike Path, Conservation Area, Highway Access, House of Worship, Marina, Private School, Public School, T-Station, University, Other
- Security: Doorman, Concierge
HOA
- Amenities included: Hot Water, Elevator(s), Fitness Center, Clubroom
- Services included: Heat, Gas, Water, Sewer, Insurance, Maintenance Structure, Maintenance Grounds, Snow Removal, Trash
- HOA fee: $1,193 monthly
Location
- Region: Boston
Financial & listing details
- Price per square foot: $1,176/sqft
- Tax assessed value: $873,600
- Annual tax amount: $6,531
- Date on market: 3/17/2026
Estimated market value
$907,100
$862,000 - $952,000
$4,297/mo
Price history
| Date | Event | Price |
|---|---|---|
| 4/22/2026 | Price change | $935,000-4.1%$1,176/sqft |
Source: MLS PIN #73487568 Report a problem | ||
| 3/17/2026 | Listed for sale | $975,000-11%$1,226/sqft |
Source: MLS PIN #73487568 Report a problem | ||
| 5/18/2020 | Sold | $1,095,000$1,377/sqft |
Source: LINK #206498 Report a problem | ||
Public tax history
| Year | Property taxes | Tax assessment |
|---|---|---|
| 2025 | $10,116 +4.6% | $873,600 -1.5% |
| 2024 | $9,667 +1.5% | $886,900 |
| 2023 | $9,525 -0.3% | $886,900 +1% |
| 2022 | $9,554 +2% | $878,100 |
| 2021 | $9,369 +4.3% | $878,100 +3.2% |
| 2020 | $8,983 +5.2% | $850,700 +5% |
| 2019 | $8,536 | $809,900 |
Find assessor info on the county website
Monthly payment
Est. payment
Payment breakdown
Explore the cost of this home by adjusting the details. Changes won't be saved.Climate risks
Neighborhood: North End
Nearby schools
GreatSchools rating
- 9/10Eliot K-8 Innovation SchoolGrades: PK-8Distance: 0.3 mi
- 3/10Charlestown High SchoolGrades: 7-12Distance: 0.9 mi
- 4/10Harvard-Kent Elementary SchoolGrades: PK-6Distance: 0.7 mi
- $1,560,0002 bd2 ba1.3k sqft100 Lovejoy Wharf UNIT 5J, Boston, MA 02114Sold

- $630,0001 bd1 ba572 sqft100 Lovejoy Wharf UNIT 4L, Boston, MA 02114Sold

- $689,0001 bd1 ba572 sqft100 Lovejoy Wharf UNIT 7L, Boston, MA 02114Sold
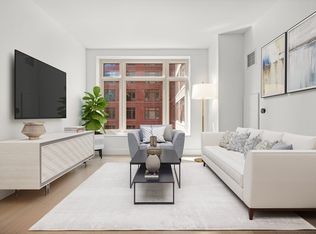
- $1,425,0002 bd2 ba1.3k sqft100 Lovejoy Wharf UNIT 4K, Boston, MA 02114Sold

- $650,000-- bd1 ba602 sqft100 Lovejoy Wharf UNIT 5Q, Boston, MA 02114For Sale
- $1,599,0002 bd2 ba1.2k sqft100 Lovejoy Wharf UNIT 11F, Boston, MA 02114For Sale
- $1,525,0002 bd2 ba1.3k sqft100 Lovejoy Wharf UNIT 6J, Boston, MA 02114Sold
- $2,000,0003 bd2 ba1.5k sqft100 Lovejoy Wharf UNIT 5D, Boston, MA 02114Sold
- $845,0001 bd1 ba748 sqft100 Lovejoy Wharf UNIT 4P, Boston, MA 02114Sold
A local agent can set up tours, give advice and negotiate with sellers.
Similar homes
- $885,0001 bd1 ba795 sqft100 Lovejoy Wharf Unit 5H, Boston, MA 02114For Sale
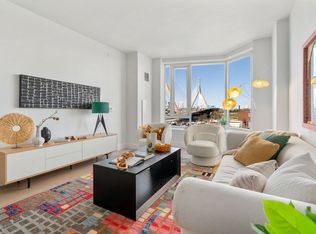 MLS ID #73492928, Paul Whaley/Charlie Ring Team, Coldwell Banker Realty - Boston. MLS PIN
 - $769,0001 bd1 ba736 sqftLovejoy Wharf, Boston, MA 02114For Sale
 MLS ID #73555341, Barbara Mihalko, Gibson Sotheby's International Realty. MLS PIN
 - $799,0001 bd1 ba726 sqftForecaster 121, Boston, MA 02114For Sale
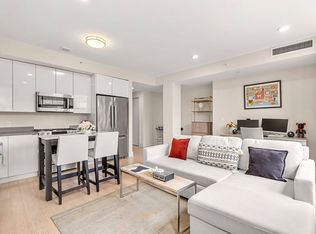 MLS ID #73553197, Better Home Team, Coldwell Banker Realty - Boston. MLS PIN
 - $784,9001 bd1 ba736 sqftLovejoy Wharf Condominium Trust, Boston, MA 02114For Sale
 MLS ID #73502237, The Sarkis Team, Douglas Elliman Real Estate - The Sarkis Team. MLS PIN
 - $784,9001 bd1 ba736 sqftWest End, Boston, MA 02114For SaleMLS ID #73502237, The Sarkis Team. Douglas Elliman
- $849,9001 bd1 ba710 sqftSepia, Boston, MA 02118For SaleMLS ID #73557191, Mark Savage, Byrnes Real Estate Group LLC. MLS PIN
- $1,015,0002 bd2 ba939 sqftOne First Condominium, Cambridge, MA 02141For SaleMLS ID #73556543, Robert Lavey, Donnelly + Co.. MLS PIN
- $949,0001 bd1 ba797 sqft100 Shawmut Avenue Condominium, Boston, MA 02118For SaleMLS ID #73518597, Chuck Silverston Team, Gibson Sotheby's International Realty. MLS PIN
- $949,0001 bd1 ba878 sqftW Residences, Boston, MA 02116For SaleMLS ID #73514393, Kopman Adler Team, Compass. MLS PIN
- $650,000-- bd1 ba602 sqft100 Lovejoy Wharf Unit 5Q, Boston, MA 02114For SaleMLS ID #73485982, Collin Fishman, Coldwell Banker Realty - Boston. MLS PIN
- $959,0001 bd2 ba924 sqft25 Channel Center, Boston, MA 02210For SaleMLS ID #73513106, Boston Real Estate Group, Compass. MLS PIN
- $929,0002 bd2 ba975 sqft115 B St Unit 4, South Boston, MA 02127For SaleMLS ID #73519108, Beth Dickerson, Gibson Sotheby's International Realty. MLS PIN
- $898,5001 bd1 ba917 sqftWilkes Passage Condominiums, Boston, MA 02118For SaleMLS ID #73540724, Boston Real Estate Group, Compass. MLS PIN
- $965,0002 bd1 ba876 sqftThe Mezz, Boston, MA 02127For SaleMLS ID #73537164, John Ivanoff, Coldwell Banker Realty - Hingham. MLS PIN
- $892,0001 bd1 ba974 sqftHarbor Towers, Boston, MA 02110For SaleMLS ID #73537836, Alan Duggan, Compass. MLS PIN
- $999,0002 bd2 ba1k sqftThe Mark, Boston, MA 02128For SaleMLS ID #73514835, The RP Group, Compass. MLS PIN
- $1,075,0002 bd2 ba1k sqftOne First Condominium Complex, Cambridge, MA 02141For SaleMLS ID #73556760, Joseph Pollack, Redfin Corp.. MLS PIN
- $1,093,0002 bd2 ba1.1k sqft197 Union Square, Somerville, MA 02143For SaleMLS ID #73557418, Susan Tanner, Coldwell Banker Realty - Lexington. MLS PIN
- $889,0002 bd1 ba1k sqftGateway Terrace, Boston, MA 02118For SaleMLS ID #73498637, SellBoston Team, SellBoston LLC. MLS PIN
- $799,0001 bd1 ba756 sqftSymphony Court, Boston, MA 02115For SaleMLS ID #73555516, Jamie Lee, Broad Street Boutique Realty LLC. MLS PIN
