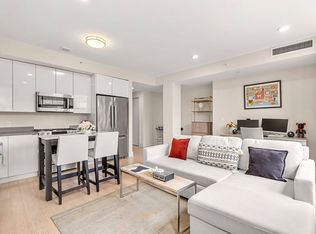
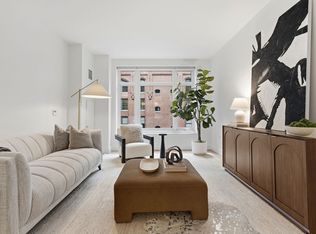
For starters, this home begins with a rare collection of thoughtful upgrades and custom enhancements from a discerning owner, highlighted by beautifully designed custom California Closets throughout. The bedroom has been transformed with custom built-ins that nearly triple the amount of closet space. Additional upgrades include motorized blinds and a filtered water system in the kitchen. A truly turnkey residence, 5N allows its next owner to simply move in and enjoy one of Boston’s premier waterfront buildings. Residence 5N is a beautifully appointed one-bedroom residence, featuring a spacious living-dining area, and an open kitchen with a large island, wine storage, Gaggenau and Bosch appliances, and a custom built-in pantry/closet. Beyond the convenience of 24-hour concierge and doorman service, this home is truly about living — embracing the energy of Boston’s Waterfront with over 10,000 square feet of amenities, including a lush rooftop garden terrace, pet spa, entertainment lounge, library lounge, and an Equinox-inspired fitness center. With easy access to the MBTA water taxi, commuter ferry service to the Seaport and North Station, and all that Boston Waterfront living has to offer, 5N offers the opportunity to experience the city at its finest.
For sale
$769,000
100 Lovejoy Wharf N #5, Boston, MA 02114
1beds
736sqft
:
Get pre-qualified$5,911/mo
Condominium
Built in 2017
-- sqft lot
$-- Zestimate®
$1,045/sqft
$923/mo HOA
What's special
Spacious living-dining areaMotorized blindsLush rooftop garden terraceWine storageCustom california closets throughoutGaggenau and bosch appliances
- 6 days |
- 373 |
- 10 |
Likely to sell faster than
Zillow last checked:
Listing updated:
Listed by:
Barbara Mihalko 617-223-1570,
Gibson Sotheby's International Realty 617-375-6900,
Barbara Mihalko 617-223-1570
Source: MLS PIN,MLS#: 73555341
Facts & features
Interior
Bedrooms & bathrooms
- Bedrooms: 1
- Bathrooms: 1
- Full bathrooms: 1
- Main level bedrooms: 2
Primary bedroom
- Features: Bathroom - Full, Walk-In Closet(s), Closet, Flooring - Wood
- Level: Main,First
- Dimensions: 11 x 124
Bedroom 2
- Features: Closet, Flooring - Wood
- Level: Main,First
Primary bathroom
- Features: Yes
Bathroom 1
- Features: Bathroom - Full, Bathroom - Double Vanity/Sink, Bathroom - With Shower Stall, Bathroom - With Tub, Flooring - Marble, Recessed Lighting
Dining room
- Features: Flooring - Hardwood
- Level: First
Kitchen
- Level: First
Living room
- Features: Flooring - Wood, Cable Hookup, High Speed Internet Hookup, Open Floorplan
- Level: First
- Area: 234
- Dimensions: 12 x 19.5
Heating
- Central, Forced Air, Heat Pump, Electric
Cooling
- Central Air, Heat Pump, Unit Control
Appliances
- Included: Range, Dishwasher, Disposal, Microwave, Refrigerator, Washer, Dryer, ENERGY STAR Qualified Refrigerator, ENERGY STAR Qualified Dishwasher
- Laundry: In Unit, Electric Dryer Hookup
Features
- Flooring: Wood, Marble, Engineered Hardwood
- Doors: Insulated Doors
- Windows: Insulated Windows
- Has basement: No
- Has fireplace: No
Interior area
- Total structure area: 736
- Total interior livable area: 736 sqft
- Finished area above ground: 736
Property
Parking
- Total spaces: 1
- Parking features: Detached, Heated Garage, Guest, Exclusive Parking
- Garage spaces: 1
Accessibility
- Accessibility features: Accessible Entrance
Features
- Patio & porch: Deck - Roof, Deck - Roof + Access Rights
- Exterior features: Deck - Roof, Deck - Roof + Access Rights
- On waterfront: Yes
- Waterfront features: Waterfront, Harbor, Frontage, Walk to, Access, Public
Details
- Parcel number: 3352370
- Zoning: Res
Construction
Type & style
- Home type: Condo
- Property subtype: Condominium
- Attached to another structure: Yes
Materials
- Brick, Stone
- Roof: Rubber,Metal
Condition
- Year built: 2017
Utilities & green energy
- Electric: 110 Volts
- Sewer: Public Sewer
- Water: Public
- Utilities for property: for Gas Range, for Electric Oven, for Electric Dryer
Community & HOA
Community
- Features: Public Transportation, Shopping, Park, Walk/Jog Trails, Medical Facility, Bike Path, Highway Access, Marina, Private School, Public School, T-Station
- Security: Doorman, Concierge
HOA
- Amenities included: Elevator(s), Fitness Center, Clubroom
- Services included: Gas, Water, Sewer, Insurance, Security, Maintenance Structure, Maintenance Grounds, Snow Removal, Trash
- HOA fee: $923 monthly
Location
- Region: Boston
Financial & listing details
- Price per square foot: $1,045/sqft
- Tax assessed value: $731,600
- Annual tax amount: $4,752
- Date on market: 7/27/2026
- Exclusions: Chandelier
Estimated market value
Not available
Estimated sales range
Not available
Not available
Price history
| Date | Event | Price |
|---|---|---|
| 7/27/2026 | Listed for sale | $769,000$1,045/sqft |
Source: MLS PIN #73555341 Report a problem | ||
Public tax history
Tax history is unavailable.
Monthly payment
Est. payment
Payment breakdown
Explore the cost of this home by adjusting the details. Changes won't be saved.Climate risks
Neighborhood: North End
Nearby schools
GreatSchools rating
- 9/10Eliot K-8 Innovation SchoolGrades: PK-8Distance: 0.3 mi
- 3/10Charlestown High SchoolGrades: 7-12Distance: 0.9 mi
- 4/10Harvard-Kent Elementary SchoolGrades: PK-6Distance: 0.6 mi
- $797,900-- bd1 ba572 sqft100 Lovejoy Wharf UNIT 12L, Boston, MA 02114Off Market
- $741,700-- bd1 ba692 sqft100 Lovejoy Wharf UNIT 5M, Boston, MA 02114Off Market
- $1,475,0002 bd2 ba1.3k sqft100 Lovejoy Wharf UNIT 4J, Boston, MA 02114Sold

- $771,300-- bd1 ba692 sqft100 Lovejoy Wharf UNIT 11M, Boston, MA 02114Off Market
- $682,0001 bd1 ba605 sqft100 Lovejoy Wharf UNIT 4Q, Boston, MA 02114Off Market
- $1,690,5002 bd2 ba1.2k sqft100 Lovejoy Wharf PH 1B, Boston, MA 02114Off Market
- $1,403,7001 bd1 ba973 sqft100 Lovejoy Wharf UNIT 12H, Boston, MA 02114Off Market
- $1,495,0002 bd2 ba1.2k sqft100 Lovejoy Wharf UNIT 14B, Boston, MA 02114Sold
- $1,763,8002 bd2 ba1.3k sqft100 Lovejoy Wharf UNIT 10J, Boston, MA 02114Off Market
A local agent can set up tours, give advice and negotiate with sellers.
Similar homes
- $799,0001 bd1 ba726 sqftForecaster 121, Boston, MA 02114For Sale
 MLS ID #73553197, Better Home Team, Coldwell Banker Realty - Boston. MLS PIN
 - $784,9001 bd1 ba736 sqftWest End, Boston, MA 02114For Sale
 MLS ID #73502237, The Sarkis Team. Douglas Elliman
 - $784,9001 bd1 ba736 sqftLovejoy Wharf Condominium Trust, Boston, MA 02114For SaleMLS ID #73502237, The Sarkis Team, Douglas Elliman Real Estate - The Sarkis Team. MLS PIN
- $849,9001 bd1 ba710 sqftSepia, Boston, MA 02118For Sale
 MLS ID #73557191, Mark Savage, Byrnes Real Estate Group LLC. MLS PIN
 - $885,0001 bd1 ba795 sqft100 Lovejoy Wharf Unit 5H, Boston, MA 02114For SaleMLS ID #73492928, Paul Whaley/Charlie Ring Team, Coldwell Banker Realty - Boston. MLS PIN
- $935,0001 bd1 ba795 sqft100 Lovejoy Wharf Unit 8H, Boston, MA 02114For SaleMLS ID #73487568, John Petrizzo, Corcoran Property Advisors. MLS PIN
- $799,0001 bd1 ba756 sqftSymphony Court, Boston, MA 02115For SaleMLS ID #73555516, Jamie Lee, Broad Street Boutique Realty LLC. MLS PIN
- $650,000-- bd1 ba602 sqft100 Lovejoy Wharf Unit 5Q, Boston, MA 02114For SaleMLS ID #73485982, Collin Fishman, Coldwell Banker Realty - Boston. MLS PIN
- $789,0001 bd1 ba740 sqftTremont On The Common (Toc), Boston, MA 02111For SaleMLS ID #73547369, Brenda Dassoni Hudson, Downtown Boston Realty. MLS PIN
- $895,0002 bd2 ba1k sqftRegatta Riverview Residences, Cambridge, MA 02141For SaleMLS ID #73556769, Domenick Paola, Boston Residences, Inc.. MLS PIN
- $689,0001 bd1 ba762 sqftLincoln Plaza, Boston, MA 02111For SaleMLS ID #73506161, Julie Cremin, William Raveis R.E. & Home Services. MLS PIN
- $750,0001 bd1 ba658 sqft100 Shawmut, Boston, MA 02118For SaleMLS ID #73496424, Alexandria Lyons, JD Advisors, Inc. MLS PIN
- $829,000-- bd1 ba505 sqftEchelonseaport, Boston, MA 02210For SaleMLS ID #73555376, Laura Rodriguez, The Collaborative Companies. MLS PIN
- $775,0001 bd1 ba756 sqftSymphony Court, Boston, MA 02115For SaleMLS ID #73519366, Abbe Bonnevie, Boston Proper Real Estate. MLS PIN
- $735,0001 bd1 ba602 sqftThe Parker, Boston, MA 02116For SaleMLS ID #73524903, Hanneman + Gonzales, Compass. MLS PIN
- $760,0001 bd1 ba563 sqft100 Shawmut, Boston, MA 02118For SaleMLS ID #73465381, Alexandria Lyons, JD Advisors, Inc. MLS PIN
- $799,9002 bd1 ba821 sqftAlloy Condominium, Somerville, MA 02145For SaleMLS ID #73553017, Joan Bissdorf, Keller Williams Realty. MLS PIN
- $695,0001 bd1 ba821 sqft(Undisclosed Address), Boston, MA 02128For SaleMLS ID #73548575, The Sarkis Team. Douglas Elliman
- $695,0001 bd1 ba821 sqftThe Mark At Denormandie Wharf, Boston, MA 02128For SaleMLS ID #73548575, The Sarkis Team, Douglas Elliman Real Estate - The Sarkis Team. MLS PIN
- $749,0001 bd1 ba740 sqft99 Sumner St #310, Boston, MA 02128For SaleMLS ID #73503476, Samantha Berdinka, Engel & Volkers Boston. MLS PIN
