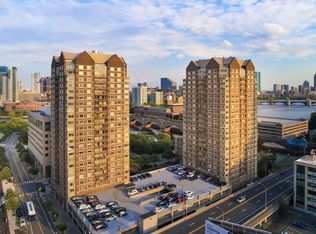
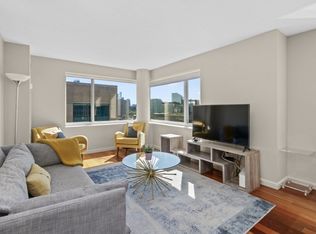
Enjoy plenty of natural light and beautiful sunset views from this bright, northwest facing home. This move-in ready two bedroom, two bathroom corner residence offers a comfortable layout with modern finishes throughout. The open living space features beautiful floors and a modern kitchen with stainless steel appliances, granite countertops and a mirrored backsplash. Both bathrooms have been updated with granite and marble vanity tops. An in-unit washer and dryer adds everyday convenience. This home includes two valet parking spaces!! Unit has been virtually staged to showcase its potential. Building amenities include 24/7 concierge and valet parking, on-site property management, gym with lap pool and hot tub, movie room, gathering and event room, complimentary shuttle service, laundry/dry cleaning pick up and drop off. Beautiful North Point Park in front of the building. Steps to Charles River,Galleria Mall Cambridge Crossing and restaurants,T, MGH, MIT. Short walk to Charlestown, Wholefoods and N.End via walk bridge. PET FRIENDLY!
Pending
Price cut: $20K (9/28)
$849,000
10 Museum Way APT 1626, Cambridge, MA 02141
2beds
1,067sqft
Condominium
Built in 1998
-- sqft lot
$-- Zestimate®
$796/sqft
$1,148/mo HOA
What's special
Modern finishes throughoutModern kitchenBeautiful floorsGranite countertopsIn-unit washer and dryerStainless steel appliancesBeautiful sunset views
- 88 days
- 226
- 7
Zillow last checked:
Listing updated:
Listed by:
Domenick Paola 617-901-6000,
Boston Residences, Inc. 617-681-6818
Source: MLS PIN,MLS#: 73556769
Facts & features
Interior
Bedrooms & bathrooms
- Bedrooms: 2
- Bathrooms: 2
- Full bathrooms: 2
Primary bathroom
- Features: Yes
Heating
- Central, Heat Pump
Cooling
- Central Air, Heat Pump
Appliances
- Included: Oven, Dishwasher, Disposal, Microwave, Range, Refrigerator, Washer, Dryer
- Laundry: In Unit
Features
- Flooring: Engineered Hardwood
- Has basement: No
- Has fireplace: No
- Common walls with other units/homes: Corner
Interior area
- Total structure area: 1,067
- Total interior livable area: 1,067 sqft
- Finished area above ground: 1,067
Video & virtual tour
Property
Parking
- Total spaces: 2
- Parking features: Assigned
- Garage spaces: 2
Features
- Pool features: Association, Indoor, Heated, Lap
- On waterfront: Yes
- Waterfront features: Waterfront, River, Harbor
Details
- Parcel number: 400097
- Zoning: RES
Construction
Type & style
- Home type: Condo
- Property subtype: Condominium
- Attached to another structure: Yes
Materials
- Roof: Rubber
Condition
- Year built: 1998
- Major remodel year: 2004
Utilities & green energy
- Sewer: Public Sewer
- Water: Public
Community & HOA
Community
- Features: Public Transportation, Shopping, Pool, Tennis Court(s), Park, Walk/Jog Trails, Medical Facility, Bike Path, Highway Access, T-Station, University
- Security: Doorman, Concierge
HOA
- Amenities included: Pool, Elevator(s), Fitness Center, Clubroom
- Services included: Water, Sewer, Insurance, Security, Maintenance Grounds, Snow Removal, Trash
- HOA fee: $1,148 monthly
Location
- Region: Cambridge
Financial & listing details
- Price per square foot: $796/sqft
- Annual tax amount: $6,751
- Date on market: 7/29/2026
- Listing terms: Lender Approval Required
- Exclusions: No Storage Included
Estimated market value
Not available
Estimated sales range
Not available
$4,460/mo
Price history
| Date | Event | Price |
|---|---|---|
| 10/23/2026 | Pending sale | $849,000$796/sqft |
Source: MLS PIN #73556769 Report a problem | ||
| 10/9/2026 | Contingent | $849,000$796/sqft |
Source: MLS PIN #73556769 Report a problem | ||
| 9/28/2026 | Price change | $849,000-2.3%$796/sqft |
Source: MLS PIN #73556769 Report a problem | ||
| 9/10/2026 | Price change | $869,000-2.9%$814/sqft |
Source: MLS PIN #73556769 Report a problem | ||
| 7/29/2026 | Listed for sale | $895,000+12%$839/sqft |
Source: MLS PIN #73556769 Report a problem | ||
| 11/24/2024 | Listing removed | $3,875$4/sqft |
Source: Zillow Rentals Report a problem | ||
| 10/7/2024 | Price change | $3,875-4.3%$4/sqft |
Source: Zillow Rentals Report a problem | ||
| 8/7/2024 | Listed for rent | $4,050$4/sqft |
Source: Zillow Rentals Report a problem | ||
| 5/11/2008 | Listing removed | $799,000$749/sqft |
Source: Postlets #70700592 Report a problem | ||
| 5/2/2008 | Listed for sale | $799,000-3.6%$749/sqft |
Source: Postlets #70700592 Report a problem | ||
| 6/14/2007 | Listing removed | $829,000$777/sqft |
Source: Owner Report a problem | ||
| 3/6/2007 | Listed for sale | $829,000$777/sqft |
Source: Owner Report a problem | ||
Public tax history
Tax history is unavailable.
Monthly payment
Est. payment
Payment breakdown
Explore the cost of this home by adjusting the details. Changes won't be saved.Climate risks
Neighborhood: East Cambridge


Similar homes
- $915,0002 bd2 ba1k sqft8-12 Museum Way Unit 329, Cambridge, MA 02141For Sale
 MLS ID #245633, Kathleen Alexander, Keller Williams Back Bay. LINK
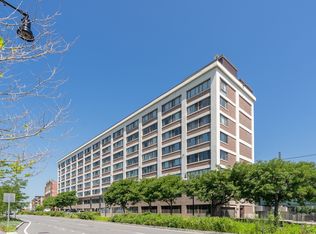
 - $849,0002 bd2 ba941 sqftCambridge Glass Factory Condominium, Cambridge, MA 02141For Sale
 MLS ID #73578813, Alina Wang Team, Coldwell Banker Realty - Lexington. MLS PIN
 - $835,0001 bd1 ba818 sqftRegatta Riverview, Cambridge, MA 02141For Sale
 MLS ID #73513611, John Dean, Engel & Volkers Boston. MLS PIN
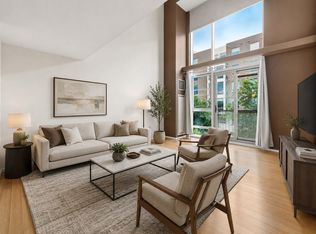
 - $795,0001 bd2 ba926 sqftSierra + Tango, Cambridge, MA 02141For Sale
 MLS ID #73537560, Eric Shabshelowitz, Cabot & Company. MLS PIN
