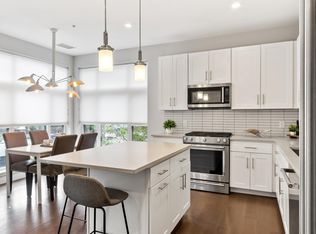
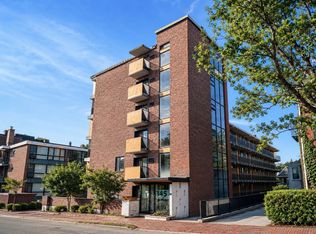
Priced to Sell! Don't miss this pristine Flatiron building unit with an amazing new price! This prime Union Square condo is a must-see on any urban-dweller's wish list! This open-concept home features 9-foot ceilings, maple hardwood floors, and oversized windows allowing for an abundance of natural light. The beautiful kitchen, with a breakfast bar, boasts stainless steel appliances, white shaker-style cabinets, and granite countertops. Amenities include 1-car parking, a private deck, in-unit laundry, central air, large closets, a private storage closet, and common bike storage. The Flatiron is a professionally managed luxury elevator building with a large common roof deck with skyline views of Boston. With a walk-score of 95, it is conveniently located near Whole Foods, Bow Market, numerous shops and restaurants, Inman Sq, and the New Union Sq. T. Freshly painted and ready to move in and begin enjoying your wonderful new home!
For sale
Price cut: $24K (10/15)
$775,000
70 Prospect St Unit 304, Somerville, MA 02143
2beds
926sqft
Condominium
Built in 2015
-- sqft lot
$774,400 Zestimate®
$837/sqft
$642/mo HOA
What's special
- 97 days
- 491
- 35
Zillow last checked:
Listing updated:
Listed by:
Team Patti Brainard 781-789-5767,
Compass 617-303-0067
Source: MLS PIN,MLS#: 73510324
Facts & features
Interior
Bedrooms & bathrooms
- Bedrooms: 2
- Bathrooms: 1
- Full bathrooms: 1
- Main level bathrooms: 1
- Main level bedrooms: 2
Primary bedroom
- Features: Closet, Flooring - Hardwood
- Level: Main,Third
- Area: 195
- Dimensions: 15 x 13
Bedroom 2
- Features: Closet, Flooring - Hardwood
- Level: Main,Third
- Area: 180
- Dimensions: 15 x 12
Primary bathroom
- Features: No
Bathroom 1
- Features: Bathroom - Tiled With Tub & Shower, Flooring - Stone/Ceramic Tile, Countertops - Stone/Granite/Solid, Lighting - Overhead
- Level: Main,Third
Kitchen
- Features: Flooring - Hardwood, Countertops - Stone/Granite/Solid, Open Floorplan, Stainless Steel Appliances, Peninsula, Lighting - Pendant, Lighting - Overhead
- Level: Main,Third
- Area: 169
- Dimensions: 13 x 13
Living room
- Level: Third
Heating
- Forced Air, Natural Gas
Cooling
- Central Air, Individual
Appliances
- Included: Range, Dishwasher, Disposal, Microwave, Refrigerator, Washer, Dryer
- Laundry: Third Floor, In Unit, Electric Dryer Hookup, Washer Hookup
Features
- Open Floorplan, Lighting - Overhead, Entrance Foyer, Living/Dining Rm Combo
- Flooring: Tile, Hardwood, Flooring - Hardwood
- Windows: Insulated Windows
- Has basement: No
- Has fireplace: No
Interior area
- Total structure area: 926
- Total interior livable area: 926 sqft
- Finished area above ground: 926
Video & virtual tour
Property
Parking
- Total spaces: 1
- Parking features: Off Street, Assigned
- Uncovered spaces: 1
Accessibility
- Accessibility features: Accessible Entrance
Features
- Patio & porch: Deck - Exterior, Deck
- Exterior features: Deck, Balcony, City View(s)
- Has view: Yes
- View description: City
Details
- Parcel number: M:83 B:B L:1 U:304,5038248
- Zoning: Mixed
Construction
Type & style
- Home type: Condo
- Property subtype: Condominium
- Attached to another structure: Yes
Materials
- Brick
- Roof: Rubber
Condition
- Year built: 2015
Utilities & green energy
- Electric: Circuit Breakers, 100 Amp Service
- Sewer: Public Sewer
- Water: Public
- Utilities for property: for Gas Range, for Gas Oven, for Electric Dryer, Washer Hookup
Green energy
- Energy efficient items: Thermostat
Community & HOA
Community
- Features: Public Transportation, Shopping, Park, Walk/Jog Trails, Golf, Medical Facility, Bike Path, Highway Access, House of Worship, Private School, Public School, T-Station, University
- Security: Intercom
HOA
- Amenities included: Elevator(s)
- Services included: Water, Sewer, Insurance, Maintenance Structure, Maintenance Grounds, Snow Removal, Trash, Reserve Funds
- HOA fee: $642 monthly
Location
- Region: Somerville
Financial & listing details
- Price per square foot: $837/sqft
- Tax assessed value: $882,600
- Annual tax amount: $9,948
- Date on market: 7/13/2026
Estimated market value
$774,400
$736,000 - $813,000
$3,275/mo
Price history
| Date | Event | Price |
|---|---|---|
| 10/15/2026 | Price change | $775,000-3%$837/sqft |
Source: MLS PIN #73510324 Report a problem | ||
| 9/21/2026 | Price change | $799,000-2.4%$863/sqft |
Source: MLS PIN #73510324 Report a problem | ||
| 9/2/2026 | Listed for sale | $819,000$884/sqft |
Source: MLS PIN #73510324 Report a problem | ||
| 8/17/2026 | Listing removed | $819,000-3.6%$884/sqft |
Source: MLS PIN #73510324 Report a problem | ||
| 7/10/2026 | Listed for sale | $850,000$918/sqft |
Source: MLS PIN #73510324 Report a problem | ||
| 6/4/2026 | Pending sale | $850,000$918/sqft |
Source: MLS PIN #73510324 Report a problem | ||
| 5/27/2026 | Contingent | $850,000$918/sqft |
Source: MLS PIN #73510324 Report a problem | ||
| 5/12/2026 | Price change | $850,000-2.3%$918/sqft |
Source: MLS PIN #73510324 Report a problem | ||
| 4/30/2026 | Listed for sale | $870,000+20%$940/sqft |
Source: MLS PIN #73510324 Report a problem | ||
| 7/17/2025 | Listing removed | $3,500$4/sqft |
Source: MLS PIN #73403748 Report a problem | ||
| 7/13/2025 | Listed for rent | $3,500+2.9%$4/sqft |
Source: MLS PIN #73403748 Report a problem | ||
| 5/5/2022 | Listing removed | -- |
Source: Zillow Rental Network Premium Report a problem | ||
| 3/29/2022 | Listed for rent | $3,400$4/sqft |
Source: Zillow Rental Network Premium #72958879 Report a problem | ||
| 10/27/2017 | Sold | $725,000$783/sqft |
Source: Public Record Report a problem | ||
Public tax history
| Year | Property taxes | Tax assessment |
|---|---|---|
| 2025 | $9,443 +6.3% | $865,500 +2.5% |
| 2024 | $8,884 +2.7% | $844,500 +0.9% |
| 2023 | $8,654 +5.7% | $836,900 +4% |
| 2022 | $8,190 -0.1% | $804,500 |
| 2021 | $8,198 +6.8% | $804,500 +5.8% |
| 2020 | $7,674 +5.9% | $760,600 +12.9% |
| 2019 | $7,246 | $673,400 |
Find assessor info on the county website
Monthly payment
Est. payment
Payment breakdown
Explore the cost of this home by adjusting the details. Changes won't be saved.Climate risks
Neighborhood: Union Square
- $1,025,3002 bd2 ba1k sqft70 Prospect St, Somerville, MA 02143Off Market
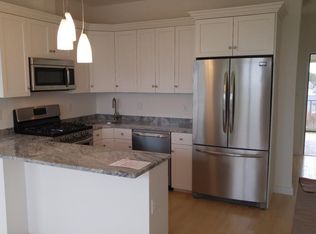
- $902,7002 bd1 ba926 sqft70 Prospect St UNIT 204, Somerville, MA 02143Off Market
- $1,002,9002 bd2 ba1.1k sqft70 Prospect St #401, Somerville, MA 02143Off Market
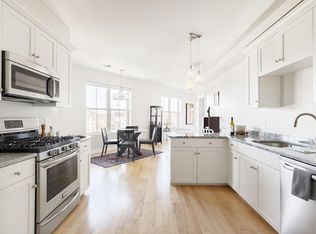
- $1,155,9002 bd2 ba1.1k sqft70 Prospect St #501, Somerville, MA 02143Off Market
Similar homes
- $935,0002 bd2 ba1k sqftBeacon Court Condominium, Somerville, MA 02143For Sale
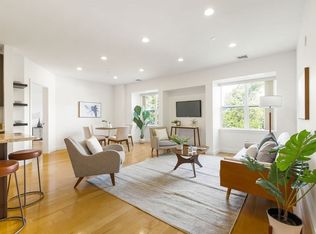 MLS ID #73573830, Zack Harwood Real Estate Group, Berkshire Hathaway HomeServices Warren Residential. MLS PIN
 - $729,0002 bd2 ba1k sqft2 Auburn Ave #2, Somerville, MA 02145For Sale
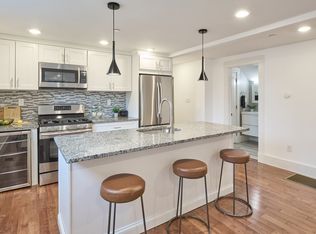 MLS ID #73579327, Lance Li, Compass. MLS PIN
 - $1,093,0002 bd2 ba1.1k sqft197 Union Square, Somerville, MA 02143For Sale
 MLS ID #73557418, Susan Tanner, Coldwell Banker Realty - Lexington. MLS PIN
 - $775,0002 bd2 ba856 sqft345 Harvard St APT 3B, Cambridge, MA 02138For Sale
 MLS ID #73553766, Justin Blankenship, Fiv Realty Co. MLS PIN
