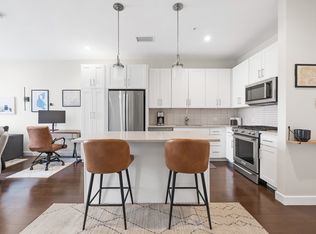
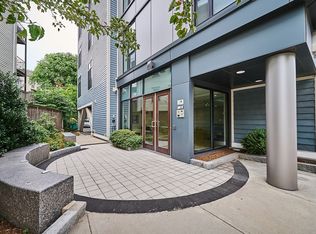
IN THE HEART OF UNION SQUARE! Sunlight, skyline views and one of Somerville's most vibrant neighborhoods come together in this exceptional 2-bedroom, 2-bath corner residence at 197 Washington Street. Originally selected as the building's model home, Unit 210 enjoys floor-to-ceiling windows on two exposures, soaring ceilings and an open layout designed for both everyday living and entertaining. The quartz-and-stainless kitchen centers around an oversized island, while the spacious primary suite offers a walk-in closet and ensuite bath with double vanity and glass-enclosed shower. A privately positioned second bedroom and full bath creates ideal space for guests, a home office or both. In-unit laundry, central air, covered parking and elevator access add everyday ease. Beyond your front door, enjoy a fitness center, bike storage, residents' lounge and rooftop deck with sweeping Boston skyline views. Step outside and Union Square becomes your neighborhood; Bow Market, acclaimed restaurants and cafés, local shops, the farmers market and Green Line are all nearby. Cambridge, Kendall Square and Boston are minutes away. Sophisticated city living with space, amenities and neighborhood connection that make coming home feel exceptional.
For sale
$1,093,000
197 Washington St Unit 210, Somerville, MA 02143
2beds
1,181sqft
Condominium
Built in 2015
-- sqft lot
$993,700 Zestimate®
$925/sqft
$628/mo HOA
What's special
- 65 days
- 205
- 8
Zillow last checked:
Listing updated:
Listed by:
Susan Tanner 617-780-1757,
Coldwell Banker Realty - Lexington 781-862-2600
Source: MLS PIN,MLS#: 73557418
Facts & features
Interior
Bedrooms & bathrooms
- Bedrooms: 2
- Bathrooms: 2
- Full bathrooms: 2
Primary bedroom
- Features: Walk-In Closet(s), Flooring - Hardwood, Lighting - Overhead
- Level: Second
Bedroom 2
- Features: Flooring - Hardwood, Lighting - Overhead
- Level: Second
Primary bathroom
- Features: Yes
Bathroom 1
- Features: Bathroom - Full, Bathroom - Double Vanity/Sink, Bathroom - Tiled With Shower Stall, Flooring - Stone/Ceramic Tile, Countertops - Stone/Granite/Solid, Low Flow Toilet, Cabinets - Upgraded, Recessed Lighting
- Level: Second
Bathroom 2
- Features: Bathroom - Full, Bathroom - Tiled With Tub & Shower, Flooring - Stone/Ceramic Tile, Countertops - Stone/Granite/Solid, Low Flow Toilet, Cabinets - Upgraded, Recessed Lighting
- Level: Second
Dining room
- Features: Flooring - Hardwood, Open Floorplan, Recessed Lighting, Lighting - Overhead
- Level: Second
Kitchen
- Features: Flooring - Hardwood, Countertops - Stone/Granite/Solid, Kitchen Island, Cabinets - Upgraded, Open Floorplan, Recessed Lighting, Stainless Steel Appliances, Gas Stove, Lighting - Pendant
- Level: Second
Living room
- Features: Flooring - Hardwood, Open Floorplan, Recessed Lighting
- Level: Second
Heating
- Central, Forced Air, Natural Gas, Unit Control
Cooling
- Central Air, Unit Control
Appliances
- Included: Range, Disposal, Microwave, ENERGY STAR Qualified Refrigerator, ENERGY STAR Qualified Dryer, ENERGY STAR Qualified Dishwasher, ENERGY STAR Qualified Washer
- Laundry: Flooring - Stone/Ceramic Tile, Electric Dryer Hookup, Washer Hookup, Second Floor, In Unit
Features
- Lighting - Overhead, Entry Hall
- Flooring: Hardwood, Flooring - Hardwood
- Windows: Insulated Windows
- Has basement: No
- Has fireplace: No
- Common walls with other units/homes: Corner
Interior area
- Total structure area: 1,181
- Total interior livable area: 1,181 sqft
- Finished area above ground: 1,181
Video & virtual tour
Property
Parking
- Total spaces: 1
- Parking features: Carport, Deeded
- Has carport: Yes
- Uncovered spaces: 1
Features
- Entry location: Unit Placement(Front)
- Patio & porch: Deck - Roof
- Exterior features: Deck - Roof, City View(s), Professional Landscaping
- Has view: Yes
- View description: City
Details
- Parcel number: SOME M;81 B:A L:12 U:210,4997668
- Zoning: MR4
- Other equipment: Intercom
Construction
Type & style
- Home type: Condo
- Property subtype: Condominium
- Attached to another structure: Yes
Materials
- Stone
- Roof: Rubber
Condition
- Year built: 2015
Utilities & green energy
- Electric: 150 Amp Service
- Sewer: Public Sewer
- Water: Public
- Utilities for property: for Gas Range, for Electric Dryer, Washer Hookup
Community & HOA
Community
- Features: Public Transportation, Shopping, Park, Walk/Jog Trails, Medical Facility, Bike Path, Highway Access, House of Worship, Public School, T-Station
- Security: Intercom, Security System
HOA
- Amenities included: Elevator(s), Fitness Center, Clubroom, Clubhouse
- Services included: Water, Sewer, Insurance, Maintenance Structure, Maintenance Grounds, Snow Removal, Trash, Reserve Funds
- HOA fee: $628 monthly
Location
- Region: Somerville
Financial & listing details
- Price per square foot: $925/sqft
- Tax assessed value: $871,000
- Annual tax amount: $9,564
- Date on market: 8/12/2026
- Exclusions: None
Estimated market value
$993,700
$944,000 - $1.05M
$4,250/mo
Price history
| Date | Event | Price |
|---|---|---|
| 9/15/2026 | Listed for sale | $1,093,000$925/sqft |
Source: MLS PIN #73557418 Report a problem | ||
| 9/3/2026 | Listing removed | $1,093,000$925/sqft |
Source: MLS PIN #73557418 Report a problem | ||
| 7/31/2026 | Listed for sale | $1,093,000+13.7%$925/sqft |
Source: MLS PIN #73557418 Report a problem | ||
| 7/23/2021 | Sold | $961,000+7.4%$814/sqft |
Source: Public Record Report a problem | ||
| 6/18/2021 | Pending sale | $895,000$758/sqft |
Source: MLS PIN #72846020 Report a problem | ||
| 6/15/2021 | Contingent | $895,000$758/sqft |
Source: MLS PIN #72846020 Report a problem | ||
| 6/9/2021 | Listed for sale | $895,000+23.4%$758/sqft |
Source: MLS PIN #72846020 Report a problem | ||
| 5/27/2016 | Sold | $725,000$614/sqft |
Source: Public Record Report a problem | ||
Public tax history
| Year | Property taxes | Tax assessment |
|---|---|---|
| 2025 | $9,383 +3.7% | $860,000 |
| 2024 | $9,047 +2.6% | $860,000 +0.9% |
| 2023 | $8,817 +6.4% | $852,700 +4.7% |
| 2022 | $8,290 +2.1% | $814,300 +2.2% |
| 2021 | $8,120 +0.9% | $796,900 -0.1% |
| 2020 | $8,048 -7.9% | $797,600 -1.8% |
| 2019 | $8,738 +12.6% | $812,100 +18.3% |
| 2018 | $7,762 | $686,300 |
Find assessor info on the county website
Monthly payment
Est. payment
Payment breakdown
Explore the cost of this home by adjusting the details. Changes won't be saved.Climate risks
Neighborhood: Union Square
- $655,0001 bd1 ba666 sqft197 Washington St #307, Somerville, MA 02143Sold
- $590,0001 bd1 ba665 sqft197 Washington St #207, Somerville, MA 02143Sold
- $921,8002 bd2 ba1k sqft197 Washington St UNIT 405, Somerville, MA 02143Off Market
- $341,5002 bd2 ba1k sqft197 Washington St UNIT 202, Somerville, MA 02143Off Market
Similar homes
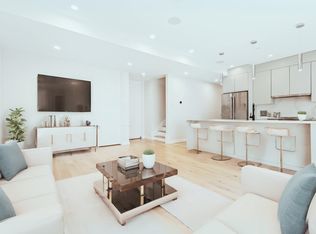
- $1,069,9992 bd2 ba1.2k sqft340 West 2nd Street Condominiums, Boston, MA 02127For Sale
 MLS ID #73589669, Herion Karbunara, Herion Karbunara. MLS PIN
 - $949,0002 bd2 ba1.2k sqftThe 22 Hunting Street Condominium, Cambridge, MA 02141For Sale
 MLS ID #73561896, Vita Realty Group, Compass. MLS PIN
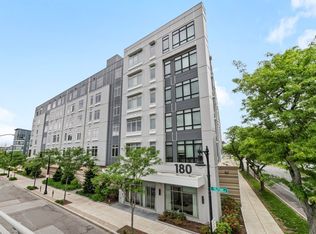
 - $1,099,0002 bd2 ba1.1k sqftTelford 180, Brighton, MA 02135For Sale
 MLS ID #73575602, Frank Celeste, Gibson Sotheby's International Realty. MLS PIN
 - $1,114,8003 bd2 ba1.3k sqft68 Los Angeles St #Penthouse 5, Newton, MA 02458For Sale
 MLS ID #73573892, Gundersheim Group Real Estate, Commonwealth Standard Realty Advisors. MLS PIN
