Situated at The Aberdeen, this 2018-built 2BD 2BA residence offers a spacious, high-floor, south-facing layout with a private balcony and deeded parking. Enjoy pristine quality, hardwood floors, custom cabinetry, quartz Carrara countertops, high-end Jenn-Air appliances, and Ann Sachs tiled backsplash in the kitchen. The bathroom features Grohe, Kohler, and RH accessories. Onsite amenities include a fitness room, owner's lounge, bike storage, and furnished roof deck. Close to transit, Whole Foods, dining, and shopping. Pet friendly.
For sale
$839,800
1650 Commonwealth Ave Unit 204, Brighton, MA 02135
2beds
954sqft
Condominium
Built in 2018
-- sqft lot
$820,000 Zestimate®
$880/sqft
$795/mo HOA
What's special
Pristine qualityHardwood floorsPrivate balconyQuartz carrara countertopsFurnished roof deckCustom cabinetrySpacious high-floor south-facing layout
- 7 days
- 296
- 14
Zillow last checked:
Listing updated:
Listed by:
Boston Homes Global Group,
Compass 617-206-3333
Source: MLS PIN,MLS#: 73571598
Facts & features
Interior
Bedrooms & bathrooms
- Bedrooms: 2
- Bathrooms: 2
- Full bathrooms: 2
Primary bedroom
- Features: Walk-In Closet(s), Flooring - Hardwood, Lighting - Overhead
- Area: 143.92
- Dimensions: 11 x 13.08
Bedroom 2
- Features: Closet, Flooring - Hardwood, Lighting - Overhead
- Area: 191.42
- Dimensions: 12.42 x 15.42
Primary bathroom
- Features: Yes
Bathroom 1
- Features: Bathroom - Full, Bathroom - Double Vanity/Sink, Bathroom - Tiled With Shower Stall, Flooring - Stone/Ceramic Tile, Countertops - Stone/Granite/Solid, Lighting - Sconce
- Area: 59.58
- Dimensions: 11 x 5.42
Bathroom 2
- Features: Bathroom - Full, Bathroom - Tiled With Tub & Shower, Flooring - Stone/Ceramic Tile, Countertops - Stone/Granite/Solid, Lighting - Sconce
- Area: 52.78
- Dimensions: 6.33 x 8.33
Kitchen
- Features: Flooring - Hardwood, Countertops - Stone/Granite/Solid, Kitchen Island, Open Floorplan, Recessed Lighting, Stainless Steel Appliances, Gas Stove, Lighting - Pendant
- Area: 149.5
- Dimensions: 17.25 x 8.67
Living room
- Features: Flooring - Hardwood, Balcony - Exterior, Cable Hookup, Open Floorplan, Recessed Lighting
- Area: 196.63
- Dimensions: 16.5 x 11.92
Heating
- Forced Air
Cooling
- Central Air
Appliances
- Included: Range, Dishwasher, Disposal, Microwave, Refrigerator, Washer, Dryer, Range Hood
- Laundry: In Unit, Electric Dryer Hookup, Washer Hookup
Features
- Flooring: Tile, Hardwood
- Windows: Insulated Windows
- Has basement: No
- Has fireplace: No
- Common walls with other units/homes: 2+ Common Walls
Interior area
- Total structure area: 954
- Total interior livable area: 954 sqft
- Finished area above ground: 954
Property
Parking
- Total spaces: 1
- Parking features: Off Street
- Uncovered spaces: 1
Features
- Entry location: Unit Placement(Upper,Back)
- Patio & porch: Deck - Roof + Access Rights
- Exterior features: Deck - Roof + Access Rights, Balcony, City View(s)
- Has view: Yes
- View description: City
Details
- Parcel number: W:21 P:02015 S:008,5086093
- Zoning: CD
Construction
Type & style
- Home type: Condo
- Property subtype: Condominium
- Attached to another structure: Yes
Condition
- Year built: 2018
Utilities & green energy
- Electric: Circuit Breakers
- Sewer: Public Sewer
- Water: Public
- Utilities for property: for Gas Range, for Gas Oven, for Electric Dryer, Washer Hookup
Community & HOA
Community
- Features: Public Transportation, Shopping, Pool, Park, Walk/Jog Trails, Medical Facility, Bike Path, T-Station, University
- Security: Intercom
HOA
- Amenities included: Hot Water, Elevator(s), Fitness Center, Clubroom
- Services included: Heat, Gas, Water, Sewer, Insurance, Maintenance Structure, Maintenance Grounds, Snow Removal, Trash
- HOA fee: $795 monthly
Location
- Region: Brighton
Financial & listing details
- Price per square foot: $880/sqft
- Tax assessed value: $705,400
- Annual tax amount: $8,169
- Date on market: 9/3/2026
- Listing terms: Contract
Estimated market value
$820,000
$779,000 - $861,000
$3,785/mo
Price history
| Date | Event | Price |
|---|---|---|
| 9/3/2026 | Listed for sale | $839,800$880/sqft |
Source: MLS PIN #73571598 Report a problem | ||
| 7/3/2026 | Listing removed | $839,800$880/sqft |
Source: MLS PIN #73513563 Report a problem | ||
| 5/6/2026 | Listed for sale | $839,800-5.1%$880/sqft |
Source: MLS PIN #73513563 Report a problem | ||
| 11/9/2024 | Listing removed | $885,000$928/sqft |
Source: MLS PIN #73263546 Report a problem | ||
| 11/5/2024 | Price change | $3,200-8.6%$3/sqft |
Source: MLS PIN #73292361 Report a problem | ||
| 10/4/2024 | Price change | $3,500-10.3%$4/sqft |
Source: MLS PIN #73292361 Report a problem | ||
| 9/19/2024 | Listed for rent | $3,900+11.4%$4/sqft |
Source: MLS PIN #73292361 Report a problem | ||
| 8/9/2024 | Price change | $885,000-1.7%$928/sqft |
Source: MLS PIN #73263546 Report a problem | ||
| 7/11/2024 | Listed for sale | $899,900+9.7%$943/sqft |
Source: MLS PIN #73263546 Report a problem | ||
| 6/17/2023 | Listing removed | -- |
Source: MLS PIN #73122083 Report a problem | ||
| 6/8/2023 | Listed for rent | $3,500+12.9%$4/sqft |
Source: MLS PIN #73122083 Report a problem | ||
| 8/30/2020 | Listing removed | $3,100$3/sqft |
Source: Century 21 North East #72691273 Report a problem | ||
| 7/24/2020 | Price change | $3,100-7.5%$3/sqft |
Source: Century 21 North East #72691273 Report a problem | ||
| 7/15/2020 | Listed for rent | $3,350$4/sqft |
Source: Century 21 North East #72691273 Report a problem | ||
| 6/13/2018 | Sold | $820,000$860/sqft |
Source: Public Record Report a problem | ||
Public tax history
| Year | Property taxes | Tax assessment |
|---|---|---|
| 2025 | $8,169 +20.8% | $705,400 +13.7% |
| 2024 | $6,762 +1.5% | $620,400 |
| 2023 | $6,663 +4.6% | $620,400 +6% |
| 2022 | $6,368 +2% | $585,300 |
| 2021 | $6,245 -20.8% | $585,300 -21.6% |
| 2020 | $7,885 | $746,700 |
Find assessor info on the county website
Monthly payment
Est. payment
Payment breakdown
Explore the cost of this home by adjusting the details. Changes won't be saved.Climate risks
Neighborhood: Brighton
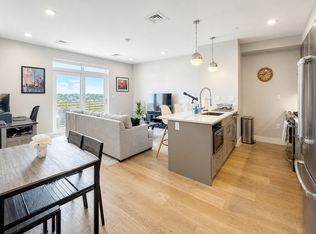
- $859,0002 bd2 ba951 sqft1650 Commonwealth Ave UNIT 309, Brighton, MA 02135For Sale

- $690,0001 bd1 ba673 sqft1650 Commonwealth Ave UNIT 605, Brighton, MA 02135Sold
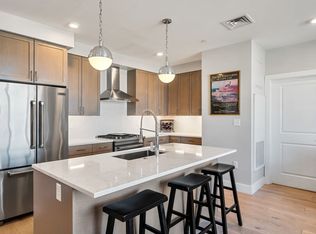
- $--3 bd3 ba1.7k sqft1650 Commonwealth Ave #PENTHOUSE 506, Brighton, MA 02135Off Market

- $920,0002 bd2 ba951 sqft1650 Commonwealth Ave UNIT 507, Brighton, MA 02135Sold
Similar homes
- $859,0002 bd2 ba951 sqftThe Aberdeen, Brighton, MA 02135For SaleMLS ID #73558475, Stella Situ, Harmony Hill Realty LLC. MLS PIN
- $785,0002 bd2 ba1.2k sqft214 Market St #201, Boston, MA 02135For Sale
 MLS ID #73572414, Rebecca Huang, William Raveis R.E. & Home Services. MLS PIN
 - $799,0002 bd2 ba910 sqft50 Leo, Brighton, MA 02135For Sale
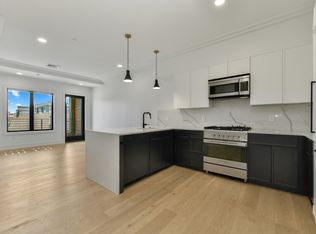 MLS ID #73552068, Collin Bray, Century 21 Cityside. MLS PIN
 - $899,0002 bd2 ba1k sqft50 Leo, Boston, MA 02135For Sale
 MLS ID #73529523, Witter & Witter Boston / Cape Cod Connection, Compass. MLS PIN
