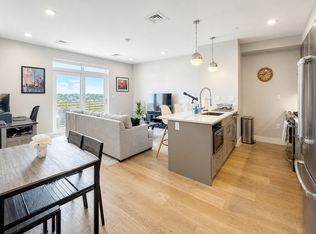
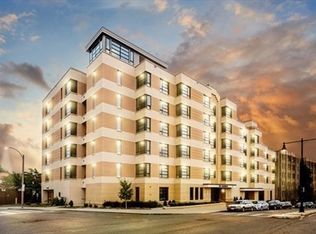
Welcome to The Aberdeen in Brighton! Built in 2018 and thoughtfully designed, this luxury building has beautiful views looking out on one of Boston’s most historic streets - Commonwealth Avenue! Sunny and spacious 2-bed/2-bath unit has custom cabinetry, quartz countertops, high end Jenn-Air appliances, & Ann Sachs tile as just a few of the luxurious finishes. Open layout with hardwood floors, central AC, and in unit laundry. Spacious primary suite with ensuite bath and generous closet, plus a flexible second bedroom/home office. One deeded parking space included. Enjoy top tier amenities, including a fitness room, resident lounge, elevator & the beautifully appointed rooftop terrace with BBQ grill and stunning views of Boston skyline. Exceptional location, close to Whole Foods, Washington Square, St. Elizabeth's hospital, Shops, Parks, Universities BU and BC, Restaurants & the T (Green Line B) with easy access to Downtown Boston. Move in ready and an outstanding opportunity!
For sale
$859,000
1650 Commonwealth Ave Unit 309, Brighton, MA 02135
2beds
951sqft
:
Get pre-qualified$6,397/mo
Condominium
Built in 2018
-- sqft lot
$836,700 Zestimate®
$903/sqft
$825/mo HOA
What's special
Central acOpen layoutHardwood floorsQuartz countertopsIn unit laundryGenerous closetCustom cabinetry
- 1 day |
- 75 |
- 3 |
Zillow last checked:
Listing updated:
Listed by:
Stella Situ 617-388-8861,
Harmony Hill Realty LLC 857-919-3575
Source: MLS PIN,MLS#: 73558475
Facts & features
Interior
Bedrooms & bathrooms
- Bedrooms: 2
- Bathrooms: 2
- Full bathrooms: 2
Primary bathroom
- Features: Yes
Heating
- Central, Natural Gas
Cooling
- Central Air
Appliances
- Included: Range, Dishwasher, Disposal, Microwave, Refrigerator, Washer, Dryer
- Laundry: In Unit, Electric Dryer Hookup
Features
- Flooring: Tile, Hardwood
- Has basement: No
- Has fireplace: No
Interior area
- Total structure area: 951
- Total interior livable area: 951 sqft
- Finished area above ground: 951
Property
Parking
- Total spaces: 1
- Parking features: Carport, Garage Door Opener, Assigned
- Has garage: Yes
- Has carport: Yes
- Uncovered spaces: 1
Features
- Patio & porch: Deck - Roof
- Exterior features: Deck - Roof
- Fencing: Security
Details
- Parcel number: W:21 P:02015 S:036,5086072
- Zoning: CD
Construction
Type & style
- Home type: Condo
- Property subtype: Condominium
- Attached to another structure: Yes
Materials
- Frame, Brick
- Roof: Rubber
Condition
- Year built: 2018
Utilities & green energy
- Sewer: Public Sewer
- Water: Public
- Utilities for property: for Gas Range, for Electric Dryer
Community & HOA
Community
- Features: Public Transportation, Shopping, Park, Walk/Jog Trails, Medical Facility, Laundromat, Highway Access, House of Worship, Private School, Public School, T-Station, University
- Security: Intercom
HOA
- Amenities included: Laundry, Elevator(s), Fitness Center, Clubroom, Clubhouse
- Services included: Heat, Gas, Water, Sewer, Insurance, Maintenance Structure, Road Maintenance, Maintenance Grounds, Snow Removal, Air Conditioning, Reserve Funds
- HOA fee: $825 monthly
Location
- Region: Brighton
Financial & listing details
- Price per square foot: $903/sqft
- Tax assessed value: $703,700
- Annual tax amount: $8,149
- Date on market: 8/3/2026
Estimated market value
$836,700
$795,000 - $879,000
$3,913/mo
Price history
| Date | Event | Price |
|---|---|---|
| 8/3/2026 | Listed for sale | $859,000+1.1%$903/sqft |
Source: MLS PIN #73558475 Report a problem | ||
| 6/19/2018 | Sold | $850,000$894/sqft |
Source: Public Record Report a problem | ||
Public tax history
| Year | Property taxes | Tax assessment |
|---|---|---|
| 2025 | $8,149 +21.4% | $703,700 +14.3% |
| 2024 | $6,711 +1.5% | $615,700 |
| 2023 | $6,613 +4.6% | $615,700 +6% |
| 2022 | $6,320 +2% | $580,900 |
| 2021 | $6,198 -20.9% | $580,900 -21.7% |
| 2020 | $7,831 | $741,600 |
Find assessor info on the county website
Monthly payment
Est. payment
Payment breakdown
Explore the cost of this home by adjusting the details. Changes won't be saved.Climate risks
Neighborhood: Brighton
Nearby schools
GreatSchools rating
- NABaldwin Early Learning CenterGrades: PK-1Distance: 0.2 mi
- 3/10Brighton High SchoolGrades: 7-12Distance: 0.5 mi
- 7/10Winship Elementary SchoolGrades: PK-6Distance: 0.7 mi
- $3,8002 bd1 ba875 sqft1650 Commonwealth Ave #501, Brighton, MA 02135For Rent

- $690,0001 bd1 ba673 sqft1650 Commonwealth Ave UNIT 605, Brighton, MA 02135Sold
- $--3 bd3 ba1.7k sqft1650 Commonwealth Ave #PENTHOUSE 506, Brighton, MA 02135Off Market

- $1,220,0003 bd2 ba1.2k sqft1650 Commonwealth Ave UNIT 505, Brighton, MA 02135For Sale
- $920,0002 bd2 ba951 sqft1650 Commonwealth Ave UNIT 507, Brighton, MA 02135Sold
- $845,0002 bd2 ba951 sqft1650 Commonwealth Ave UNIT 209, Brighton, MA 02135Sold
- $879,0002 bd2 ba954 sqft1650 Commonwealth Ave UNIT 304, Brighton, MA 02135For Sale
- $852,0002 bd2 ba969 sqft1650 Commonwealth Ave UNIT 205, Brighton, MA 02135Sold
A local agent can set up tours, give advice and negotiate with sellers.
Similar homes
- $879,0002 bd2 ba954 sqftThe Aberdeen, Brighton, MA 02135For Sale
 MLS ID #73534243, Julie Cremin, William Raveis R.E. & Home Services. MLS PIN
 - $855,0002 bd2 ba873 sqftStadia 50 Condominium, Boston, MA 02135For Sale
 MLS ID #73508156, Henry Li, Thread Real Estate, LLC. MLS PIN
 - $819,0002 bd2 ba910 sqft50 Leo, Brighton, MA 02135For Sale
 MLS ID #73552068, Collin Bray, Century 21 Cityside. MLS PIN
 - $609,0001 bd1 ba620 sqft191 Washington St #507, Boston, MA 02135For Sale
 MLS ID #73557959, Je B. Lee, Premier Realty Group. MLS PIN
 - $795,0002 bd2 ba1k sqft99 Tremont St #513, Boston, MA 02135For SaleMLS ID #73490719, Michael Lukatsky, Dream Home Realty. MLS PIN
- $1,100,0002 bd2 ba1k sqftStratus Residences, Brighton, MA 02135For SaleMLS ID #73504671, Collin Bray, Century 21 Cityside. MLS PIN
- $829,0002 bd2 ba1.1k sqft99 Tremont, Boston, MA 02108For SaleMLS ID #73530724, CardinalRE Group, Hooli Homes Boston. MLS PIN
- $799,0002 bd2 ba937 sqft100 Lincoln, Brighton, MA 02135For SaleMLS ID #73530245, Charlesgate New Development Team, Charlesgate Realty Group, llc. MLS PIN
- $1,120,0002 bd2 ba1k sqftStratus Residences, Boston, MA 02135For SaleMLS ID #73507454, Jennie & Eddie Luxury Living Boston Team, Regatta Realty. MLS PIN
- $725,0002 bd1 ba924 sqftSaybrook, Boston, MA 02135For SaleMLS ID #73488653, Jessica & Sam Group, JW Real Estate Services, LLC. MLS PIN
- $858,0001 bd1 ba849 sqftNevins Hill Condominums, Brighton, MA 02135For SaleMLS ID #73511847, Jennie & Eddie Luxury Living Boston Team, Regatta Realty. MLS PIN
- $1,099,5002 bd2 ba1k sqftThe Stratus Residences, Boston, MA 02135For SaleMLS ID #73522657, Alex Wong, Serhant. MLS PIN
- $865,0001 bd1 ba806 sqftNevins Hill Condominums, Brighton, MA 02135For SaleMLS ID #73513257, Jennie & Eddie Luxury Living Boston Team, Regatta Realty. MLS PIN
- $749,0001 bd1 ba746 sqftStadia50, Boston, MA 02135For SaleMLS ID #73497322, Weidong Li, WINN Real Estate & Consulting. MLS PIN
- $775,0002 bd2 ba901 sqft100 Lincoln, Brighton, MA 02135For SaleMLS ID #73541760, Charlesgate New Development Team, Charlesgate Realty Group, llc. MLS PIN
- $499,0001 bd1 ba503 sqft180 Telford St #213, Brighton, MA 02135For SaleMLS ID #73557410, Cora Zhang, Green Island Realty. MLS PIN
- $799,0001 bd1 ba757 sqft249 Corey Rd #304, Brighton, MA 02135For SaleMLS ID #73545465, Daniel Resop, William Raveis R.E. & Home Services. MLS PIN
- $719,9001 bd1 ba1k sqftCovenant Residences On Commonwealth, Newton, MA 02467For SaleMLS ID #73553728, Dina Browne, Neponset Valley Real Estate. MLS PIN
- $680,0001 bd1 ba676 sqft191 Washington St #413, Boston, MA 02135For SaleMLS ID #73500314, Nova Group, Hooli Homes Boston. MLS PIN
- $725,0001 bd1 ba732 sqft50 Hichborn St #204, Boston, MA 02135For SaleMLS ID #73503485, Samantha Berdinka, Engel & Volkers Boston. MLS PIN
