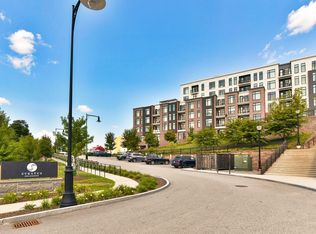
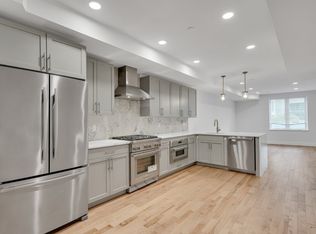
Your private oasis awaits at this stunning Corner 2 Bedroom 2 Bath with 400+SF PRIVATE TERRACE&TWO DEEDED GARAGE PARKING at STRATUS, Brighton's 2022 construction, premier full service luxury condo community. Enjoy spectacular sunsets & unobstructed views from the corner living area via floor to ceiling windows and adjacent private terrace in addition to a designer kitchen appointed with integrated Bosch appliances, stone countertops & tile backsplash. Separated DUAL ENSUITE Bedrooms ensures privacy, each with luxurious oversized spa Baths. High ceilings, hardwood floors throughout & in-unit Vented Washer/Dryer complete the home. Enjoy concierge services&curated amenities as extension of home: Fitness Center, Flex Studio, Sauna, Library, Expansive Terrace with Grill Stations & Fire Pits, Sky Lounges, Catering Kitchen, Roof Deck, Billiard Lounge, Bike Storage & more. Unparalleled convenience with nearby Whole Foods, MBTA Green Line, acclaimed dining & moments to Brookline&Downtown Boston
For sale
Price cut: $70K (8/7)
$1,050,000
191 Washington St #301, Boston, MA 02135
2beds
1,050sqft
Condominium
Built in 2022
-- sqft lot
$1,031,100 Zestimate®
$1,000/sqft
$959/mo HOA
What's special
Roof deckAdjacent private terraceHardwood floors throughoutLuxurious oversized spa bathsSeparated dual ensuite bedroomsFloor to ceiling windowsHigh ceilings
- 165 days
- 89
- 8
Zillow last checked:
Listing updated:
Listed by:
Jennie & Eddie Luxury Living Boston Team 617-407-0363,
Regatta Realty 617-982-7012
Source: MLS PIN,MLS#: 73507454
Facts & features
Interior
Bedrooms & bathrooms
- Bedrooms: 2
- Bathrooms: 2
- Full bathrooms: 2
- Main level bathrooms: 2
- Main level bedrooms: 2
Primary bedroom
- Features: Closet, Window(s) - Picture, Cable Hookup, High Speed Internet Hookup, Lighting - Overhead, Flooring - Engineered Hardwood
- Level: Main
- Dimensions: 116 x 1010
Bedroom 2
- Features: Bathroom - Full, Window(s) - Picture, Cable Hookup, High Speed Internet Hookup, Lighting - Overhead, Flooring - Engineered Hardwood
- Level: Main
- Dimensions: 118 x 1011
Primary bathroom
- Features: Yes
Bathroom 1
- Features: Bathroom - Full, Bathroom - With Shower Stall, Flooring - Stone/Ceramic Tile, Countertops - Upgraded, Cabinets - Upgraded, Recessed Lighting, Lighting - Sconce
- Level: Main
- Dimensions: 110 x 72
Bathroom 2
- Features: Bathroom - Full, Bathroom - Tiled With Tub & Shower, Flooring - Stone/Ceramic Tile, Countertops - Upgraded, Cabinets - Upgraded, Recessed Lighting, Lighting - Sconce
- Level: Main
- Dimensions: 810 x 68
Living room
- Features: Bathroom - Full, Window(s) - Picture, Balcony - Exterior, Cable Hookup, High Speed Internet Hookup, Open Floorplan, Flooring - Engineered Hardwood
- Level: Main
- Dimensions: 1711 x 1610
Heating
- Forced Air
Cooling
- Central Air
Appliances
- Included: Range, Oven, Dishwasher, Disposal, Microwave, Refrigerator, Washer, Dryer, Range Hood
- Laundry: In Unit
Features
- Internet Available - Broadband, High Speed Internet
- Flooring: Engineered Hardwood
- Windows: Insulated Windows
- Has basement: No
- Has fireplace: No
- Common walls with other units/homes: Corner
Interior area
- Total structure area: 1,050
- Total interior livable area: 1,050 sqft
- Finished area above ground: 1,050
Property
Parking
- Total spaces: 2
- Parking features: Attached, Heated Garage, Deeded, Off Street, Tandem
- Attached garage spaces: 2
Features
- Patio & porch: Deck - Access Rights
- Exterior features: Deck - Access Rights
Details
- Parcel number: W:21 P:01833 S:024,5234524
- Zoning: Res
Construction
Type & style
- Home type: Condo
- Property subtype: Condominium
- Attached to another structure: Yes
Condition
- Year built: 2022
Utilities & green energy
- Sewer: Public Sewer
- Water: Public
Green energy
- Energy efficient items: Thermostat
Community & HOA
Community
- Features: Public Transportation, Shopping, Pool, Tennis Court(s), Park, Walk/Jog Trails, Golf, Medical Facility, Bike Path, Highway Access, House of Worship, Private School, Public School, T-Station, University, Other
- Security: Intercom, Concierge
HOA
- Amenities included: Elevator(s), Recreation Facilities, Fitness Center, Sauna/Steam, Clubroom
- Services included: Insurance, Security, Maintenance Grounds, Snow Removal, Trash, Reserve Funds
- HOA fee: $959 monthly
Location
- Region: Boston
Financial & listing details
- Price per square foot: $1,000/sqft
- Tax assessed value: $1,014,900
- Annual tax amount: $8,326
- Date on market: 4/26/2026
- Exclusions: Storage Area No. B303
Estimated market value
$1,031,100
$980,000 - $1.08M
$4,164/mo
Price history
| Date | Event | Price |
|---|---|---|
| 8/7/2026 | Price change | $1,050,000-6.3%$1,000/sqft |
Source: MLS PIN #73507454 Report a problem | ||
| 7/24/2026 | Price change | $1,120,000-1.6%$1,067/sqft |
Source: MLS PIN #73507454 Report a problem | ||
| 7/4/2026 | Price change | $1,138,000-1.7%$1,084/sqft |
Source: MLS PIN #73507454 Report a problem | ||
| 4/25/2026 | Listed for sale | $1,158,000-2.7%$1,103/sqft |
Source: MLS PIN #73507454 Report a problem | ||
| 11/5/2024 | Listing removed | $4,500-2.2%$4/sqft |
Source: Zillow Rentals Report a problem | ||
| 7/1/2024 | Listing removed | -- |
Source: Zillow Rentals Report a problem | ||
| 6/9/2024 | Listing removed | $1,190,000$1,133/sqft |
Source: MLS PIN #73234025 Report a problem | ||
| 5/7/2024 | Listed for sale | $1,190,000-2.3%$1,133/sqft |
Source: MLS PIN #73234025 Report a problem | ||
| 5/2/2024 | Listed for rent | $4,600+2.2%$4/sqft |
Source: Zillow Rentals Report a problem | ||
| 5/1/2024 | Listing removed | $1,218,000$1,160/sqft |
Source: MLS PIN #73217454 Report a problem | ||
| 4/7/2024 | Listing removed | -- |
Source: Zillow Rentals Report a problem | ||
| 3/29/2024 | Listed for sale | $1,218,000+12.8%$1,160/sqft |
Source: MLS PIN #73217454 Report a problem | ||
| 3/18/2024 | Price change | $4,500-6.3%$4/sqft |
Source: Zillow Rentals Report a problem | ||
| 2/13/2024 | Listed for rent | $4,800-2%$5/sqft |
Source: Zillow Rentals Report a problem | ||
| 9/2/2023 | Listing removed | -- |
Source: Zillow Rentals Report a problem | ||
| 8/24/2023 | Price change | $4,900-2%$5/sqft |
Source: Zillow Rentals Report a problem | ||
| 8/12/2023 | Listed for rent | $5,000$5/sqft |
Source: Zillow Rentals Report a problem | ||
| 3/8/2023 | Sold | $1,079,900+1.9%$1,028/sqft |
Source: MLS PIN #72914225 Report a problem | ||
| 6/3/2022 | Listing removed | -- |
Source: MLS PIN #72914225 Report a problem | ||
| 11/1/2021 | Contingent | $1,059,900$1,009/sqft |
Source: MLS PIN #72914225 Report a problem | ||
| 10/29/2021 | Listed for sale | $1,059,900$1,009/sqft |
Source: MLS PIN #72914225 Report a problem | ||
Public tax history
| Year | Property taxes | Tax assessment |
|---|---|---|
| 2025 | $9,887 +24.4% | $853,800 +17.1% |
| 2024 | $7,946 | $729,000 |
Find assessor info on the county website
Monthly payment
Est. payment
Payment breakdown
Explore the cost of this home by adjusting the details. Changes won't be saved.Climate risks
Neighborhood: Brighton


Similar homes
- $1,100,0002 bd2 ba1k sqftStratus Residences, Brighton, MA 02135For Sale
 MLS ID #73504671, Collin Bray, Century 21 Cityside. MLS PIN
 - $1,050,0002 bd2 ba1.1k sqft50 Hichborn St #308, Boston, MA 02135For Sale
 MLS ID #73550600, Keystone Homes Group, Keller Williams Realty Boston Northwest. MLS PIN
 - $1,135,0002 bd1 ba1.1k sqftStratus, Boston, MA 02135For Sale
 MLS ID #73497380, Alina Wang Team, Coldwell Banker Realty - Lexington. MLS PIN
 - $1,150,0002 bd2 ba1.2k sqft1 Nevins Hill Way #509, Brighton, MA 02135For Sale
 MLS ID #73489219, Jessica & Sam Group, JW Real Estate Services, LLC. MLS PIN
