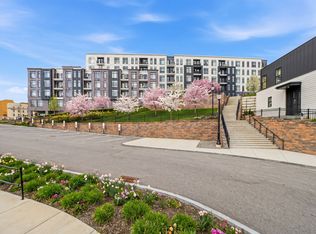
An exceptional opportunity to own at Stratus Residence, one of Brighton’s premier luxury condominium communities, offering an effortless urban lifestyle. This thoughtfully designed studio on the 3rd floor features an open floor plan, 9 ft ceilings, recessed lighting, a full size kitchen and bath, paneled Bosch appliances, and in unit washer and dryer. The efficient layout comfortably separates sleeping and living areas, making the home feel both practical and inviting. A rare highlight is the private 200+ sq ft outdoor patio, extending the living space outdoors and offering a refreshing alternative to traditional city living. Enjoy exceptional building amenities, including concierge service, on site management, fitness center, sauna, library, resident lounge, game room, roof deck, and outdoor grilling areas. Ideally located within a 10-minute walk of multiple bus routes, the MBTA Green Line, Whole Foods, and a wide selection of restaurants and neighborhood conveniences.
For sale
$509,000
191 Washington St #317, Boston, MA 02135
0beds
495sqft
Condominium
Built in 2021
-- sqft lot
$525,700 Zestimate®
$1,028/sqft
$457/mo HOA
What's special
Roof deckOpen floor planRecessed lightingPaneled bosch appliancesOutdoor grilling areas
- 119 days
- 68
- 2
Zillow last checked:
Listing updated:
Listed by:
CardinalRE Group 857-310-8948,
Hooli Homes Boston 617-487-8083
Source: MLS PIN,MLS#: 73522418
Facts & features
Interior
Bedrooms & bathrooms
- Bedrooms: 0
- Bathrooms: 1
- Full bathrooms: 1
Heating
- Forced Air, Natural Gas
Cooling
- Central Air
Appliances
- Included: Range, Dishwasher, Disposal, Microwave, Refrigerator, Washer, Dryer
- Laundry: In Unit, Electric Dryer Hookup
Features
- Flooring: Engineered Hardwood
- Has basement: No
- Has fireplace: No
- Common walls with other units/homes: 2+ Common Walls
Interior area
- Total structure area: 495
- Total interior livable area: 495 sqft
- Finished area above ground: 495
Property
Features
- Entry location: Unit Placement(Walkout)
Details
- Parcel number: W:21 P:01833 S:058,5234487
- Zoning: CD
Construction
Type & style
- Home type: Condo
- Property subtype: Condominium
- Attached to another structure: Yes
Condition
- Year built: 2021
Utilities & green energy
- Sewer: Public Sewer
- Water: Public
- Utilities for property: for Electric Range, for Electric Oven, for Electric Dryer
Community & HOA
Community
- Features: Public Transportation, Shopping, Pool, Tennis Court(s), Park, Walk/Jog Trails, Medical Facility, Laundromat, Bike Path, Highway Access, House of Worship, Private School, Public School, T-Station, University
- Security: Security System
HOA
- Amenities included: Laundry, Elevator(s), Fitness Center, Sauna/Steam, Garden Area
- Services included: Insurance, Security, Maintenance Structure, Maintenance Grounds, Snow Removal, Trash, Reserve Funds
- HOA fee: $457 monthly
Location
- Region: Boston
Financial & listing details
- Price per square foot: $1,028/sqft
- Tax assessed value: $484,500
- Annual tax amount: $5,611
- Date on market: 6/16/2026
Estimated market value
$525,700
$494,000 - $557,000
Not available
Price history
| Date | Event | Price |
|---|---|---|
| 5/21/2026 | Listed for sale | $509,000$1,028/sqft |
Source: MLS PIN #73522418 Report a problem | ||
| 5/15/2026 | Listing removed | $509,000$1,028/sqft |
Source: MLS PIN #73479185 Report a problem | ||
| 4/21/2026 | Price change | $509,000-4.9%$1,028/sqft |
Source: MLS PIN #73479185 Report a problem | ||
| 2/21/2026 | Listed for sale | $535,000-2.7%$1,081/sqft |
Source: MLS PIN #73479185 Report a problem | ||
| 4/20/2023 | Sold | $549,900$1,111/sqft |
Source: MLS PIN #73086384 Report a problem | ||
| 3/10/2023 | Contingent | $549,900+5.8%$1,111/sqft |
Source: MLS PIN #73086384 Report a problem | ||
| 6/3/2022 | Listing removed | -- |
Source: MLS PIN #72882241 Report a problem | ||
| 8/31/2021 | Pending sale | $519,900$1,050/sqft |
Source: MLS PIN #72882241 Report a problem | ||
| 8/17/2021 | Contingent | $519,900$1,050/sqft |
Source: MLS PIN #72882241 Report a problem | ||
Public tax history
| Year | Property taxes | Tax assessment |
|---|---|---|
| 2025 | $5,611 +13.8% | $484,500 +7.1% |
| 2024 | $4,931 | $452,400 |
Find assessor info on the county website
Monthly payment
Est. payment
Payment breakdown
Explore the cost of this home by adjusting the details. Changes won't be saved.Climate risks
Neighborhood: Brighton



Similar homes
- $499,0001 bd1 ba549 sqft1515 Comm Ave, Brighton, MA 02135For Sale
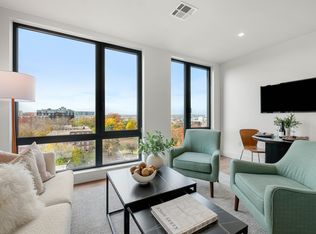 MLS ID #73555701, Erin Tiso, The Collaborative Companies. MLS PIN
 - $499,0001 bd1 ba500 sqftTelford 180 Condominium, Brighton, MA 02135For Sale
 MLS ID #73524210, Zhengnan Kang, Blue Ocean Realty, LLC. MLS PIN
 - $729,0001 bd1 ba720 sqft191 Washington St #720, Brighton, MA 02135For Sale
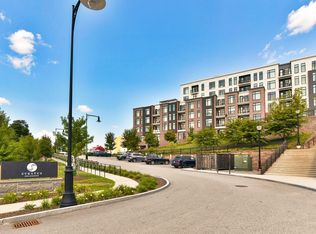 MLS ID #73575351, Jessica & Sam Group, JW Real Estate Services, LLC. MLS PIN
 - $599,0001 bd1 ba708 sqft50-56 Leo M Birmingham Pkwy #503, Boston, MA 02135For Sale
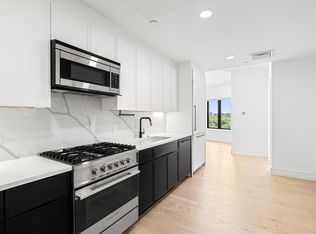 MLS ID #73542700, Collin Bray, Century 21 Cityside. MLS PIN
