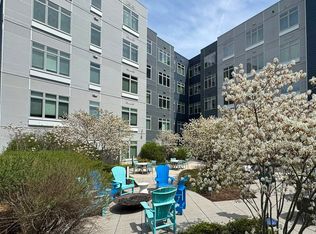
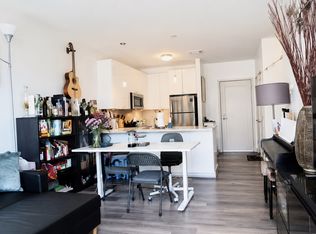
Welcome to this beautifully renovated,south-facing one-bedroom, one bath sidence at Telford 180,one of Brighton's premier full-service condominium communities. Offering 642 square feet of thoughtfully designed living space,this move-in-ready home combines comtemporary style with exceptional amenities in a prime Charles River location.Natural light pours through oversized windows, illuminating the open-concept living and dining area. The newly renovated kitchen features sleek cabinetry, modern finishes,and brand-new stainless steel appliances. Hardwood floors flow throught the home, and a brand-new in-unit washer and dryer add everyday convenience.Step outside to your private finished patio,an ideal extension of the living space for morning coffee, outdoor dining,or relaxing at the end of the day. This exceptional home offers the perfect balance of mordern comfort, luxury amenites, and an unbeatable location along the Charles River.
For sale
$619,000
180 Telford St #212, Brighton, MA 02135
1beds
642sqft
Condominium
Built in 2018
-- sqft lot
$602,000 Zestimate®
$964/sqft
$609/mo HOA
What's special
Modern finishesPrivate finished patioSleek cabinetryBrand-new stainless steel appliancesBeautifully renovatedNewly renovated kitchen
- 56 days
- 127
- 12
Zillow last checked:
Listing updated:
Listed by:
Je B. Lee 781-654-5281,
Premier Realty Group 617-515-1162
Source: MLS PIN,MLS#: 73551320
Facts & features
Interior
Bedrooms & bathrooms
- Bedrooms: 1
- Bathrooms: 1
- Full bathrooms: 1
Heating
- Forced Air
Cooling
- Central Air
Appliances
- Included: Range, Dishwasher, Disposal, Microwave, Refrigerator, Freezer, Washer, Dryer
- Laundry: In Unit
Features
- Flooring: Wood, Tile
- Has basement: No
- Has fireplace: No
Interior area
- Total structure area: 642
- Total interior livable area: 642 sqft
- Finished area above ground: 642
- Finished area below ground: 0
Property
Parking
- Total spaces: 1
- Parking features: Attached, Under, Garage Door Opener, Deeded
- Attached garage spaces: 1
Features
- Patio & porch: Patio, Patio - Enclosed
- Exterior features: Patio, Patio - Enclosed
- On waterfront: Yes
- Waterfront features: Waterfront, River
Details
- Parcel number: W:22 P:00562 S:024,5086156
- Zoning: CD
- Other equipment: Intercom
Construction
Type & style
- Home type: Condo
- Property subtype: Condominium
- Attached to another structure: Yes
Condition
- Year built: 2018
Utilities & green energy
- Sewer: Public Sewer
- Water: Public
Community & HOA
Community
- Features: Public Transportation, Park, Walk/Jog Trails
- Security: Intercom, Security Gate, Concierge
HOA
- Amenities included: Hot Water, Elevator(s), Recreation Facilities, Fitness Center, Clubroom, Garden Area
- Services included: Water, Sewer, Insurance, Security, Snow Removal, Trash, Reserve Funds
- HOA fee: $609 monthly
Location
- Region: Brighton
Financial & listing details
- Price per square foot: $964/sqft
- Tax assessed value: $598,600
- Annual tax amount: $6,932
- Date on market: 7/16/2026
Estimated market value
$602,000
$572,000 - $632,000
$3,128/mo
Price history
| Date | Event | Price |
|---|---|---|
| 7/17/2026 | Listed for sale | $619,000+5.8%$964/sqft |
Source: MLS PIN #73551320 Report a problem | ||
| 6/2/2020 | Sold | $585,000+4%$911/sqft |
Source: Public Record Report a problem | ||
| 2/16/2018 | Sold | $562,300$876/sqft |
Source: Agent Provided Report a problem | ||
Public tax history
| Year | Property taxes | Tax assessment |
|---|---|---|
| 2025 | $6,932 +20.2% | $598,600 +13.1% |
| 2024 | $5,769 +8.6% | $529,300 +7% |
| 2023 | $5,312 +5.6% | $494,600 +7% |
| 2022 | $5,029 +2% | $462,200 |
| 2021 | $4,932 +3.5% | $462,200 +2.5% |
| 2020 | $4,764 | $451,100 |
Find assessor info on the county website
Monthly payment
Est. payment
Payment breakdown
Explore the cost of this home by adjusting the details. Changes won't be saved.Climate risks
Neighborhood: Brighton
Nearby schools
Schools provided by the listing agent
- Elementary: Bps
- Middle: Bps
- High: Bps
Source: MLS PIN. This data may not be complete. We recommend contacting the local school district to confirm school assignments for this home.


Similar homes
- $599,0001 bd1 ba642 sqft180 Telford St #206, Brighton, MA 02135For Sale
 MLS ID #73550090, Nova Group, Hooli Homes Boston. MLS PIN
 - $575,0001 bd1 ba738 sqftTelford 180, Brighton, MA 02135For Sale
 MLS ID #73555202, Darin Thompson, Stuart St James, Inc.. MLS PIN
 - $660,0001 bd1 ba707 sqft180 Telford St Unit 617, Brighton, MA 02135For Sale
 MLS ID #73541517, Maggie Dee + Charles Cherney Team, Compass. MLS PIN
 - $619,0001 bd1 ba677 sqftSaybrook, Boston, MA 02135For Sale
 MLS ID #73549472, Tiesong Ma, United Real Estate, LLC. MLS PIN
