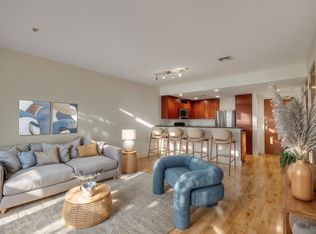
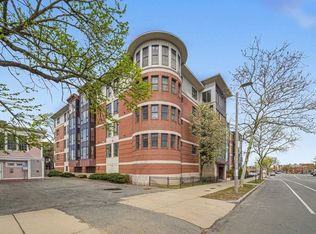
Bright corner one-bedroom condo with rare deeded garage parking in the heart of Allston’s Union Square. Set in a modern elevator building built in 2007, this inviting home features oversized corner windows, abundant natural light, and an open living/dining layout perfect for relaxing or entertaining. The kitchen offers cherry cabinetry, granite countertops, stainless steel appliances, ample storage, and breakfast bar seating for four. Cherry hardwood floors run from the foyer through the kitchen and main living area. The spacious bedroom includes a generous closet, while the updated bath features marble tile and a glass-enclosed tub/shower. Additional features include central A/C, washer/dryer, elevator access, and a full garage parking space deeded to the unit. Close to shops, restaurants, public transportation, BU, Harvard Business School, and commuter routes to Boston and Cambridge.
For sale
Price cut: $30K (10/9)
$619,000
533 Cambridge St Unit 306, Allston, MA 02134
1beds
772sqft
Condominium
Built in 2007
-- sqft lot
$602,100 Zestimate®
$802/sqft
$369/mo HOA
What's special
Granite countertopsStainless steel appliancesBright corner one-bedroom condoOversized corner windowsAbundant natural lightAmple storageKitchen offers cherry cabinetry
- 119 days
- 177
- 8
Zillow last checked:
Listing updated:
Listed by:
Shell X. Yu 781-526-2416,
JT Fleming & Company 781-239-3281
Source: MLS PIN,MLS#: 73542341
Facts & features
Interior
Bedrooms & bathrooms
- Bedrooms: 1
- Bathrooms: 1
- Full bathrooms: 1
Primary bedroom
- Features: Flooring - Wall to Wall Carpet
- Level: First
- Area: 177.67
- Dimensions: 13.67 x 13
Bathroom 1
- Features: Bathroom - Half, Bathroom - Tiled With Tub & Shower, Flooring - Stone/Ceramic Tile
- Level: First
- Area: 40
- Dimensions: 5 x 8
Kitchen
- Features: Flooring - Hardwood
- Area: 108.67
- Dimensions: 13.58 x 8
Living room
- Features: Flooring - Hardwood, Window(s) - Picture
- Level: First
- Area: 203.75
- Dimensions: 13.58 x 15
Heating
- Central, Forced Air, Unit Control
Cooling
- Central Air
Appliances
- Included: Range, Dishwasher, Disposal, Microwave, Refrigerator, Freezer
- Laundry: First Floor
Features
- Flooring: Vinyl, Carpet, Hardwood
- Windows: Insulated Windows
- Has basement: No
- Has fireplace: No
- Common walls with other units/homes: Corner
Interior area
- Total structure area: 772
- Total interior livable area: 772 sqft
- Finished area above ground: 772
Property
Parking
- Total spaces: 1
- Parking features: Attached, Under, Garage Door Opener, Deeded
- Attached garage spaces: 1
Features
- Entry location: Unit Placement(Upper,Back)
Details
- Parcel number: 4722919
- Zoning: RE
Construction
Type & style
- Home type: Condo
- Property subtype: Condominium
- Attached to another structure: Yes
Materials
- Brick, Stone
Condition
- Year built: 2007
Utilities & green energy
- Electric: Circuit Breakers
- Sewer: Public Sewer
- Water: Public
Community & HOA
Community
- Features: Public Transportation, Shopping, Park, Medical Facility, T-Station, University
- Security: Intercom
HOA
- Amenities included: Elevator(s)
- Services included: Water, Sewer, Insurance, Maintenance Structure, Snow Removal, Trash
- HOA fee: $369 monthly
Location
- Region: Allston
Financial & listing details
- Price per square foot: $802/sqft
- Tax assessed value: $549,800
- Annual tax amount: $6,817
- Date on market: 6/26/2026
Estimated market value
$602,100
$572,000 - $632,000
$2,784/mo
Price history
| Date | Event | Price |
|---|---|---|
| 10/9/2026 | Price change | $619,000-4.6%$802/sqft |
Source: MLS PIN #73542341 Report a problem | ||
| 6/26/2026 | Listed for sale | $649,000+15.9%$841/sqft |
Source: MLS PIN #73542341 Report a problem | ||
| 12/18/2017 | Sold | $560,000+170.5%$725/sqft |
Source: Public Record Report a problem | ||
| 11/13/2012 | Sold | $207,000-31%$268/sqft |
Source: Public Record Report a problem | ||
| 9/8/2008 | Sold | $300,000$389/sqft |
Source: Public Record Report a problem | ||
Public tax history
| Year | Property taxes | Tax assessment |
|---|---|---|
| 2025 | $6,242 +16.6% | $539,000 +9.8% |
| 2024 | $5,352 +1.5% | $491,000 |
| 2023 | $5,273 +4.6% | $491,000 +6% |
| 2022 | $5,041 +2.8% | $463,300 +0.8% |
| 2021 | $4,902 -2.4% | $459,400 -3.4% |
| 2020 | $5,024 +2.2% | $475,800 +2% |
| 2019 | $4,917 +7.6% | $466,500 +6.9% |
| 2018 | $4,571 +348.5% | $436,200 +8% |
| 2017 | $1,019 -75% | $403,900 +9% |
| 2016 | $4,077 -7.2% | $370,600 +2.2% |
| 2015 | $4,392 +6% | $362,700 +15% |
| 2013 | $4,144 +8.9% | $315,400 +8.1% |
| 2012 | $3,806 +2% | $291,900 |
| 2011 | $3,733 +6.6% | $291,900 -1% |
| 2010 | $3,503 | $294,900 |
Find assessor info on the county website
Monthly payment
Est. payment
Payment breakdown
Explore the cost of this home by adjusting the details. Changes won't be saved.Climate risks
Neighborhood: Allston


Similar homes
- $650,0002 bd2 ba997 sqft147 Kelton St APT 510, Allston, MA 02134For Sale
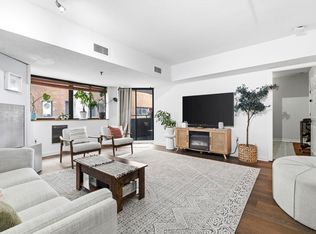 MLS ID #73546719, Chris Kostopoulos Group, Keller Williams Realty. MLS PIN
 - $660,0001 bd1 ba707 sqft180 Telford St Unit 617, Brighton, MA 02135For Sale
 MLS ID #73541517, Maggie Dee + Charles Cherney Team, Compass. MLS PIN
 - $625,0001 bd1 ba780 sqft1597 Washington St #4-406, Boston, MA 02118For Sale
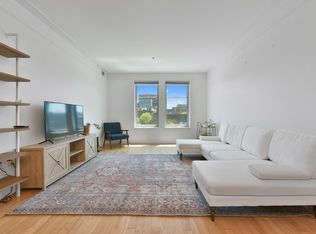 MLS ID #73578213, Daniel Distefano, Engel & Volkers Boston. MLS PIN
 - $649,0001 bd1 ba745 sqft60 Babcock St APT 32, Brookline, MA 02446For Sale
 MLS ID #73579339, Ning Sun, United Real Estate, LLC. MLS PIN
