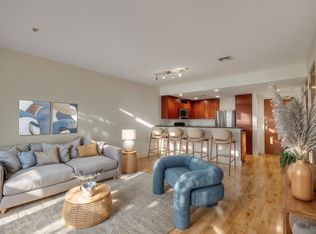
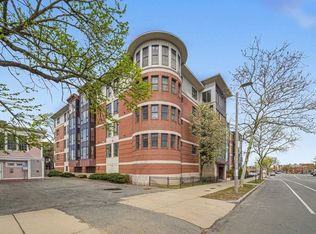
Stunning oversized 1-bed WITH PARKING on the Allston / Brighton line! This spacious condo offers an ideal combo of style & functionality. The modern kitchen is beautifully appointed w/granite counters, SS appliances & breakfast bar that seamlessly opens to a bright, airy living space. Floor-to-ceiling windows fill the home w/natural light & create a welcoming area w/ample room for living & dining. The well-sized bedroom features a walk-in closet, while a closet for in-unit laundry is conveniently tucked just outside the bedroom. Other highlights include a dedicated storage locker & an assigned parking space, an exceptional perk for an income-restricted property. Enjoy the best of city living just outside your door, w/a vibrant mix of cafés, restaurants, & shops nearby. Commuting is effortless w/easy access to public transportation & close proximity to Harvard University, Boston U, Kendall Square, Fenway & Downtown Boston! Max income $120,000/yr for 1 person HH, $137,200/yr for 2 HH.
For sale
Price cut: $24.9K (9/8)
$425,000
533 Cambridge St Unit 308, Allston, MA 02134
1beds
885sqft
Condominium
Built in 2007
-- sqft lot
$418,900 Zestimate®
$480/sqft
$270/mo HOA
What's special
Modern kitchenBreakfast barWell-sized bedroomCloset for in-unit laundrySs appliancesWalk-in closetFloor-to-ceiling windows
- 154 days
- 679
- 44
Zillow last checked:
Listing updated:
Listed by:
Jonathan Diffenbach 978-835-6196,
Maloney Properties LLC 781-943-0200,
Paul Hryb 617-312-9591
Source: MLS PIN,MLS#: 73499551
Facts & features
Interior
Bedrooms & bathrooms
- Bedrooms: 1
- Bathrooms: 1
- Full bathrooms: 1
Primary bedroom
- Features: Closet, Flooring - Wall to Wall Carpet, Cable Hookup, Recessed Lighting
- Level: Third
Bathroom 1
- Features: Bathroom - Full, Bathroom - With Tub & Shower, Flooring - Stone/Ceramic Tile
- Level: Third
Kitchen
- Features: Flooring - Hardwood, Countertops - Stone/Granite/Solid, Breakfast Bar / Nook, Cable Hookup, Open Floorplan, Recessed Lighting
- Level: Third
Living room
- Features: Flooring - Hardwood, Cable Hookup, Open Floorplan
- Level: Third
Heating
- Forced Air
Cooling
- Central Air
Appliances
- Included: Range, Dishwasher, Microwave, Refrigerator
- Laundry: Electric Dryer Hookup, Washer Hookup, Third Floor, In Unit
Features
- Elevator
- Flooring: Wood, Tile, Carpet
- Has basement: No
- Has fireplace: No
Interior area
- Total structure area: 885
- Total interior livable area: 885 sqft
- Finished area above ground: 885
Property
Parking
- Total spaces: 1
- Parking features: Off Street
- Uncovered spaces: 1
Features
- Entry location: Unit Placement(Upper)
Details
- Parcel number: W:21 P:01294 S:064,4721654
- Zoning: CD
Construction
Type & style
- Home type: Condo
- Property subtype: Condominium
Materials
- Frame
- Roof: Rubber
Condition
- Year built: 2007
Utilities & green energy
- Sewer: Public Sewer
- Water: Public
- Utilities for property: for Electric Range, for Electric Dryer, Washer Hookup
Community & HOA
Community
- Features: Public Transportation, Shopping, Park, Medical Facility, Laundromat, Highway Access, House of Worship, Private School, Public School, T-Station, University
- Security: Intercom
HOA
- Amenities included: Elevator(s)
- Services included: Water, Sewer, Insurance, Maintenance Structure, Maintenance Grounds, Snow Removal, Trash, Reserve Funds
- HOA fee: $270 monthly
Location
- Region: Allston
Financial & listing details
- Price per square foot: $480/sqft
- Tax assessed value: $428,900
- Annual tax amount: $5,318
- Date on market: 4/9/2026
- Listing terms: Contract
- Exclusions: Washer & Dryer Are Negotiable
Estimated market value
$418,900
$398,000 - $440,000
$3,042/mo
Price history
| Date | Event | Price |
|---|---|---|
| 9/8/2026 | Price change | $425,000-5.5%$480/sqft |
Source: MLS PIN #73499551 Report a problem | ||
| 7/6/2026 | Price change | $449,900-5.3%$508/sqft |
Source: MLS PIN #73499551 Report a problem | ||
| 6/7/2026 | Price change | $475,000-5%$537/sqft |
Source: MLS PIN #73499551 Report a problem | ||
| 5/5/2026 | Price change | $499,900-8.4%$565/sqft |
Source: MLS PIN #73499551 Report a problem | ||
| 4/10/2026 | Listed for sale | $545,911+2.5%$617/sqft |
Source: MLS PIN #73499551 Report a problem | ||
| 11/19/2025 | Listing removed | $532,682$602/sqft |
Source: MLS PIN #73447507 Report a problem | ||
| 10/24/2025 | Listed for sale | $532,682+57.3%$602/sqft |
Source: MLS PIN #73447507 Report a problem | ||
| 6/5/2017 | Sold | $338,548+53.7%$383/sqft |
Source: Public Record Report a problem | ||
| 3/2/2009 | Sold | $220,300$249/sqft |
Source: Public Record Report a problem | ||
Public tax history
| Year | Property taxes | Tax assessment |
|---|---|---|
| 2025 | $4,822 +9.4% | $416,400 +3% |
| 2024 | $4,407 +4.6% | $404,300 +3% |
| 2023 | $4,215 +1.7% | $392,500 +3% |
| 2022 | $4,146 +5% | $381,100 +3% |
| 2021 | $3,948 +4.1% | $370,000 +3% |
| 2020 | $3,793 +3.2% | $359,200 +3% |
| 2019 | $3,675 +3.6% | $348,700 +3% |
| 2018 | $3,548 +1002.9% | $338,548 +9.2% |
| 2017 | $322 -90.1% | $310,100 +5% |
| 2016 | $3,248 -4.6% | $295,300 +5% |
| 2015 | $3,405 +1.6% | $281,200 +10.3% |
| 2013 | $3,351 +5.8% | $255,000 +5% |
| 2012 | $3,167 +7.1% | $242,900 +5% |
| 2011 | $2,958 +13% | $231,300 +5% |
| 2010 | $2,617 | $220,300 |
Find assessor info on the county website
Monthly payment
Est. payment
Payment breakdown
Explore the cost of this home by adjusting the details. Changes won't be saved.Climate risks
Neighborhood: Allston


Similar homes
- $410,0003 bd1 ba856 sqft796 Dorchester Ave APT 1, Dorchester, MA 02125For Sale
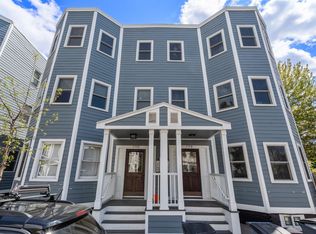 MLS ID #73574223, Ricardo Rodriguez & Associates Group, Coldwell Banker Realty - Boston. MLS PIN
 - $409,0001 bd1 ba830 sqftMotherbrook Condomium, Dedham, MA 02026For Sale
 MLS ID #73574750, Hannah Kantor, ETCH Realty, LLC. MLS PIN
 - $424,9002 bd1 ba950 sqftNewtown At Gateway Condominium Assoc., Watertown, MA 02472For Sale
 MLS ID #73559088, Chris Vietor Homes, eXp Realty LLC. MLS PIN
 - $389,0001 bd1 ba655 sqftJamaica House Condominium, Jamaica Plain, MA 02130For Sale
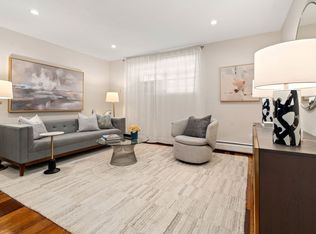 MLS ID #73563213, Roy Schwartz, Coldwell Banker Realty - Brookline. MLS PIN
