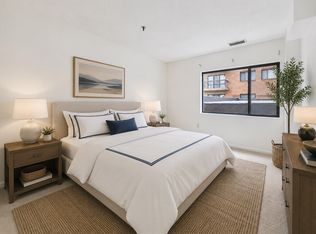
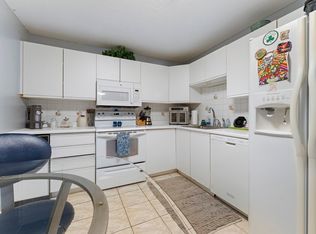
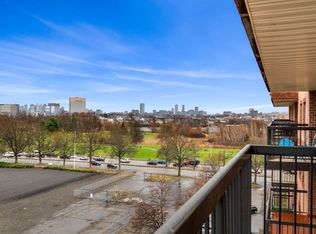
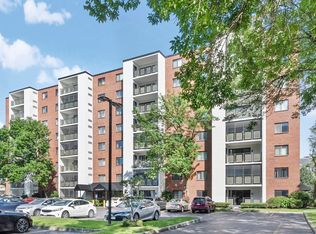
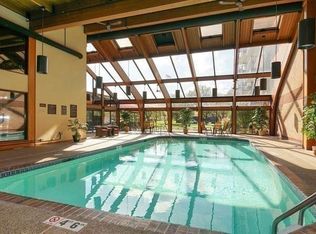
A 7th-floor gem with a fresh coat of paint in the bedrooms and is waiting for a new owner! This condo is great for investors and owner occupants alike! This prime location condo offers an eat-in kitchen, wall-to-wall carpeting, a private balcony, in-unit laundry and ample storage. The condo sports single level living; two bedrooms, two bathrooms, and sweeping Medford views. The main bedroom has a walk-in closet and an ensuite bathroom. The condo is in a building that has almost everything you can imagine for perks; 24 hour concierge, a pool, spacious gym with sauna, recreation area and parking. What more could you ask for in a luxury condo building? The building sits across the street from Torbert Macdonald Park and near to the orange line’s Wellington Station stop as well as Wegman’s and the Meadow Glen Shopping area.
For sale
$570,000
3920 Mystic Valley Pkwy APT 709, Medford, MA 02155
2beds
1,206sqft
:
Get pre-qualified$4,219/mo
Condominium
Built in 1988
-- sqft lot
$565,700 Zestimate®
$473/sqft
$653/mo HOA
What's special
Single level livingIn-unit laundryEat-in kitchenPrivate balconyTwo bathroomsEnsuite bathroomWall-to-wall carpeting
- 11 days |
- 574 |
- 9 |
Likely to sell faster than
Zillow last checked:
Listing updated:
Listed by:
Salvatore Brett Sillari 978-505-7634,
Berkshire Hathaway HomeServices Commonwealth Real Estate 617-926-5280
Source: MLS PIN,MLS#: 73557096
Facts & features
Interior
Bedrooms & bathrooms
- Bedrooms: 2
- Bathrooms: 2
- Full bathrooms: 2
- Main level bathrooms: 2
- Main level bedrooms: 2
Primary bedroom
- Features: Bathroom - Full, Walk-In Closet(s), Flooring - Laminate
- Level: Main,First
Bedroom 2
- Features: Closet, Flooring - Laminate
- Level: Main,First
Primary bathroom
- Features: Yes
Bathroom 1
- Features: Bathroom - Full, Flooring - Stone/Ceramic Tile
- Level: Main,First
Bathroom 2
- Features: Bathroom - Full, Flooring - Stone/Ceramic Tile
- Level: Main,First
Dining room
- Features: Closet - Linen, Closet, Flooring - Wall to Wall Carpet
- Level: Main,First
Kitchen
- Features: Flooring - Laminate, Stainless Steel Appliances
- Level: Main,First
Living room
- Features: Flooring - Wall to Wall Carpet, Balcony - Exterior
- Level: Main,First
Heating
- Central
Cooling
- Central Air
Appliances
- Included: Range, Dishwasher, Disposal, Refrigerator
- Laundry: In Unit, Electric Dryer Hookup
Features
- Sauna/Steam/Hot Tub, Elevator
- Flooring: Vinyl, Carpet
- Has basement: No
- Has fireplace: No
Interior area
- Total structure area: 1,206
- Total interior livable area: 1,206 sqft
- Finished area above ground: 1,206
Property
Parking
- Total spaces: 1
- Parking features: Attached, Off Street, Deeded, Guest, Paved
- Has attached garage: Yes
- Uncovered spaces: 1
Features
- Entry location: Unit Placement(Upper)
- Exterior features: Balcony, Garden
- Pool features: Association, In Ground, Indoor, Heated
- Has view: Yes
- View description: Water, Other Water View (See Remarks)
- Has water view: Yes
- Water view: Other (See Remarks),Water
Details
- Parcel number: 629736
- Zoning: I
Construction
Type & style
- Home type: Condo
- Property subtype: Condominium
- Attached to another structure: Yes
Materials
- Brick
- Roof: Rubber
Condition
- Year built: 1988
Utilities & green energy
- Electric: Circuit Breakers
- Sewer: Public Sewer
- Water: Public
- Utilities for property: for Electric Range, for Electric Dryer
Community & HOA
Community
- Features: Public Transportation, Shopping, Park, Walk/Jog Trails, Laundromat, Bike Path, Conservation Area, Highway Access, House of Worship, Marina, Private School, Public School, T-Station, University
- Security: TV Monitor, Concierge
HOA
- Amenities included: Pool, Elevator(s), Recreation Facilities, Fitness Center, Sauna/Steam, Clubroom, Garden Area
- Services included: Water, Sewer, Insurance, Security, Maintenance Grounds, Snow Removal, Reserve Funds
- HOA fee: $653 monthly
Location
- Region: Medford
Financial & listing details
- Price per square foot: $473/sqft
- Tax assessed value: $577,800
- Annual tax amount: $4,986
- Date on market: 7/30/2026
Estimated market value
$565,700
$537,000 - $594,000
$3,189/mo
Price history
| Date | Event | Price |
|---|---|---|
| 7/30/2026 | Listed for sale | $570,000-0.9%$473/sqft |
Source: MLS PIN #73557096 Report a problem | ||
| 5/16/2026 | Listing removed | $575,000$477/sqft |
Source: MLS PIN #73468688 Report a problem | ||
| 4/9/2026 | Price change | $575,000-4%$477/sqft |
Source: MLS PIN #73468688 Report a problem | ||
| 2/26/2026 | Price change | $599,000-4.2%$497/sqft |
Source: MLS PIN #73468688 Report a problem | ||
| 1/15/2026 | Listed for sale | $625,000+331%$518/sqft |
Source: MLS PIN #73468688 Report a problem | ||
| 9/30/1997 | Sold | $145,000+98.8%$120/sqft |
Source: Public Record Report a problem | ||
| 4/3/1990 | Sold | $72,922$60/sqft |
Source: Public Record Report a problem | ||
Public tax history
| Year | Property taxes | Tax assessment |
|---|---|---|
| 2025 | $4,590 | $538,700 |
| 2024 | $4,590 -1.4% | $538,700 +0.1% |
| 2023 | $4,655 -5.8% | $538,100 -1.9% |
| 2022 | $4,944 +1.4% | $548,700 +5.9% |
| 2021 | $4,877 +4.8% | $518,300 +2.2% |
| 2020 | $4,655 +1.8% | $507,100 +6.5% |
| 2019 | $4,571 +2.6% | $476,100 +9.4% |
| 2018 | $4,455 +1% | $435,100 +4.2% |
| 2017 | $4,409 +8.8% | $417,500 +15.3% |
| 2016 | $4,053 +11.3% | $362,200 +16.4% |
| 2015 | $3,641 +4.5% | $311,200 +9.5% |
| 2014 | $3,483 +7.2% | $284,300 +8.1% |
| 2013 | $3,249 -2.2% | $262,900 -4.8% |
| 2012 | $3,321 +1.9% | $276,100 -1.6% |
| 2011 | $3,259 +12.8% | $280,700 +6.6% |
| 2010 | $2,890 -2.4% | $263,200 -10.4% |
| 2009 | $2,962 -11.1% | $293,800 -19.6% |
| 2008 | $3,332 +2.6% | $365,400 |
| 2007 | $3,248 | $365,400 |
Find assessor info on the county website
Monthly payment
Est. payment
Payment breakdown
Explore the cost of this home by adjusting the details. Changes won't be saved.Climate risks
Neighborhood: 02155
Nearby schools
GreatSchools rating
- 4/10John J McGlynn Elementary SchoolGrades: PK-5Distance: 0.4 mi
- 5/10John J. McGlynn Middle SchoolGrades: 6-8Distance: 0.4 mi
- 5/10Medford High SchoolGrades: PK,9-12Distance: 2.5 mi
- $525,0002 bd2 ba1.2k sqft3920 Mystic Valley Pkwy APT 118, Medford, MA 02155For Sale
- $599,9002 bd2 ba1.2k sqft3920 Mystic Valley Pkwy APT 514, Medford, MA 02155For Sale
- $615,0002 bd2 ba1.2k sqft3920 Mystic Valley Pkwy APT 816, Medford, MA 02155Sold

- $629,0002 bd2 ba1.2k sqft3920 Mystic Valley Pkwy APT 704, Medford, MA 02155Sold
- $560,0002 bd2 ba1.2k sqft3920 Mystic Valley Pkwy APT 423, Medford, MA 02155Sold
- $449,0001 bd1 ba826 sqft3920 Mystic Valley Pkwy UNIT I-708, Medford, MA 02155For Sale
- $625,0002 bd2 ba1.2k sqft3920 Mystic Valley Pkwy APT 214, Medford, MA 02155Sold
- $450,0001 bd1 ba826 sqft3920 Mystic Valley Pkwy APT 517, Medford, MA 02155Sold
A local agent can set up tours, give advice and negotiate with sellers.
A local lender can help you make sure your offer is ready when you are.
Similar homes
- $569,9002 bd2 ba1.1k sqftThe Wellington, Medford, MA 02155For Sale
 MLS ID #73559264, David Hayes, Coldwell Banker Realty - Lexington. MLS PIN
 - $599,9002 bd2 ba1.2k sqftMystic River Park Condominium, Medford, MA 02155For SaleMLS ID #73544344, Michael Giovangelo, Better Living Real Estate, LLC. MLS PIN
- $549,9002 bd2 ba1.2k sqft3920 Mystic Valley Pkwy APT 303, Medford, MA 02155For Sale
 MLS ID #73458026, Button and Co., LAER Realty Partners. MLS PIN
 - $525,0002 bd2 ba1.2k sqftMystic River Park Condominiums, Medford, MA 02155For SaleMLS ID #73524118, Mian LaVallee, Compass. MLS PIN
- $595,0002 bd2 ba1.2k sqftParkway Plaza South, Medford, MA 02155For SaleMLS ID #73537384, Team Suzanne and Company, Compass. MLS PIN
- $529,0002 bd2 ba1k sqftParkway Plaza South, Medford, MA 02155For SaleMLS ID #73546831, David Hayes, Coldwell Banker Realty - Lexington. MLS PIN
- $635,0002 bd2 ba1.2k sqftParkway Plaza South Condo, Medford, MA 02155For SaleMLS ID #73553235, Luxe Home Team, 1st Knock Realty. MLS PIN
- $529,0002 bd2 ba1.1k sqft289 Elm St #15, Medford, MA 02155For SaleMLS ID #73535168, Delince P. Louis, Redfin Corp.. MLS PIN
- $449,0001 bd1 ba826 sqftMystic River Pkwy Condominium, Medford, MA 02155For SaleMLS ID #73517987, Montivista Real Estate Group, eXp Realty LLC - Corporate Office. MLS PIN
- $459,9002 bd2 ba1.1k sqftRegency, Medford, MA 02155For SaleMLS ID #73522537, Peter T. Phillips, Century 21 North East. MLS PIN
- $589,9002 bd2 ba1.1k sqftWaterbridge Condominium, Watertown, MA 02472For SaleMLS ID #73560171, Brian Belliveau, Compass. MLS PIN
- $534,9002 bd1 ba1k sqftHammond Park Condominiums, Newton, MA 02467For SaleMLS ID #73558824, John Hollis, Amo Realty - Boston City Properties. MLS PIN
- $579,9002 bd1 ba1k sqft474 Broadway APT 46, Somerville, MA 02145For SaleMLS ID #73535029, Emily Gan, Boston Value Realty. MLS PIN
- $579,0001 bd1 ba899 sqft9 Hawthorne Pl APT 7H, Boston, MA 02114For SaleMLS ID #73557393, Anson Peng, The Agency Boston. MLS PIN
- $444,9002 bd2 ba1k sqft39 Parlin St APT 404, Everett, MA 02149For SaleMLS ID #73534415, Katelyn E. Sullivan, Coldwell Banker Realty - Boston. MLS PIN
- $485,0002 bd2 ba1k sqftCaptain's Landling / Admiral's Hill, Chelsea, MA 02150For SaleMLS ID #73534176, Michael Davis, Prime Realty. MLS PIN
- $495,0001 bd1 ba850 sqft141 Coolidge Ave #517, Watertown, MA 02472For SaleMLS ID #73560153, Brian Caluori, Gibson Sotheby's International Realty. MLS PIN
- $519,9992 bd2 ba1.1k sqft474 Revere Beach Blvd APT 804, Revere, MA 02151For SaleMLS ID #73523701, Joe Karam, Northeast Development & Investment, Inc.. MLS PIN
- $524,9002 bd2 ba780 sqft15 North Beacon, Allston, MA 02134For SaleMLS ID #73530775, Keith Florian, The Florian Real Estate Group. MLS PIN
- $499,0002 bd2 ba1k sqft360 Revere Beach Blvd APT 119, Revere, MA 02151For SaleMLS ID #73543936, Amanda Bradford, RE/MAX Synergy. MLS PIN
