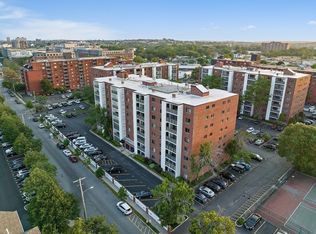
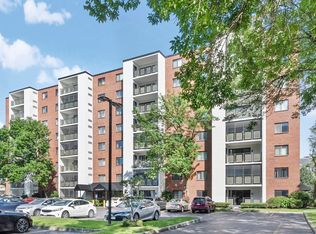
Bright and sunny east-facing unit featuring an open floor plan and a well-appointed kitchen with stainless steel appliances, Corian countertops, laminate flooring, and an updated electrical panel. Additional highlights include updated HVAC (2020), hot water tank (2023), a spacious tiled and screened 14' x 6' private balcony, an in-unit washer and dryer, walk-in closet, a large walk-in basement storage area and central air conditioning. The combined living and dining area is ideal for entertaining, while the thoughtfully designed split-bedroom layout, with each bedroom and bath located on opposite sides of the unit, provides exceptional privacy. Conveniently situated within walking distance of the Orange Line Train, Mystic River Reservation and Marina, Station Landing, and vibrant Assembly Row, offering an array of shopping, dining, nightlife, and entertainment options. Residents enjoy outstanding amenities, including updated elevators, a professionally equipped fitness center, two tennis courts, a swimming pool with spa, billiards room, club room, and a rooftop deck with stunning Boston skyline views. The association maintains a substantial capital reserve fund with significant monthly contributions. With a Street Smart Walk Score of 84, The Wellington offers exceptional convenience. While the unit could benefit from some updates, it is priced accordingly and presents an excellent opportunity for investors or buyers looking to add value. Sold as-is. OPEN HOUSE: Sun 8/22 from 11:30-1 PM
For sale
$569,900
28 9th St APT 304, Medford, MA 02155
2beds
1,128sqft
Condominium
Built in 1986
-- sqft lot
$565,700 Zestimate®
$505/sqft
$542/mo HOA
What's special
Central air conditioningWell-appointed kitchenOpen floor planIn-unit washer and dryerStainless steel appliancesLaminate flooringWalk-in closet
- 17 days |
- 621 |
- 25 |
Zillow last checked:
Listing updated:
Listed by:
David Hayes 617-817-1189,
Coldwell Banker Realty - Lexington 781-862-2600
Source: MLS PIN,MLS#: 73559264
Facts & features
Interior
Bedrooms & bathrooms
- Bedrooms: 2
- Bathrooms: 2
- Full bathrooms: 2
Primary bedroom
- Features: Bathroom - Full, Walk-In Closet(s), Flooring - Wall to Wall Carpet
- Level: First
- Area: 210
- Dimensions: 15 x 14
Bedroom 2
- Features: Flooring - Wall to Wall Carpet
- Level: First
- Area: 168
- Dimensions: 14 x 12
Primary bathroom
- Features: Yes
Dining room
- Features: Flooring - Wall to Wall Carpet, Open Floorplan, Lighting - Pendant
- Level: First
- Area: 168
- Dimensions: 14 x 12
Kitchen
- Features: Open Floorplan, Stainless Steel Appliances
- Level: First
- Area: 120
- Dimensions: 12 x 10
Living room
- Features: Flooring - Wall to Wall Carpet, Balcony / Deck, Open Floorplan, Slider
- Level: First
- Area: 238
- Dimensions: 17 x 14
Heating
- Forced Air, Heat Pump, Individual, Unit Control
Cooling
- Central Air, Heat Pump, Individual, Unit Control
Appliances
- Included: Range, Dishwasher, Disposal, Microwave, Refrigerator, Washer/Dryer
- Laundry: Electric Dryer Hookup, Washer Hookup, First Floor, In Unit
Features
- Flooring: Carpet, Laminate
- Has basement: Yes
- Has fireplace: No
- Common walls with other units/homes: 2+ Common Walls
Interior area
- Total structure area: 1,128
- Total interior livable area: 1,128 sqft
- Finished area above ground: 1,128
Property
Parking
- Total spaces: 3
- Parking features: On Street, Deeded, Paved
- Uncovered spaces: 3
Accessibility
- Accessibility features: Accessible Entrance
Features
- Patio & porch: Deck - Roof + Access Rights
- Exterior features: Deck - Roof + Access Rights, Balcony, Hot Tub/Spa, Professional Landscaping, Tennis Court(s)
- Pool features: Association, In Ground
- Has spa: Yes
- Spa features: Hot Tub/Spa
- Waterfront features: Lake/Pond, Beach Ownership(Public)
Details
- Parcel number: MEDFMU17B3019
- Zoning: 0
Construction
Type & style
- Home type: Condo
- Property subtype: Condominium
- Attached to another structure: Yes
Materials
- Brick, Block
- Roof: Rubber
Condition
- Year built: 1986
Utilities & green energy
- Electric: Circuit Breakers, 150 Amp Service
- Sewer: Public Sewer
- Water: Public
- Utilities for property: for Electric Range, for Electric Dryer, Washer Hookup
Community & HOA
Community
- Features: Public Transportation, Shopping, Park, Walk/Jog Trails, Bike Path, Conservation Area, Highway Access, Marina, Public School, T-Station, University
- Security: Intercom, TV Monitor
HOA
- Amenities included: Pool, Elevator(s), Tennis Court(s), Fitness Center, Sauna/Steam, Clubroom, Clubhouse
- Services included: Water, Sewer, Insurance, Maintenance Structure, Road Maintenance, Maintenance Grounds, Snow Removal, Trash, Reserve Funds
- HOA fee: $542 monthly
Location
- Region: Medford
Financial & listing details
- Price per square foot: $505/sqft
- Tax assessed value: $576,900
- Annual tax amount: $4,979
- Date on market: 8/5/2026
Estimated market value
$565,700
$537,000 - $594,000
$3,103/mo
Price history
| Date | Event | Price |
|---|---|---|
| 8/5/2026 | Listed for sale | $569,900+352.3%$505/sqft |
Source: MLS PIN #73559264 Report a problem | ||
| 6/20/1986 | Sold | $126,000$112/sqft |
Source: Agent Provided Report a problem | ||
Public tax history
| Year | Property taxes | Tax assessment |
|---|---|---|
| 2025 | $4,528 | $531,400 |
| 2024 | $4,528 +3% | $531,400 +4.5% |
| 2023 | $4,398 -2.4% | $508,400 +1.6% |
| 2022 | $4,508 -0.8% | $500,300 +3.6% |
| 2021 | $4,546 +1.1% | $483,100 -1.4% |
| 2020 | $4,496 +1.8% | $489,800 +6.5% |
| 2019 | $4,415 +9% | $459,900 +16.3% |
| 2018 | $4,051 +2.2% | $395,600 +5.4% |
| 2017 | $3,963 +16% | $375,300 +22.9% |
| 2016 | $3,417 +2.7% | $305,400 +7.4% |
| 2015 | $3,327 +4% | $284,400 +8.9% |
| 2014 | $3,200 +3.2% | $261,200 +4.1% |
| 2013 | $3,100 +7.8% | $250,800 +4.9% |
| 2012 | $2,876 -1.3% | $239,100 -4.7% |
| 2011 | $2,913 -2.5% | $250,900 -7.8% |
| 2010 | $2,987 +17.8% | $272,000 +8.2% |
| 2009 | $2,535 -3.1% | $251,500 -12.4% |
| 2008 | $2,617 -2.1% | $287,000 -4.6% |
| 2007 | $2,673 | $300,700 |
Find assessor info on the county website
Monthly payment
Est. payment
Payment breakdown
Explore the cost of this home by adjusting the details. Changes won't be saved.Climate risks
Neighborhood: 02155
Nearby schools
GreatSchools rating
- 4/10John J McGlynn Elementary SchoolGrades: PK-5Distance: 1 mi
- 5/10John J. McGlynn Middle SchoolGrades: 6-8Distance: 1 mi
- 5/10Medford High SchoolGrades: PK,9-12Distance: 3 mi
Schools provided by the listing agent
- High: Medford High
Source: MLS PIN. This data may not be complete. We recommend contacting the local school district to confirm school assignments for this home.
- $593,2002 bd2 ba1.1k sqft28 9th St APT 102, Medford, MA 02155Off Market
- $565,0002 bd2 ba1.1k sqft28 9th St APT 406, Medford, MA 02155Sold

- $639,0002 bd2 ba1.1k sqft28 9th St APT 704, Medford, MA 02155Sold
- $--2 bd2 ba1.1k sqft28 9th St APT 502, Medford, MA 02155Off Market

- $629,9002 bd2 ba1.1k sqft28 9th St APT 608, Medford, MA 02155Pending
- $650,0002 bd2 ba1.1k sqft28 9th St APT 308, Medford, MA 02155Sold
- $640,0002 bd2 ba1.1k sqft22 9th St APT 503, Medford, MA 02155Sold
- $589,2002 bd2 ba1.1k sqft12 9th St APT 102, Medford, MA 02155Off Market
A local agent can set up tours, give advice and negotiate with sellers.
A local lender can help you make sure your offer is ready when you are.
Similar homes
- $570,0002 bd2 ba1.2k sqftMystic River Park, Medford, MA 02155For Sale
 MLS ID #73557096, Salvatore Brett Sillari, Berkshire Hathaway HomeServices Commonwealth Real Estate. MLS PIN
 - $595,0002 bd2 ba1.2k sqftParkway Plaza South, Medford, MA 02155For Sale
 MLS ID #73537384, Team Suzanne and Company, Compass. MLS PIN
 - $529,0002 bd2 ba1k sqftParkway Plaza South, Medford, MA 02155For Sale
 MLS ID #73546831, David Hayes, Coldwell Banker Realty - Lexington. MLS PIN
 - $635,0002 bd2 ba1.2k sqftParkway Plaza South Condo, Medford, MA 02155For Sale
 MLS ID #73553235, Luxe Home Team, 1st Knock Realty. MLS PIN
 - $539,9002 bd2 ba1.1k sqft100 High St APT 206, Medford, MA 02155For SaleMLS ID #73563816, John Veneziano, REMAX Andrew Realty Services. MLS PIN
- $549,0002 bd2 ba1k sqftMaple Park, Medford, MA 02155For SaleMLS ID #73563047, Zhonghui Zhu, Keller Williams Realty. MLS PIN
- $549,9002 bd2 ba1.2k sqft3920 Mystic Valley Pkwy APT 303, Medford, MA 02155For SaleMLS ID #73458026, Button and Co., LAER Realty Partners. MLS PIN
- $545,0002 bd2 ba1k sqft24 South St APT 21, Medford, MA 02155For SaleMLS ID #73559289, Suman Mahara, oNest Real Estate. MLS PIN
- $530,0002 bd2 ba1k sqftMaple Park Condominium Trust, Medford, MA 02155For SaleMLS ID #73560148, Maureen Lavin, Charlesgate Realty Group, llc. MLS PIN
- $529,0002 bd2 ba1.1k sqft289 Elm St #15, Medford, MA 02155For SaleMLS ID #73535168, Delince P. Louis, Redfin Corp.. MLS PIN
- $549,9992 bd2 ba1.2k sqftSeal Harbor, Winthrop, MA 02152For SaleMLS ID #73564816, Tammy Merk, Real Broker MA, LLC. MLS PIN
- $519,0002 bd2 ba1.1k sqftPark Plaza, Everett, MA 02149For SaleMLS ID #73559591, Bob Bittelari, Berkshire Hathaway HomeServices Commonwealth Real Estate. MLS PIN
- $459,0002 bd2 ba1.1k sqftRegency, Medford, MA 02155For SaleMLS ID #73522537, Peter T. Phillips, Century 21 North East. MLS PIN
- $495,0002 bd2 ba1k sqft376 Ocean Ave APT 709, Revere, MA 02151For SaleMLS ID #73565280, Zhonghui Zhu, Keller Williams Realty. MLS PIN
- $531,8483 bd2 ba1.3k sqftThe Carlton Wharf Condominium, East Boston, MA 02128For SaleMLS ID #73564416, Richard Hornblower, Coldwell Banker Realty - Boston. MLS PIN
- $499,9992 bd2 ba1k sqft200 Captains Row APT 408, Chelsea, MA 02150For SaleMLS ID #73544114, Dave Costello & Scott Accorsini Team, Gibson Sotheby's International Realty. MLS PIN
- $589,9002 bd2 ba1.1k sqftWaterbridge Condominium, Watertown, MA 02472For SaleMLS ID #73560171, Brian Belliveau, Compass. MLS PIN
- $485,0002 bd2 ba1k sqftCaptain's Landling / Admiral's Hill, Chelsea, MA 02150For SaleMLS ID #73534176, Michael Davis, Prime Realty. MLS PIN
- $449,0002 bd2 ba1k sqft165 Cottage St APT 701, Chelsea, MA 02150For SaleMLS ID #73561415, Jason Johnson, Compass. MLS PIN
- $579,0001 bd1 ba899 sqft9 Hawthorne Pl APT 7H, Boston, MA 02114For SaleMLS ID #73557393, Anson Peng, The Agency Boston. MLS PIN
