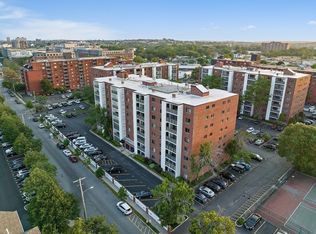
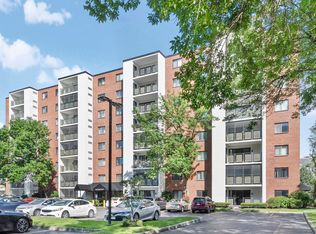
Bright & sunny, East-facing unit w/stunning tree-top & Boston skyline views! Kitchen features granite counters, stainless steel appliances & an under-mount sink. The baths have been updated & the unit boasts a brand new HVAC system(11/2024), updated bedroom windows & electric panel, rec'd lights, laminate floors. It also includes an in-unit washer/dryer, walk-in closet, AC & large 14'x6' balcony.The living/dining room combo is perfect for entertaining! Conveniently located, it's a short walk to the Orange Line train,Mystic River Reservation & Marina,Station Landing & the vibrant Assembly Row which offers a variety of shops, bars,restaurants & entertainment.The common areas feature updated elevators, a professionally equipped gym, two tennis courts, a pool w/a spa, a media/billiards room, and a club room. Enjoy beautiful Boston views from the rooftop deck. The Association has a large capital reserve account w/significant monthly deposits. The Wellington has Street Smart walk score of 84
Sold for $639,000
$639,000
28 9th St APT 704, Medford, MA 02155
2beds
1,128sqft
Condominium
Built in 1986
-- sqft lot
$643,000 Zestimate®
$566/sqft
$3,144 Estimated rent
Home value
$643,000
$598,000 - $694,000
$3,144/mo
Zestimate® history
Owner options
List your home for rent
$3,144/mo
Rent Zestimate®
Find your next renter with Zillow Rental Manager. Plus, with online applications, you can quickly screen prospective tenants – for free.
$3,144/mo
Rent Zestimate®
Refinance and save
$4,581/mo
Est. payment
Refinancing to a lower rate could help reduce your monthly payments and save thousands over the life of the loan.
$4,581/mo
Est. payment
Explore your selling options
Work with a Zillow partner agent
Leverage their expertise and Zillow's premium Showcase listings to get your home seen by more buyers.
Get startedList with your own agent
Get your home in front of millions of buyers by listing it on Zillow.
Learn how to do itSell it yourself
Take full control of how buyers see your home on Zillow by listing For Sale by Owner (FSBO).
List your homeWhat's special
East-facing unitStainless steel appliancesLaminate floorsRooftop deckWalk-in closetGranite counters
Zillow last checked:
Listing updated:
Listed by:
David Hayes 617-817-1189,
Coldwell Banker Realty - Lexington 781-862-2600
Bought with:
Silvia Monteiro
Dell Realty Inc.
Source: MLS PIN,MLS#: 73317743
Facts & features
Interior
Bedrooms & bathrooms
- Bedrooms: 2
- Bathrooms: 2
- Full bathrooms: 2
Primary bedroom
- Features: Bathroom - Full, Walk-In Closet(s), Flooring - Laminate
- Level: First
- Area: 210
- Dimensions: 15 x 14
Bedroom 2
- Features: Flooring - Wall to Wall Carpet
- Level: First
- Area: 168
- Dimensions: 14 x 12
Primary bathroom
- Features: Yes
Dining room
- Features: Flooring - Laminate, Open Floorplan, Recessed Lighting, Lighting - Pendant
- Level: First
- Area: 168
- Dimensions: 14 x 12
Kitchen
- Features: Flooring - Laminate, Countertops - Stone/Granite/Solid, Countertops - Upgraded, Breakfast Bar / Nook, Open Floorplan, Stainless Steel Appliances, Lighting - Overhead
- Level: First
- Area: 120
- Dimensions: 12 x 10
Living room
- Features: Flooring - Laminate, Open Floorplan, Recessed Lighting
- Level: First
- Area: 238
- Dimensions: 17 x 14
Heating
- Forced Air, Heat Pump
Cooling
- Central Air, Heat Pump
Appliances
- Included: Range, Dishwasher, Disposal, Microwave, Refrigerator, Washer/Dryer, Plumbed For Ice Maker
- Laundry: Electric Dryer Hookup, Washer Hookup, First Floor, In Unit
Features
- Flooring: Carpet, Laminate
- Has basement: Yes
- Has fireplace: No
- Common walls with other units/homes: 2+ Common Walls
Interior area
- Total structure area: 1,128
- Total interior livable area: 1,128 sqft
Property
Parking
- Total spaces: 3
- Parking features: On Street, Deeded, Paved
- Uncovered spaces: 3
Accessibility
- Accessibility features: Accessible Entrance
Features
- Entry location: Unit Placement(Upper)
- Patio & porch: Deck - Roof + Access Rights
- Exterior features: Deck - Roof + Access Rights, Balcony, Hot Tub/Spa, City View(s), Professional Landscaping, Tennis Court(s)
- Pool features: Association, In Ground
- Has spa: Yes
- Spa features: Hot Tub/Spa
- Has view: Yes
- View description: City
- Waterfront features: Lake/Pond, Beach Ownership(Public)
Details
- Parcel number: M:U17 B:3051,644398
- Zoning: 0
Construction
Type & style
- Home type: Condo
- Property subtype: Condominium
- Attached to another structure: Yes
Materials
- Brick, Block
- Roof: Rubber
Condition
- Year built: 1986
Utilities & green energy
- Electric: Circuit Breakers, 150 Amp Service
- Sewer: Public Sewer
- Water: Public
- Utilities for property: for Electric Range, for Electric Dryer, Washer Hookup, Icemaker Connection
Community & HOA
Community
- Features: Public Transportation, Shopping, Park, Walk/Jog Trails, Bike Path, Conservation Area, Highway Access, Marina, Public School, T-Station, University
- Security: Intercom, TV Monitor
HOA
- Amenities included: Pool, Elevator(s), Tennis Court(s), Fitness Center, Sauna/Steam, Clubroom, Clubhouse
- Services included: Water, Sewer, Insurance, Maintenance Structure, Road Maintenance, Maintenance Grounds, Snow Removal, Trash, Reserve Funds
- HOA fee: $536 monthly
Location
- Region: Medford
Financial & listing details
- Price per square foot: $566/sqft
- Tax assessed value: $531,400
- Annual tax amount: $4,528
- Date on market: 1/21/2026
Price history
| Date | Event | Price |
|---|---|---|
| 1/29/2025 | Sold | $639,000$566/sqft |
Source: MLS PIN #73317743 Report a problem | ||
| 12/5/2024 | Listed for sale | $639,000+99.7%$566/sqft |
Source: MLS PIN #73317743 Report a problem | ||
| 4/28/2006 | Sold | $320,000+35.3%$284/sqft |
Source: Public Record Report a problem | ||
| 4/23/2001 | Sold | $236,500+235.5%$210/sqft |
Source: Public Record Report a problem | ||
| 10/19/1992 | Sold | $70,500-33.5%$63/sqft |
Source: Public Record Report a problem | ||
| 10/3/1991 | Sold | $106,000$94/sqft |
Source: Public Record Report a problem | ||
Public tax history
| Year | Property taxes | Tax assessment |
|---|---|---|
| 2025 | $4,528 | $531,400 |
| 2024 | $4,528 +3% | $531,400 +4.5% |
| 2023 | $4,398 -2.4% | $508,400 +1.6% |
| 2022 | $4,508 -0.8% | $500,300 +3.6% |
| 2021 | $4,546 +1.1% | $483,100 -1.4% |
| 2020 | $4,496 +1.8% | $489,800 +6.5% |
| 2019 | $4,415 +9% | $459,900 +16.3% |
| 2018 | $4,051 +2.2% | $395,600 +5.4% |
| 2017 | $3,963 +16% | $375,300 +22.9% |
| 2016 | $3,417 +2.7% | $305,400 +7.4% |
| 2015 | $3,327 +4% | $284,400 +8.9% |
| 2014 | $3,200 +3.2% | $261,200 +4.1% |
| 2013 | $3,100 +7.8% | $250,800 +4.9% |
| 2012 | $2,876 -1.3% | $239,100 -4.7% |
| 2011 | $2,913 -2.5% | $250,900 -7.8% |
| 2010 | $2,987 +15.7% | $272,000 +6.2% |
| 2009 | $2,581 -3.2% | $256,100 -12.4% |
| 2008 | $2,665 -2.1% | $292,200 -4.6% |
| 2007 | $2,722 | $306,200 |
Find assessor info on the county website
Neighborhood: 02155
Nearby homes
- $590,7002 bd2 ba1.1k sqft28 9th St APT 102, Medford, MA 02155Off Market
- $569,9002 bd2 ba1.1k sqft28 9th St APT 304, Medford, MA 02155For Sale
- $565,0002 bd2 ba1.1k sqft28 9th St APT 406, Medford, MA 02155Sold

- $--2 bd2 ba1.1k sqft28 9th St APT 502, Medford, MA 02155Off Market

- $629,9002 bd2 ba1.1k sqft28 9th St APT 608, Medford, MA 02155Pending
- $650,0002 bd2 ba1.1k sqft28 9th St APT 308, Medford, MA 02155Sold
- $640,0002 bd2 ba1.1k sqft22 9th St APT 503, Medford, MA 02155Sold
- $586,9002 bd2 ba1.1k sqft12 9th St APT 102, Medford, MA 02155Off Market
Nearby schools
GreatSchools rating
- 4/10John J McGlynn Elementary SchoolGrades: PK-5Distance: 1 mi
- 5/10John J. McGlynn Middle SchoolGrades: 6-8Distance: 1 mi
- 5/10Medford High SchoolGrades: PK,9-12Distance: 3 mi
Schools provided by the listing agent
- High: Medford High
Source: MLS PIN. This data may not be complete. We recommend contacting the local school district to confirm school assignments for this home.
Get a cash offer in 3 minutes
Find out how much your home could sell for in as little as 3 minutes with a no-obligation cash offer.
Estimated market value
$643,000
Get a cash offer in 3 minutes
Find out how much your home could sell for in as little as 3 minutes with a no-obligation cash offer.
Estimated market value
$643,000
- Massachusetts
- Middlesex County
- Medford
- 02155
- 28 9th St Apartment 704
