Perched above the Mystic River, 3920 Mystic Valley Parkway, Unit 514 offers beautifully updated living with breathtaking city views in one of Medford's premier condominium communities. This stunning 2-bedroom, 2-bath condominium features an open layout living/dining room with tile floors that lead to large private balcony, an ideal relaxation spot. The spacious primary suite includes a private bath with a walk-in closet, while the second bedroom and full bath provide flexibility for guests or a home office. Residents enjoy outstanding building amenities including indoor pool, racquetball court, exercise room & front desk concierge. This is an unbeatable commuter location close to major highways, shopping, restaurants, and public transportation. A rare bonus for this complex, the unit includes two deeded parking spaces, one garage and one outdoor space. Move right in and enjoy low-maintenance living in one of Medford's most desirable communities. Schedule your private showing today!
For sale
$599,900
3920 Mystic Valley Pkwy APT 514, Medford, MA 02155
2beds
1,206sqft
:
Get pre-qualified$4,411/mo
Condominium
Built in 1988
-- sqft lot
$591,600 Zestimate®
$497/sqft
$658/mo HOA
What's special
Indoor poolExercise roomPrivate bathLarge private balconySpacious primary suiteWalk-in closetRacquetball court
- 43 days |
- 351 |
- 13 |
Zillow last checked:
Listing updated:
Listed by:
Michael Giovangelo 508-962-4411,
Better Living Real Estate, LLC 781-821-0105
Source: MLS PIN,MLS#: 73544344
Facts & features
Interior
Bedrooms & bathrooms
- Bedrooms: 2
- Bathrooms: 2
- Full bathrooms: 2
Primary bedroom
- Features: Bathroom - Full, Walk-In Closet(s), Flooring - Stone/Ceramic Tile, Window(s) - Picture
- Level: First
Bedroom 2
- Features: Closet, Flooring - Stone/Ceramic Tile, Window(s) - Picture
- Level: First
Primary bathroom
- Features: Yes
Bathroom 1
- Features: Bathroom - Full, Bathroom - With Tub & Shower, Flooring - Stone/Ceramic Tile, Recessed Lighting
- Level: First
Bathroom 2
- Features: Bathroom - Full, Bathroom - With Tub & Shower, Flooring - Stone/Ceramic Tile, Recessed Lighting
- Level: First
Dining room
- Features: Closet, Flooring - Stone/Ceramic Tile, Open Floorplan, Lighting - Overhead
- Level: First
Kitchen
- Features: Closet, Flooring - Stone/Ceramic Tile, Countertops - Upgraded, Lighting - Overhead
- Level: First
Living room
- Features: Flooring - Stone/Ceramic Tile, Balcony / Deck, Balcony - Exterior, Exterior Access, Open Floorplan, Slider
- Level: First
Heating
- Forced Air, Electric
Cooling
- Central Air
Appliances
- Included: Range, Dishwasher, Disposal, Refrigerator, Washer, Dryer
- Laundry: Laundry Closet, First Floor, In Unit, Electric Dryer Hookup
Features
- Elevator
- Flooring: Tile
- Has basement: No
- Has fireplace: No
- Common walls with other units/homes: 2+ Common Walls
Interior area
- Total structure area: 1,206
- Total interior livable area: 1,206 sqft
- Finished area above ground: 1,206
Property
Parking
- Total spaces: 2
- Parking features: Attached, Under, Assigned, Off Street, Paved, Exclusive Parking
- Attached garage spaces: 1
- Uncovered spaces: 1
Features
- Exterior features: Balcony
- Pool features: Association, In Ground, Indoor
- Has view: Yes
- View description: Water, River
- Has water view: Yes
- Water view: River,Water
Details
- Parcel number: M:000702 B:6047 L:0000,629627
- Zoning: I
- Other equipment: Intercom
Construction
Type & style
- Home type: Condo
- Property subtype: Condominium
- Attached to another structure: Yes
Materials
- Brick
- Roof: Rubber
Condition
- Year built: 1988
Utilities & green energy
- Sewer: Public Sewer
- Water: Public
- Utilities for property: for Electric Range, for Electric Dryer
Community & HOA
Community
- Features: Public Transportation, Shopping, Park, Walk/Jog Trails, Golf, Medical Facility, Laundromat, Bike Path, Highway Access, House of Worship, Marina, Private School, Public School, T-Station, University
- Security: Intercom, Doorman, Concierge
HOA
- Amenities included: Pool, Elevator(s), Recreation Facilities, Fitness Center, Clubroom
- Services included: Water, Sewer, Insurance, Security, Maintenance Structure, Maintenance Grounds, Snow Removal, Trash
- HOA fee: $658 monthly
Location
- Region: Medford
Financial & listing details
- Price per square foot: $497/sqft
- Tax assessed value: $583,300
- Annual tax amount: $5,034
- Date on market: 7/2/2026
Estimated market value
$591,600
$562,000 - $621,000
$3,189/mo
Price history
| Date | Event | Price |
|---|---|---|
| 7/2/2026 | Listed for sale | $599,900+566.6%$497/sqft |
Source: MLS PIN #73544344 Report a problem | ||
| 9/14/1988 | Sold | $90,000$75/sqft |
Source: Public Record Report a problem | ||
Public tax history
| Year | Property taxes | Tax assessment |
|---|---|---|
| 2025 | $4,637 | $544,200 |
| 2024 | $4,637 -1.4% | $544,200 +0.1% |
| 2023 | $4,702 -5.8% | $543,600 -1.9% |
| 2022 | $4,993 +1.3% | $554,200 +5.8% |
| 2021 | $4,929 +4.7% | $523,800 +2.2% |
| 2020 | $4,706 +1.8% | $512,600 +6.4% |
| 2019 | $4,623 +2.5% | $481,600 +9.3% |
| 2018 | $4,512 +1% | $440,600 +4.2% |
| 2017 | $4,467 +8.6% | $423,000 +15% |
| 2016 | $4,115 +11.1% | $367,700 +16.1% |
| 2015 | $3,705 +4.4% | $316,700 +9.3% |
| 2014 | $3,550 +7% | $289,800 +8% |
| 2013 | $3,317 -2.1% | $268,400 -4.7% |
| 2012 | $3,388 +2% | $281,600 -1.6% |
| 2011 | $3,323 +12.6% | $286,200 +6.5% |
| 2010 | $2,950 +9.7% | $268,700 +0.7% |
| 2009 | $2,688 -10.7% | $266,700 -19.2% |
| 2008 | $3,011 +2.6% | $330,200 |
| 2007 | $2,935 | $330,200 |
Find assessor info on the county website
Monthly payment
Est. payment
Payment breakdown
Explore the cost of this home by adjusting the details. Changes won't be saved.Climate risks
Neighborhood: 02155
Nearby schools
GreatSchools rating
- 4/10John J McGlynn Elementary SchoolGrades: PK-5Distance: 0.4 mi
- 5/10John J. McGlynn Middle SchoolGrades: 6-8Distance: 0.4 mi
- 5/10Medford High SchoolGrades: PK,9-12Distance: 2.5 mi
- $525,0002 bd2 ba1.2k sqft3920 Mystic Valley Pkwy APT 118, Medford, MA 02155For Sale
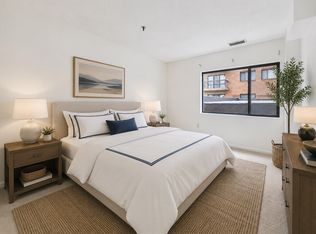
- $615,0002 bd2 ba1.2k sqft3920 Mystic Valley Pkwy APT 816, Medford, MA 02155Sold

- $629,0002 bd2 ba1.2k sqft3920 Mystic Valley Pkwy APT 704, Medford, MA 02155Sold
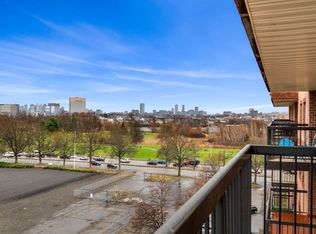
- $570,0002 bd2 ba1.2k sqft3920 Mystic Valley Pkwy APT 709, Medford, MA 02155For Sale

- $560,0002 bd2 ba1.2k sqft3920 Mystic Valley Pkwy APT 423, Medford, MA 02155Sold
- $625,0002 bd2 ba1.2k sqft3920 Mystic Valley Pkwy APT 214, Medford, MA 02155Sold
- $450,0001 bd1 ba826 sqft3920 Mystic Valley Pkwy APT 517, Medford, MA 02155Sold
- $610,0002 bd2 ba1.2k sqft3920 Mystic Valley Pkwy APT 522, Medford, MA 02155Sold
A local agent can set up tours, give advice and negotiate with sellers.
A local lender can help you make sure your offer is ready when you are.
Similar homes
- $570,0002 bd2 ba1.2k sqftMystic River Park, Medford, MA 02155For SaleMLS ID #73557096, Salvatore Brett Sillari, Berkshire Hathaway HomeServices Commonwealth Real Estate. MLS PIN
- $595,0002 bd2 ba1.2k sqftParkway Plaza South, Medford, MA 02155For Sale
 MLS ID #73537384, Team Suzanne and Company, Compass. MLS PIN
 - $569,9002 bd2 ba1.1k sqftThe Wellington, Medford, MA 02155For Sale
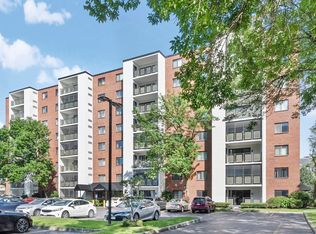 MLS ID #73559264, David Hayes, Coldwell Banker Realty - Lexington. MLS PIN
 - $635,0002 bd2 ba1.2k sqftParkway Plaza South Condo, Medford, MA 02155For Sale
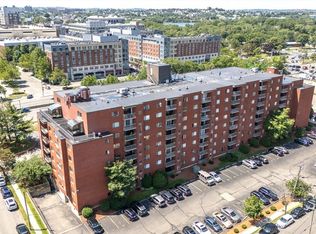 MLS ID #73553235, Luxe Home Team, 1st Knock Realty. MLS PIN
 - $525,0002 bd2 ba1.2k sqftMystic River Park Condominiums, Medford, MA 02155For SaleMLS ID #73524118, Mian LaVallee, Compass. MLS PIN
- $549,9002 bd2 ba1.2k sqft3920 Mystic Valley Pkwy APT 303, Medford, MA 02155For SaleMLS ID #73458026, Button and Co., LAER Realty Partners. MLS PIN
- $529,0002 bd2 ba1k sqftParkway Plaza South, Medford, MA 02155For SaleMLS ID #73546831, David Hayes, Coldwell Banker Realty - Lexington. MLS PIN
- $579,9002 bd2 ba1.5k sqftPlace Lane Condominiums, Woburn, MA 01801For SaleMLS ID #73562336, Patricia Marsh, Realty Executives Marsh & Associates. MLS PIN
- $459,9002 bd2 ba1.1k sqftRegency, Medford, MA 02155For SaleMLS ID #73522537, Peter T. Phillips, Century 21 North East. MLS PIN
- $579,0002 bd2 ba1k sqftConcord Greene, Concord, MA 01742For SaleMLS ID #73525202, Michael Mahoney, RTN Realty Advisors LLC.. MLS PIN
- $599,0002 bd1 ba1.2k sqftEmerson Gardens, Lexington, MA 02420For SaleMLS ID #73533010, Wei Wenny Fu, Phoenix Real Estate. MLS PIN
- $579,0001 bd1 ba899 sqft9 Hawthorne Pl APT 7H, Boston, MA 02114For SaleMLS ID #73557393, Anson Peng, The Agency Boston. MLS PIN
- $529,0002 bd2 ba1.1k sqftThe Breakers, Revere, MA 02151For SaleMLS ID #73538440, Renee Greene, Charlesgate Realty Group, llc. MLS PIN
- $519,9992 bd2 ba1.1k sqft474 Revere Beach Blvd APT 804, Revere, MA 02151For SaleMLS ID #73523701, Joe Karam, Northeast Development & Investment, Inc.. MLS PIN
- $449,0001 bd1 ba643 sqftSummit Condominium Trust, Somerville, MA 02145For SaleMLS ID #73559995, Caroline O'Shea, South Shore Sotheby's International Realty. MLS PIN
- $524,9002 bd2 ba780 sqft15 North Beacon, Allston, MA 02134For SaleMLS ID #73530775, Keith Florian, The Florian Real Estate Group. MLS PIN
- $745,0002 bd2 ba1.2k sqft8 Whittier Pl APT 4C, Boston, MA 02114For SaleMLS ID #73552734, Eric Fishman, Douglas Elliman Real Estate - Park Plaza. MLS PIN
- $449,4002 bd2 ba946 sqftSeville Place, Everett, MA 02149For SaleMLS ID #73463081, Ola Oladoja, Citipoint Realty Services, LLC. MLS PIN
- $665,0001 bd1 ba642 sqftThe Pavilion, Cambridge, MA 02141For SaleMLS ID #73525598, Simon Gray, Coldwell Banker Realty - Newton. MLS PIN
- $495,0003 bd2 ba1.2k sqftThe Olde Mill Ii Condominiums, Revere, MA 02151For SaleMLS ID #73526130, Kevin Li, MP Signature Realty LLC. MLS PIN
